Save
Ask
Tour
Hide
Share
$450,000
New Listing

15330 Lancaster Falls Drive
Cypress, TX 77429

For Sale|Single Family Residence|Active
4
Beds
3
Total Baths
2
Full Baths
1
Partial Bath
2,431
SqFt
$185
/SqFt
2019
Built
Subdivision:
Wildwood/Oakcrest North Sec 23
County:
Harris
15330 Lancaster Falls Drive15330 Lancaster Falls Drive15330 Lancaster Falls Drive15330 Lancaster Falls Drive
Save
Ask
Tour
Hide
Share

Mortgage Calculator

Monthly Payment (Est.)

$2,053
Calculator powered by Showcase IDX, a Constellation1 Company. Copyright ©2026 Information is deemed reliable but not guaranteed.

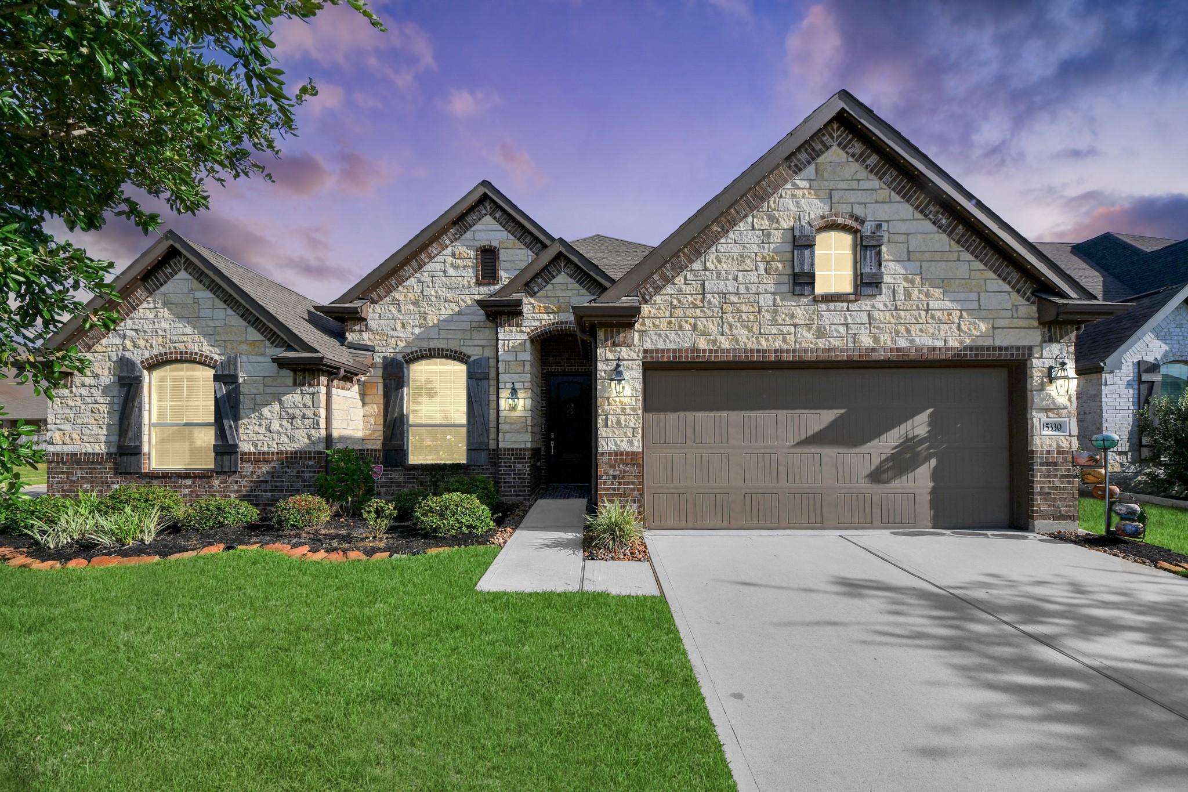
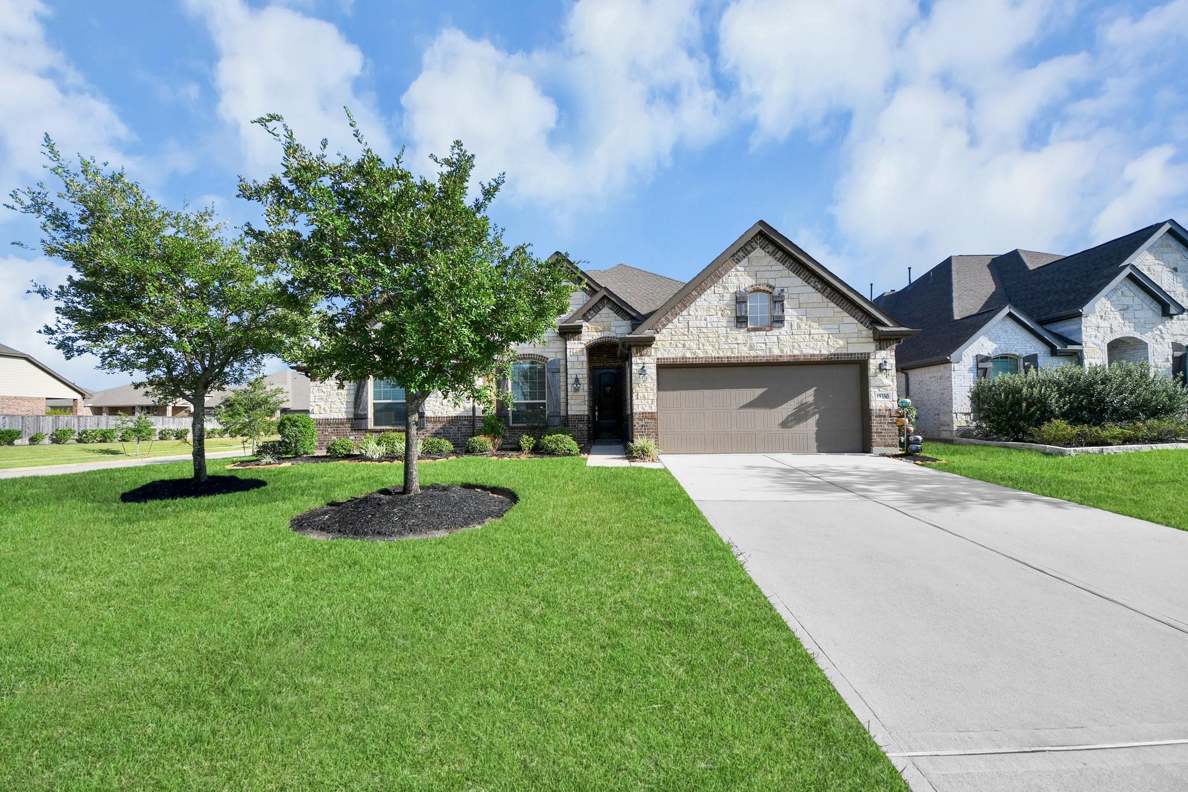
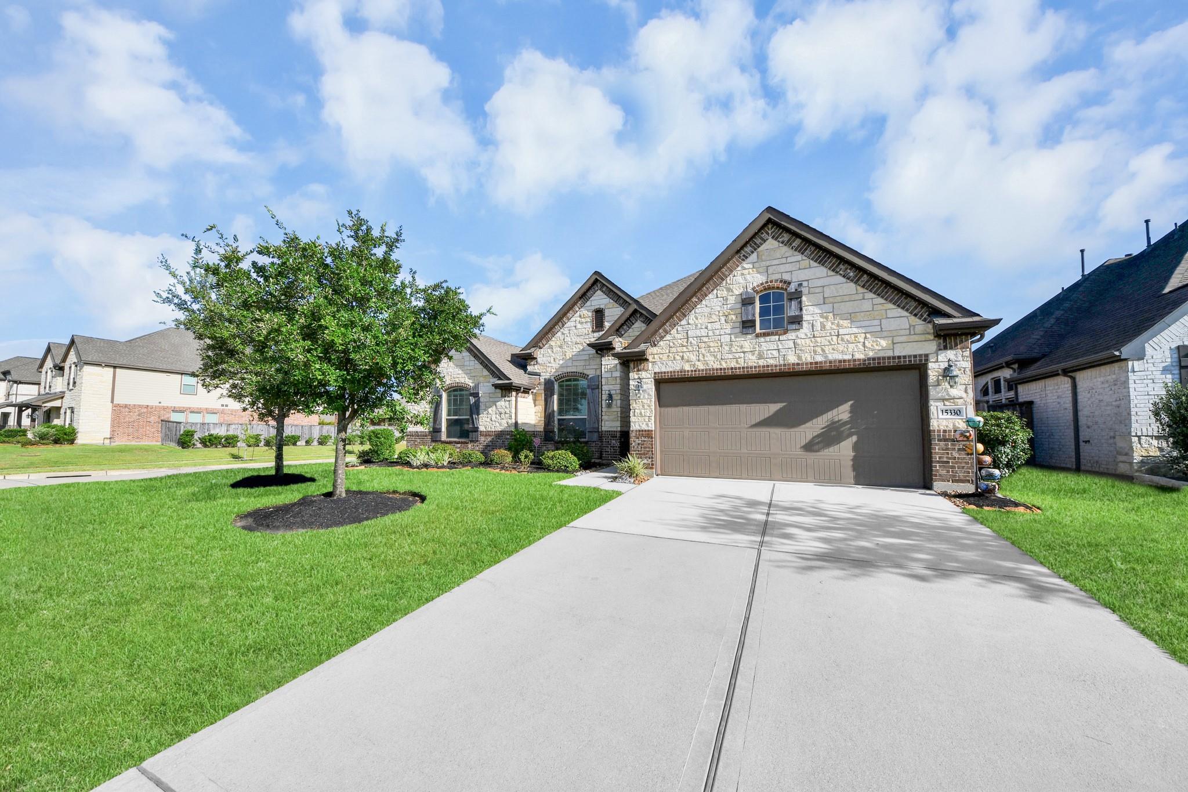
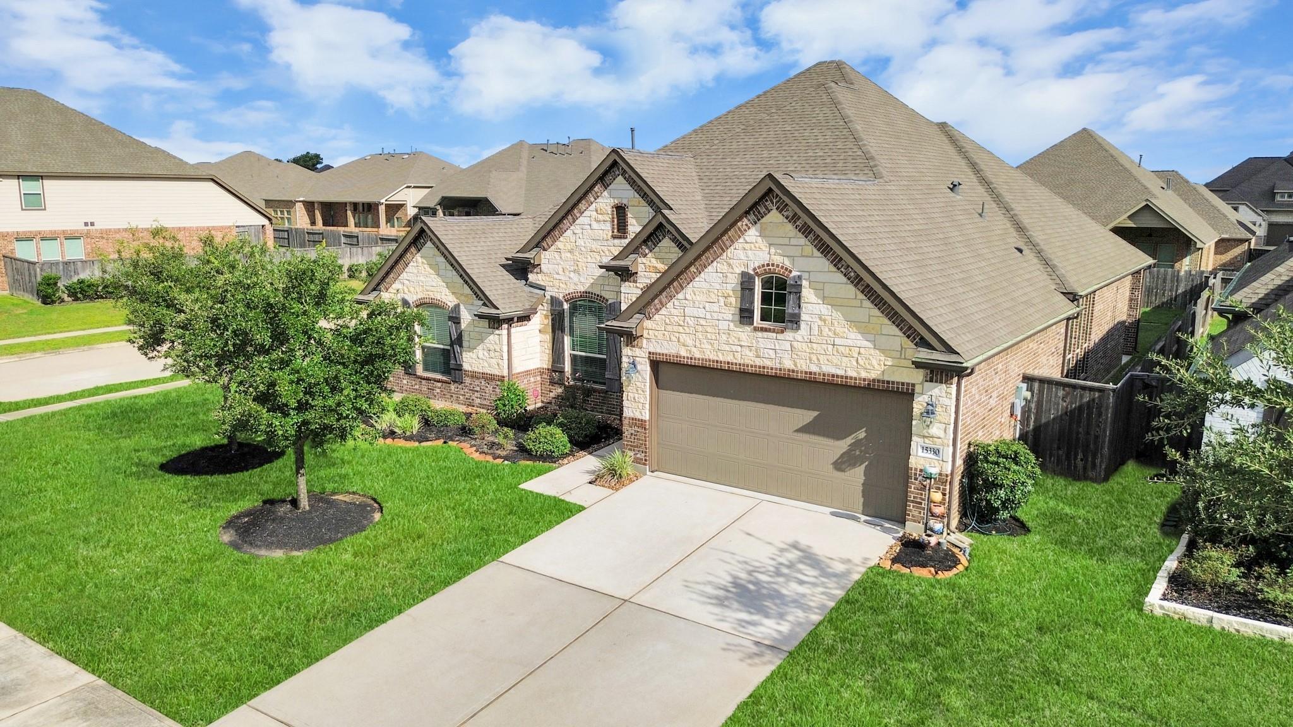
Welcome home to this beautifully appointed ONE-STORY home in Cypress, zoned to highly sought-after Tomball ISD! Featuring 4 bedrooms, a dedicated office, formal dining and soaring vaulted ceilings, this thoughtfully designed floor plan offers both space and functionality. The upgraded stone & brick elevation and permanent lighting create exceptional curb appeal. Inside, the beautiful kitchen is appointed with Frigidaire Gallery appliances, including the refrigerator, oven, microwave and dishwasher, and opens to the living area for easy entertaining. The spacious primary suite is a true retreat with an en suite bath featuring dual sinks separated by a soaking tub, a walk-in shower and TWO walk-in closets. Conveniently located near restaurants, grocery stores, retail, hospitals and everyday amenities. Beautifully maintained and move-in ready—this is the one you've been waiting for!

Save
Ask
Tour
Hide
Share
Listing Snapshot
Price 
$450,000
Days On Site 
0 Days
Bedrooms 
4
Inside Area (SqFt) 
2,431 sqft
Total Baths 
3
Full Baths 
2
Partial Baths 
1
Lot Size 
0.2203 Acres
Year Built 
2019
MLS® Number 
10624807
Status 
Active
Property Tax 
$10,773
HOA/Condo/Coop Fees 
$66.25 monthly
Sq Ft Source 
N/A
Friends & Family
Recent Activity
3 hours agoListing updated with changes from the MLS®
14 hours agoListing first seen on site
General Features
Acres 
0.2203
Attached Garage 
Yes
Disclosures 
MudSellers Disclosure
Foundation 
Slab
Garage 
Yes
Garage Spaces 
2
Green Energy Efficient 
Thermostat
Parking 
Attached
Parking Spaces 
2
Property Sub Type 
Single Family Residence
SqFt Total 
2431
Style 
Traditional
Water Source 
Public
Interior Features
Appliances 
DisposalGas OvenMicrowaveGas CooktopDishwasher
Cooling 
Ceiling Fan(s)Electric
Flooring 
CarpetLaminateTile
Heating 
Natural Gas
Interior 
Walk-In Closet(s)Kitchen IslandMaster DownstairsPantryDouble VanitySoaking TubSmart Thermostat
Laundry Features 
Electric Dryer HookupWasher Hookup
Window Features 
Low Emissivity Windows
Save
Ask
Tour
Hide
Share
Exterior Features
Construction Details 
BrickStone
Fencing 
Back Yard
Lot Features 
ClearedCorner LotSubdivided
Patio And Porch 
Covered
Roof 
Composition
Waterfront Features 
Pond
Windows/Doors 
Low Emissivity Windows
Community Features
Association Amenities 
ClubhousePlaygroundPoolTrail(s)Recreation Facilities
Association Fee 
$795.0
Association Fee Frequency 
Annually
Community Features 
Clubhouse
MLS Area 
35
School District 
53 - Tomball
Financing Terms Available 
CashConventionalFHAVA Loan
Roads 
Concrete
Schools
School District
53 - Tomball
Elementary School
West Elementary (Tomball)
Middle School
Grand Lakes Junior High School
High School
Tomball West High School
Listing courtesy of CB&A, Realtors nedal@nedalsellshomes.com

IDX information is provided exclusively for consumers’ personal, non-commercial use. It may not be used for any purpose other than to identify prospective properties consumers may be interested in purchasing. This data is deemed reliable but is not guaranteed accurate by the MLS.

Data provided by HAR.com © 2026. All information provided should be independently verified.

Neighborhood & Commute
Source: Walkscore
Disclosure: Community information and market data powered by Constellation Data Labs. Information is deemed reliable but not guaranteed.
Save
Ask
Tour
Hide
Share