Save
Ask
Tour
Hide
Share
$315,000
New Listing

15403 Hazel Thicket Trail
Cypress, TX 77429

For Sale|Single Family Residence|Active
4
Beds
3
Total Baths
2
Full Baths
1
Partial Bath
2,385
SqFt
$132
/SqFt
2003
Built
Subdivision:
Villages Cypress Lakes 01 Amd
County:
Harris
Upcoming Open Houses
Sat, Oct 31, 12:00 PM - 3:00 PM
15403 Hazel Thicket Trail15403 Hazel Thicket Trail15403 Hazel Thicket Trail15403 Hazel Thicket Trail
Save
Ask
Tour
Hide
Share

Mortgage Calculator

Monthly Payment (Est.)

Enter an interest rate to see your estimated monthly payment.
Calculator powered by Showcase IDX, a Constellation1 Company. Copyright ©2026 Information is deemed reliable but not guaranteed.

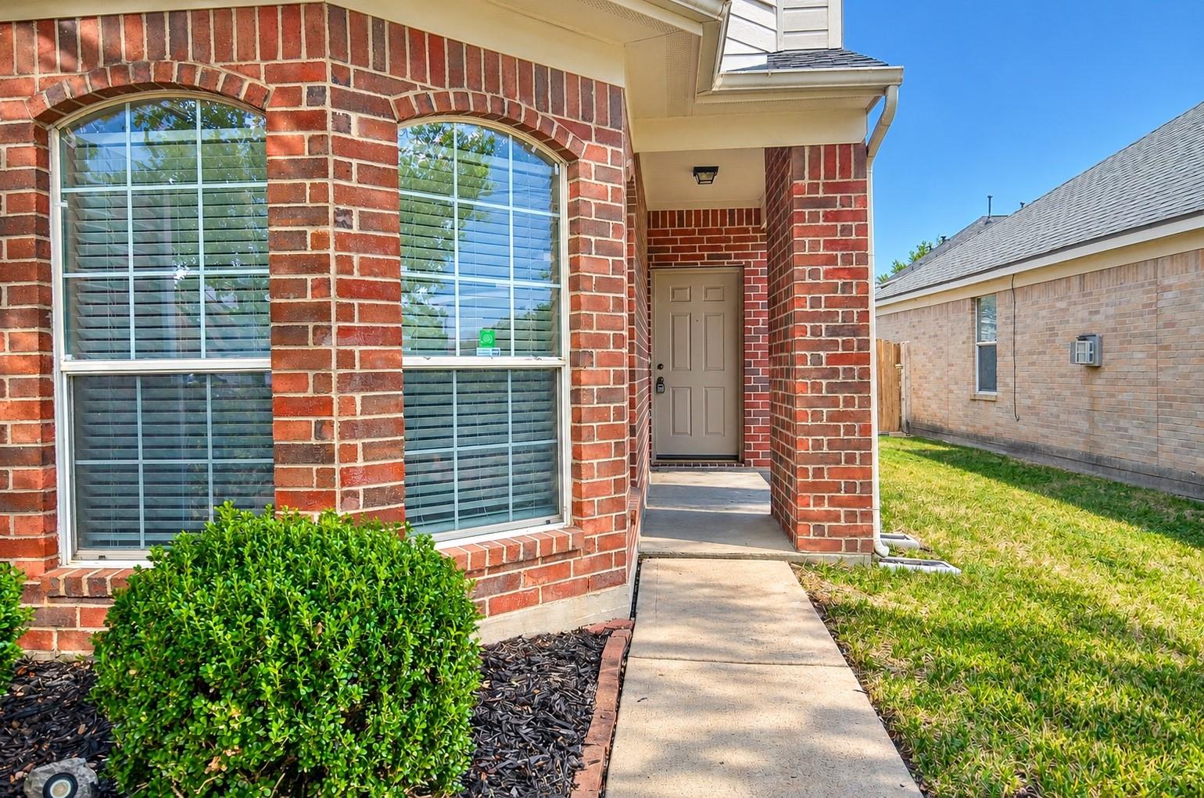
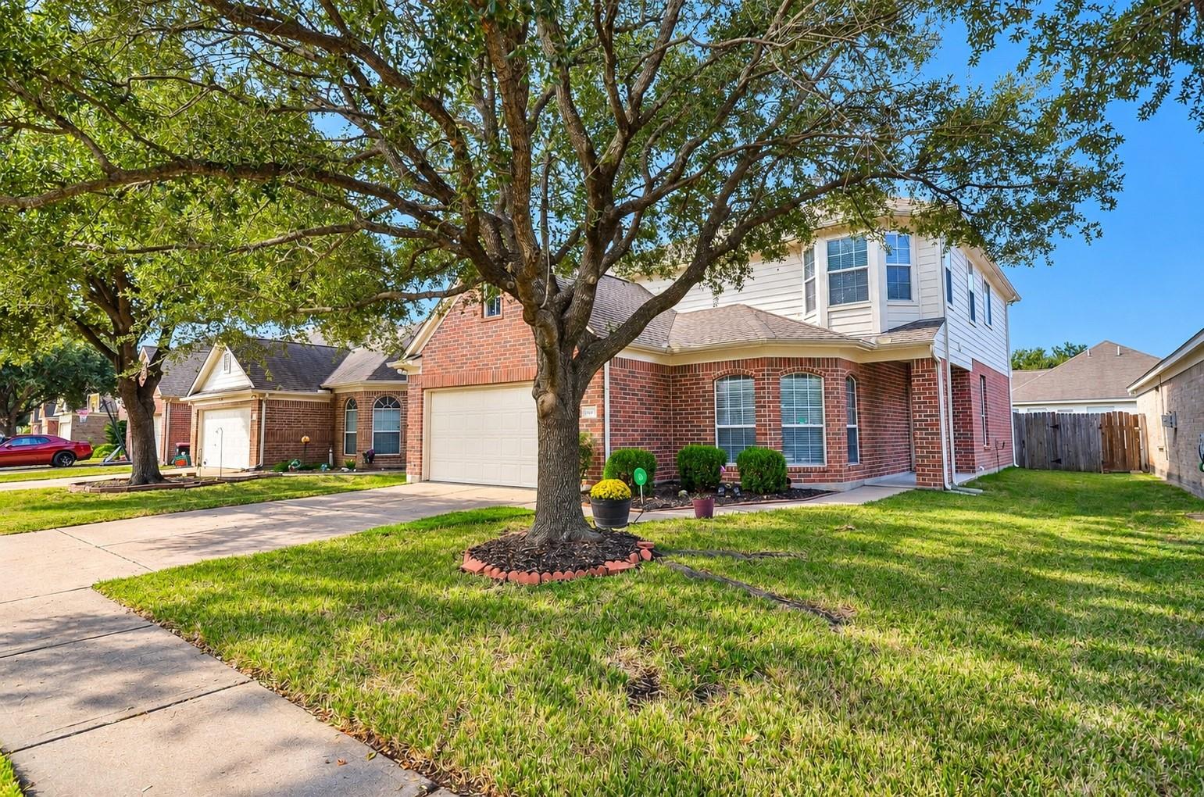
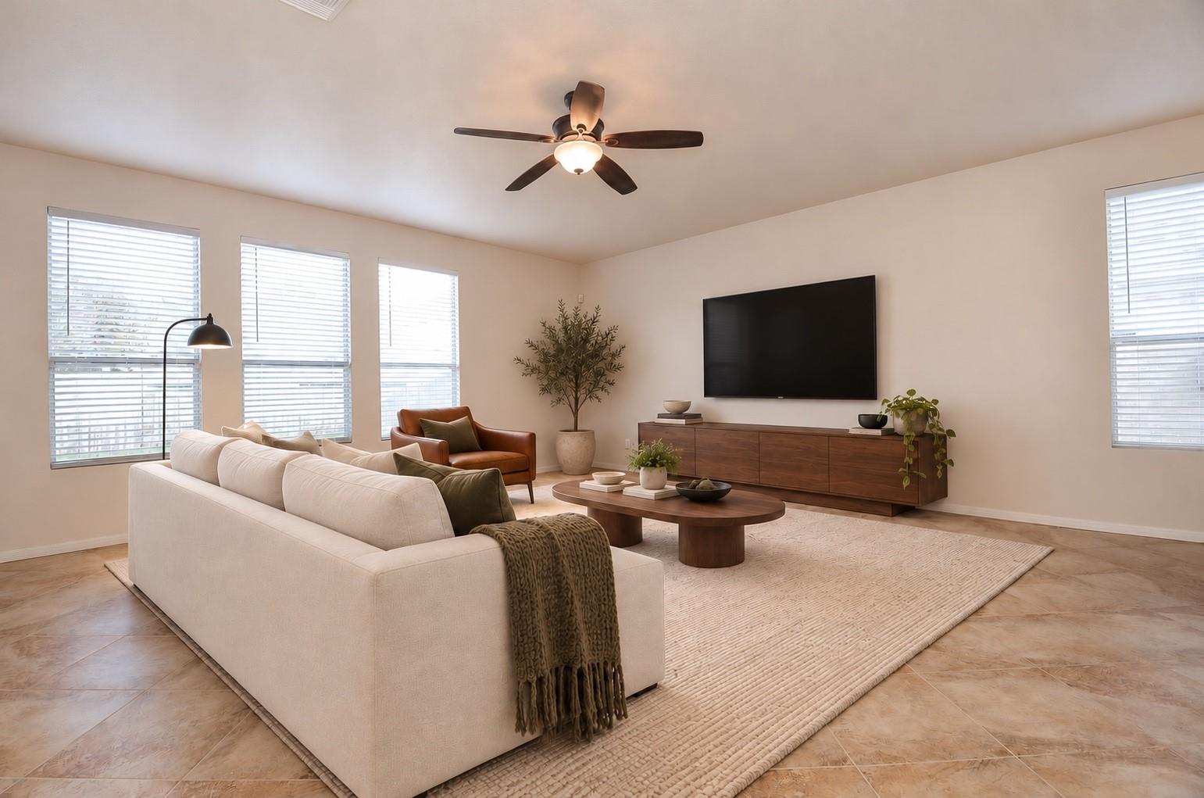
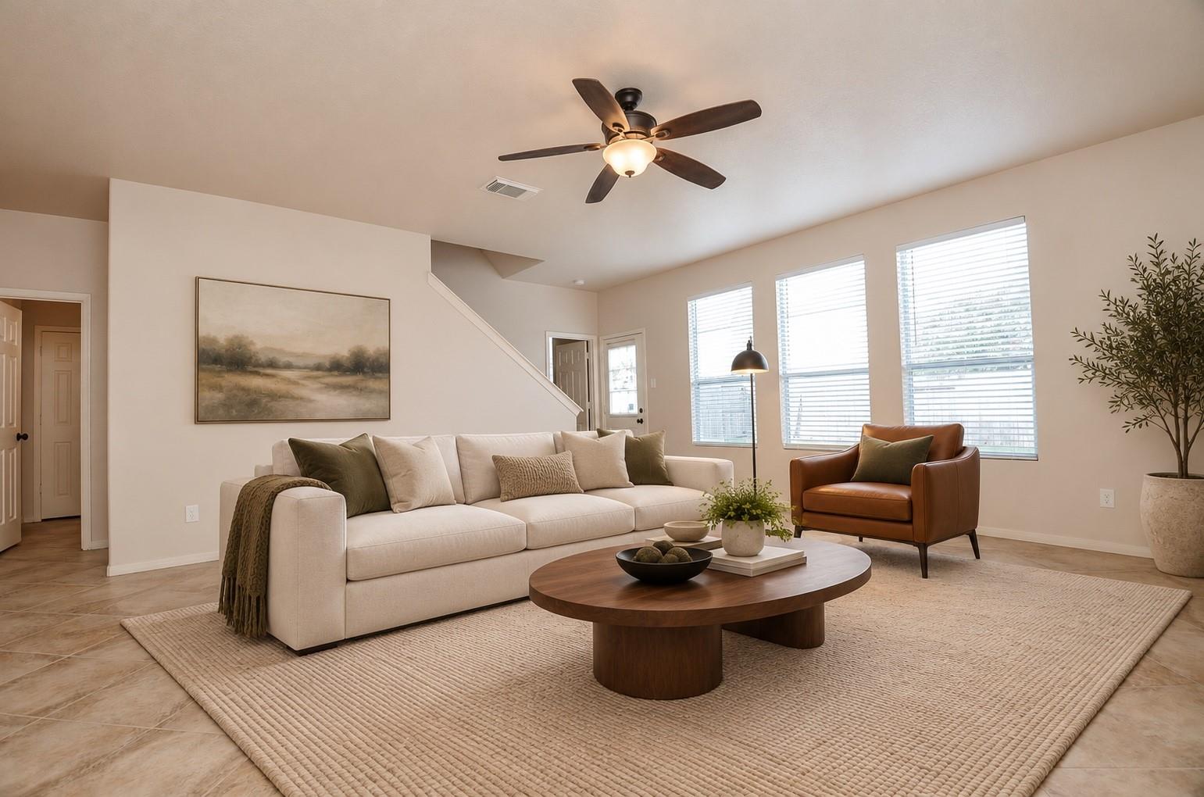
Welcome to 15403 Hazel Thicket Trail! This updated 4-bedroom, 2.5-bath home in Villages of Cypress Lakes offers 2,385 sq. ft., formal dining, a fireplace, an upstairs game room, and a downstairs bedroom ideal for an office. Fresh interior paint, tile downstairs, new upstairs carpet, 3 new ceiling fans, 2-inch blinds, and new doorknobs refresh the home. The kitchen features granite counters, freshly painted cabinets, new hardware, soft-close hinges, a new disposal, and a range about 1 year old. All 3 baths feature new vanities, faucets, mirrors, and lighting; both full baths have new toilets. The primary suite includes double sinks, a jetted tub, and a separate shower. Enjoy a fenced backyard and 2-car garage with fresh paint, a new motor, and a door about 2 years old. Roof approximately 3 years old. Mature trees add inviting curb appeal. Schedule your private tour and see the home today.

Save
Ask
Tour
Hide
Share
Listing Snapshot
Price 
$315,000
Days On Site 
0 Days
Bedrooms 
4
Inside Area (SqFt) 
2,385 sqft
Total Baths 
3
Full Baths 
2
Partial Baths 
1
Lot Size 
0.115 Acres
Year Built 
2003
MLS Number 
10648363
Status 
Active
Property Tax 
$8,084
HOA/Condo/Coop Fees 
$29.17 monthly
Sq Ft Source 
N/A
Friends & Family
Recent Activity
2 hours agoListing updated with changes from the MLS
4 hours agoListing first seen on site
General Features
Acres 
0.115
Attached Garage 
Yes
Disclosures 
MudSeller's Disclosure
Foundation 
Slab
Garage 
Yes
Garage Spaces 
2
Parking 
AttachedDetached
Parking Spaces 
2
Property Sub Type 
Single Family Residence
SqFt Total 
2385
Style 
Traditional
Water Source 
Public
Interior Features
Appliances 
DisposalTrash CompactorMicrowaveElectric RangeDishwasher
Cooling 
Electric
Fireplace 
Yes
Fireplace Features 
Gas Log
Fireplaces 
1
Flooring 
CarpetLaminateTile
Heating 
Natural Gas
Interior 
Granite CountersDouble Vanity
Laundry Features 
Electric Dryer HookupWasher Hookup
Spa 
Yes
Bedroom 
Dimensions - 13x11Level - FirstArea - 143
Breakfast 
Dimensions - 10x10Level - FirstArea - 100
Dining Room 
Dimensions - 10x11Level - FirstArea - 110
Family Room 
Dimensions - 19x19Level - FirstArea - 361
Game Room 
Dimensions - 16x11Level - SecondArea - 176
Kitchen 
Dimensions - 14x14Level - FirstArea - 196
Master Bedroom 
Dimensions - 17x12Level - SecondArea - 204
Save
Ask
Tour
Hide
Share
Exterior Features
Construction Details 
BrickCement Siding
Lot Features 
Subdivided
Roof 
Wood
Spa 
Yes
Waterfront Features 
Pond
Community Features
Accessibility Features 
Therapeutic Whirlpool
Association Amenities 
ClubhouseParkPoolRecreation Facilities
Association Fee 
$350.0
Association Fee Frequency 
Annually
Community Features 
Clubhouse
MLS Area 
35
School District 
13 - Cypress-Fairbanks
Financing Terms Available 
CashConventionalFHAOwner Will CarryVA Loan
Schools
School District
13 - Cypress-Fairbanks
Elementary School
Farney Elementary School
Middle School
Goodson Middle School
High School
Cypress Woods High School
Listing courtesy of PAK Home Realty North West aparodi@aparodi.com

IDX information is provided exclusively for consumers’ personal, non-commercial use. It may not be used for any purpose other than to identify prospective properties consumers may be interested in purchasing. This data is deemed reliable but is not guaranteed accurate by the MLS.

Data provided by HAR.com © 2026. All information provided should be independently verified.

Neighborhood & Commute
Source: Walkscore
Disclosure: Community information and market data powered by Constellation Data Labs. Information is deemed reliable but not guaranteed.
Save
Ask
Tour
Hide
Share