Save
Ask
Tour
Hide
Share
$243,990
1 Day On Site

16761 Bristle Cone Way
Conroe, TX 77302

For Sale|Single Family Residence|Active
3
Beds
3
Total Baths
2
Full Baths
1
Partial Bath
2,055
SqFt
$119
/SqFt
2024
Built
Subdivision:
Granger Pines
County:
Montgomery
Upcoming Open Houses
Sun, Sep 13, 1:00 PM - 4:00 PM
16761 Bristle Cone Way16761 Bristle Cone Way16761 Bristle Cone Way16761 Bristle Cone Way
Save
Ask
Tour
Hide
Share

Mortgage Calculator

Monthly Payment (Est.)

$1,113
Calculator powered by Showcase IDX, a Constellation1 Company. Copyright ©2026 Information is deemed reliable but not guaranteed.

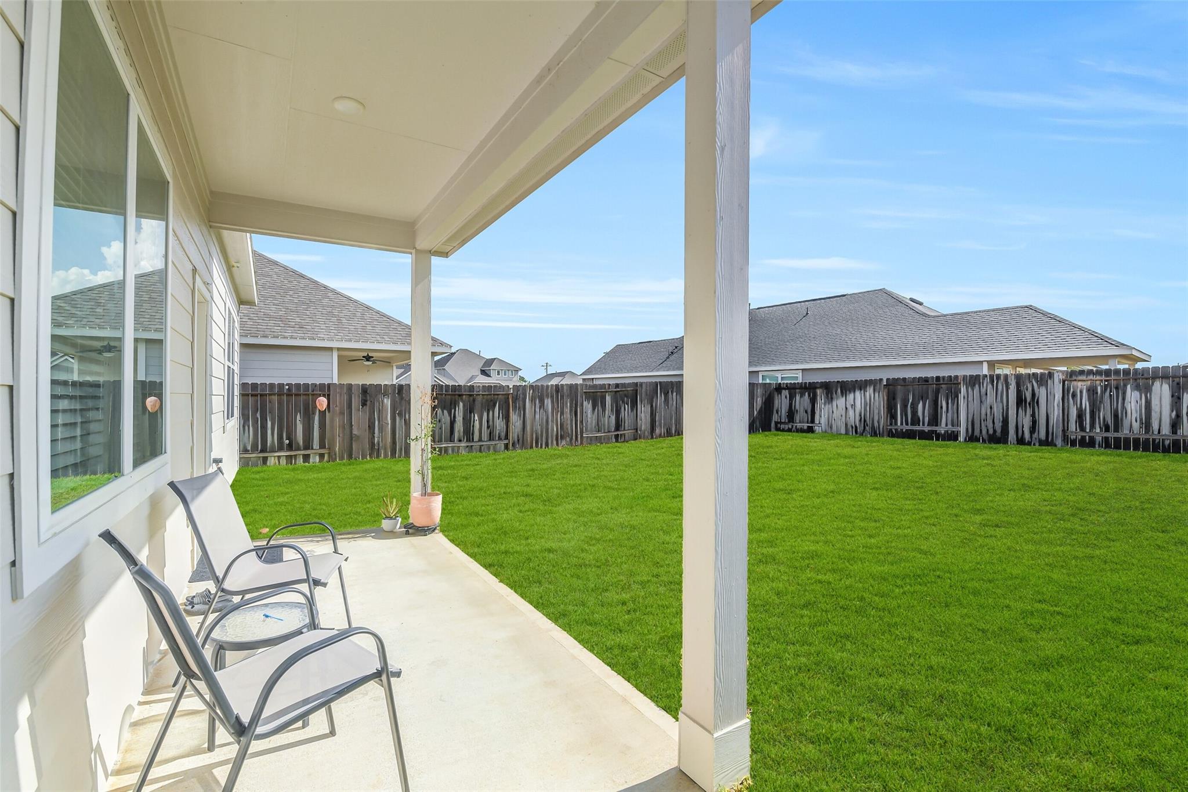
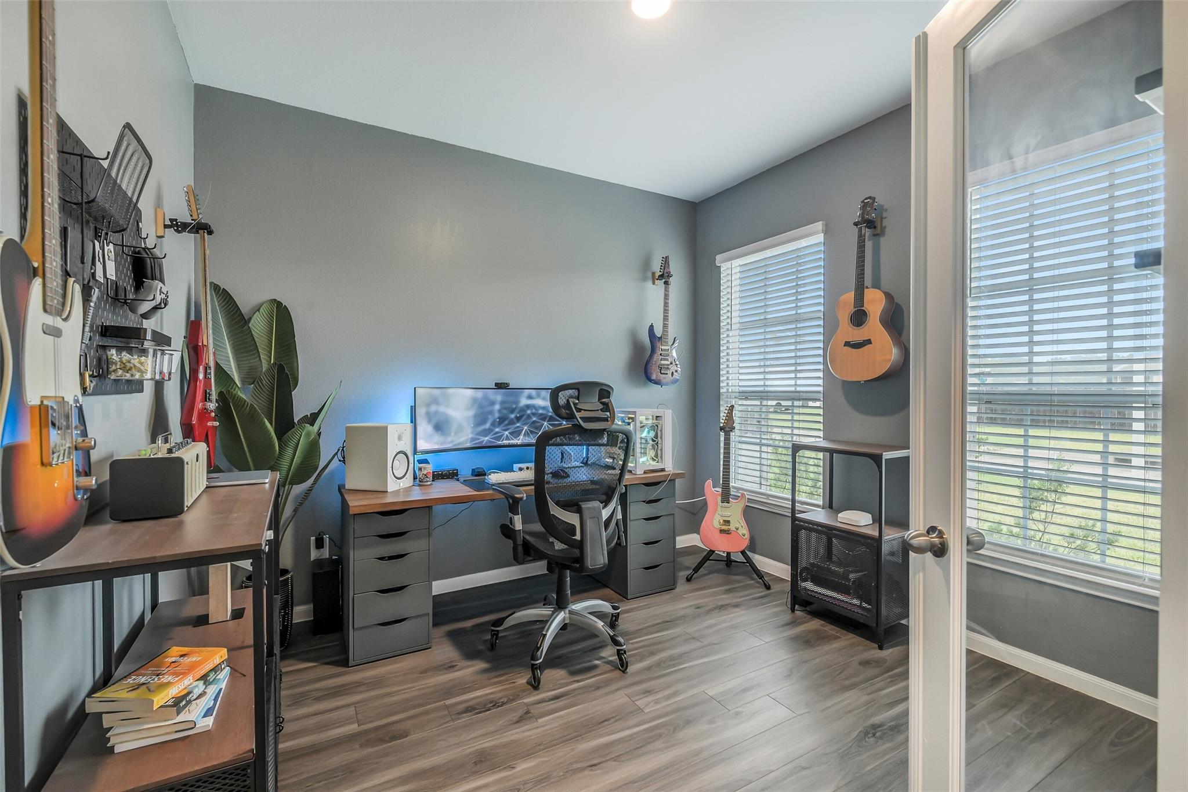
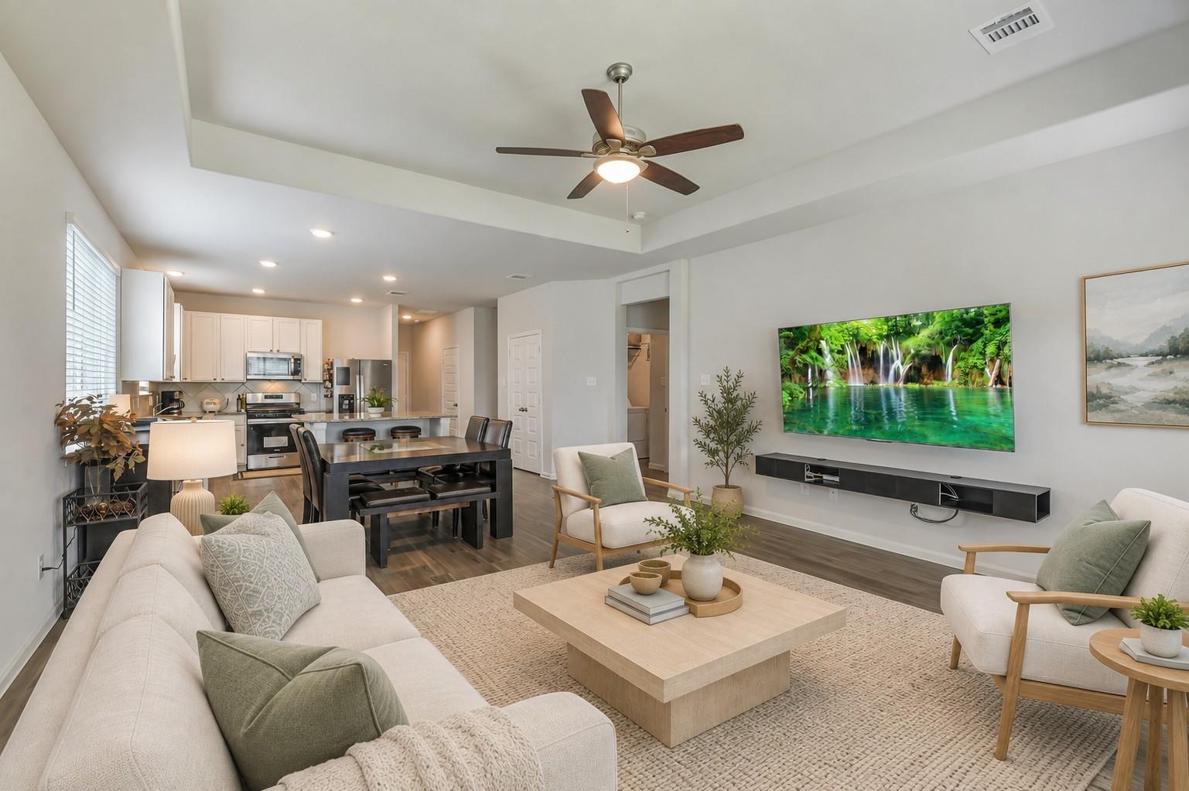
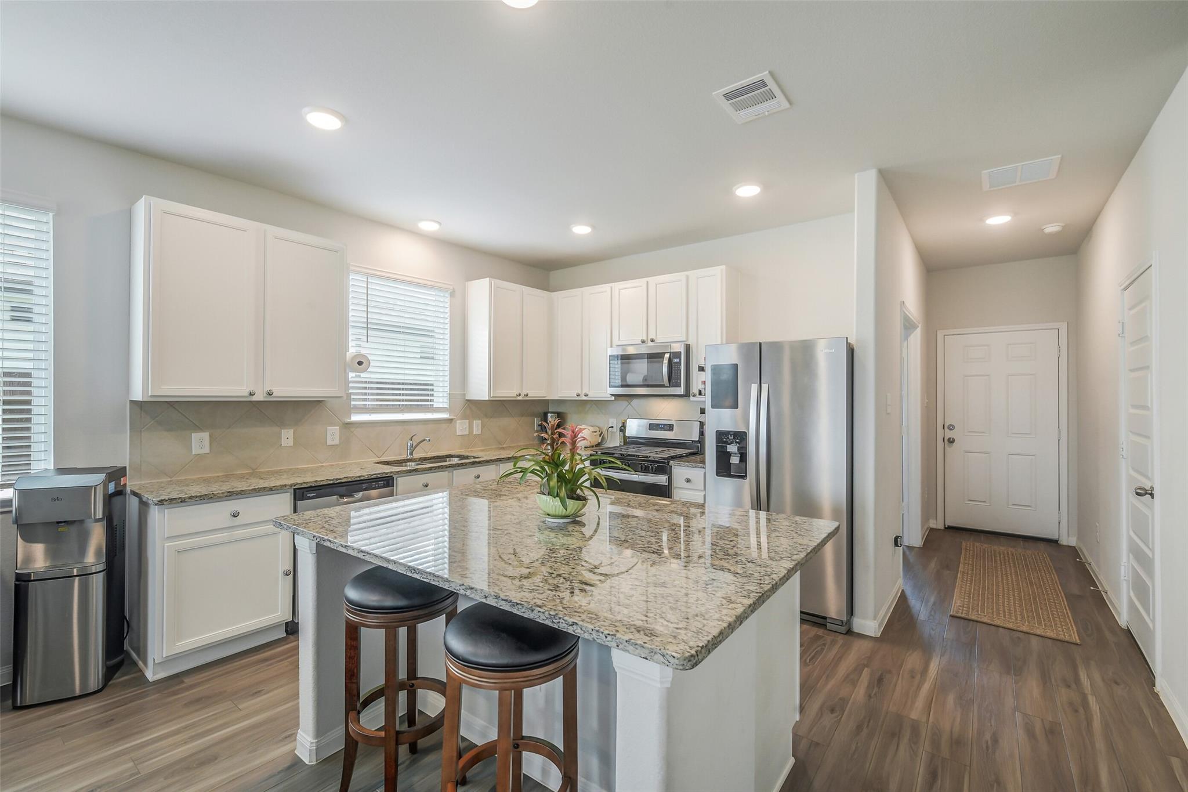
Welcome to this spacious two-story home featuring 3 bedrooms, 2.5 baths, a private study, an upstairs game room, and a 2-car garage. Vinyl plank flooring, elegant tray ceilings, and abundant natural light create a warm and inviting atmosphere. The gourmet kitchen offers 42-inch cabinetry, granite countertops, stainless steel appliances, a large island, an undermount sink, and generous workspace. The first-floor primary suite is a peaceful retreat with a spacious walk-in closet and an en-suite bath featuring a soaking tub and separate shower. Upstairs, discover a 15x17 game room, two secondary bedrooms with walk-in closets, and a full bath. Enjoy outdoor living on the covered patio overlooking the large backyard, ideal for relaxing or entertaining. Additional features include a sprinkler system, 2-inch faux-wood blinds, and ceiling fans in the family room and primary bedroom. Community amenities include scenic lake, a playground, and walking trails.

Save
Ask
Tour
Hide
Share
Listing Snapshot
Price 
$243,990
Days On Site 
1 Day
Bedrooms 
3
Inside Area (SqFt) 
2,055 sqft
Total Baths 
3
Full Baths 
2
Partial Baths 
1
Lot Size 
0.1298 Acres
Year Built 
2024
MLS® Number 
11206945
Status 
Active
Property Tax 
$8,350
HOA/Condo/Coop Fees 
$54.17 monthly
Sq Ft Source 
N/A
Friends & Family
Recent Activity
6 hours agoListing updated with changes from the MLS®
yesterdayListing first seen on site
General Features
Acres 
0.1298
Attached Garage 
Yes
Direction Faces 
North
Disclosures 
MudSellers DisclosureShort Sale
Foundation 
Slab
Garage 
Yes
Green Energy Efficient 
ThermostatHVACAppliances
Parking 
Attached
Property Sub Type 
Single Family Residence
Special Circumstances 
Short Sale
SqFt Total 
2055
Style 
Traditional
Water Source 
Public
Interior Features
Appliances 
ENERGY STAR Qualified AppliancesDisposalGas OvenMicrowaveFree-Standing RangeGas RangeDishwasherDryerOvenRefrigeratorWasher
Cooling 
Electric
Flooring 
CarpetVinyl
Heating 
Natural Gas
Interior 
Walk-In Closet(s)Kitchen IslandMaster DownstairsLaminate CountersSoaking TubSmart Thermostat
Laundry Features 
Electric Dryer HookupWasher Hookup
Window Features 
Window CoveringsLow Emissivity Windows
Save
Ask
Tour
Hide
Share
Exterior Features
Construction Details 
BrickCement SidingStoneBlown-In Insulation
Fencing 
Back Yard
Lot Features 
Subdivided
Patio And Porch 
Covered
Roof 
Composition
Windows/Doors 
Window CoveringsLow Emissivity Windows
Community Features
Association Amenities 
PlaygroundTrail(s)
Association Fee 
$650.0
Association Fee Frequency 
Annually
MLS Area 
19
School District 
11 - Conroe
Financing Terms Available 
CashConventionalFHAVA Loan
Schools
School District
11 - Conroe
Elementary School
Hope Elementary School (Conroe)
Middle School
Moorhead Junior High School
High School
Caney Creek High School
Listing courtesy of HomeSmart gfelefli@yahoo.com

IDX information is provided exclusively for consumers’ personal, non-commercial use. It may not be used for any purpose other than to identify prospective properties consumers may be interested in purchasing. This data is deemed reliable but is not guaranteed accurate by the MLS.

Data provided by HAR.com © 2026. All information provided should be independently verified.

Neighborhood & Commute
Source: Walkscore
Disclosure: Community information and market data powered by Constellation Data Labs. Information is deemed reliable but not guaranteed.
Save
Ask
Tour
Hide
Share