Save
Ask
Tour
Hide
Share
$589,000
New Listing

1413 Coffee Mill Court
League City, TX 77573

For Sale|Single Family Residence|Active
4
Beds
3
Total Baths
2
Full Baths
1
Partial Bath
2,841
SqFt
$207
/SqFt
2016
Built
Subdivision:
Hidden Lakes Sec 2 2009
County:
Galveston
1413 Coffee Mill Court1413 Coffee Mill Court1413 Coffee Mill Court1413 Coffee Mill Court
Save
Ask
Tour
Hide
Share

Mortgage Calculator

Monthly Payment (Est.)

$2,687
Calculator powered by Showcase IDX, a Constellation1 Company. Copyright ©2026 Information is deemed reliable but not guaranteed.

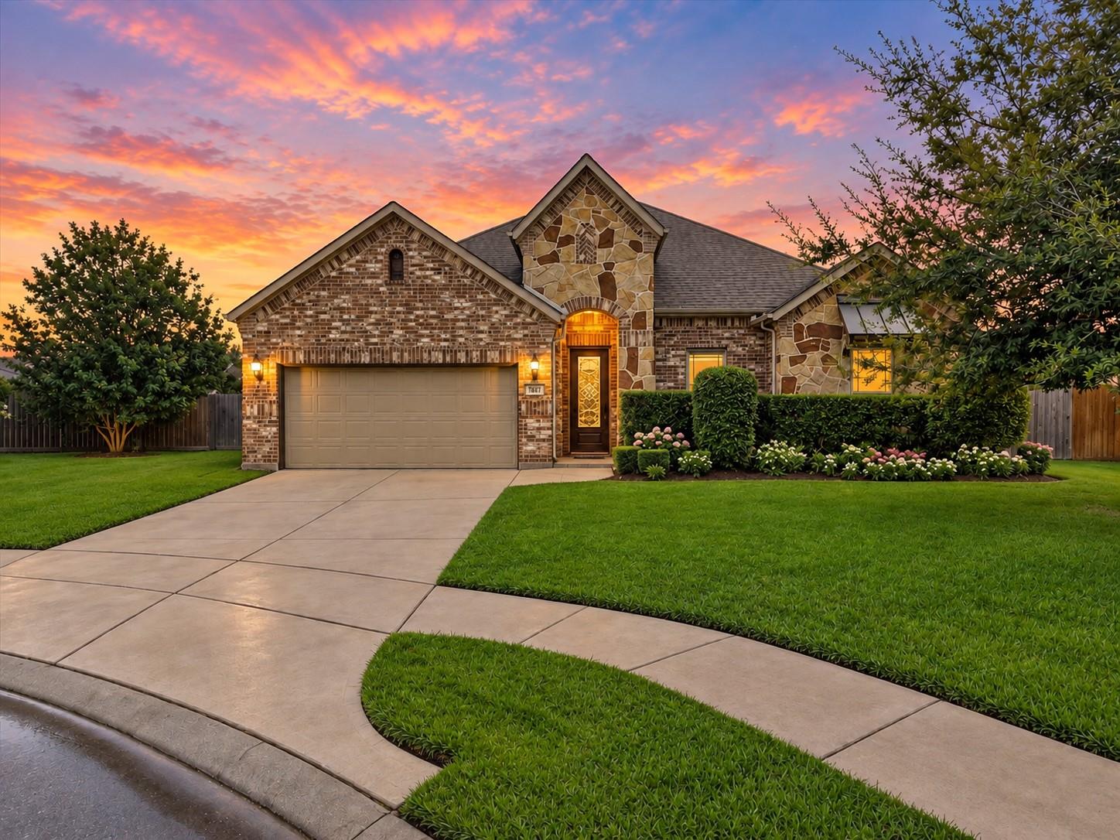
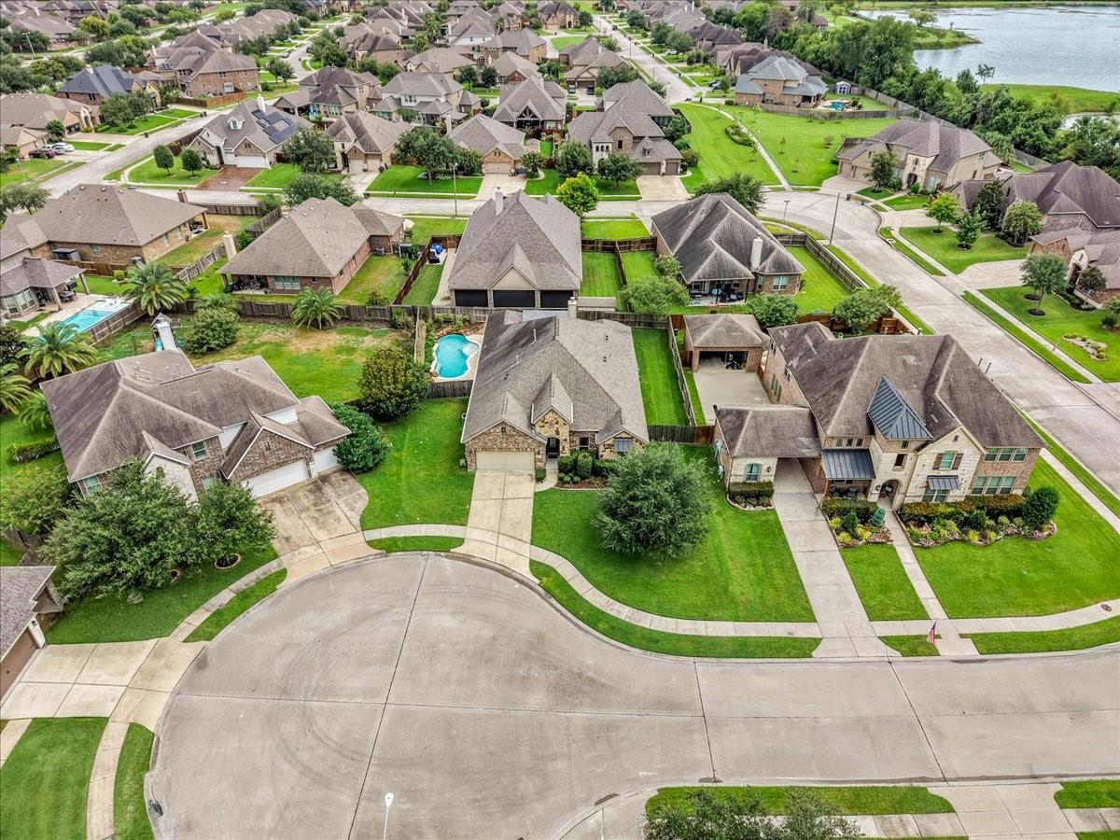
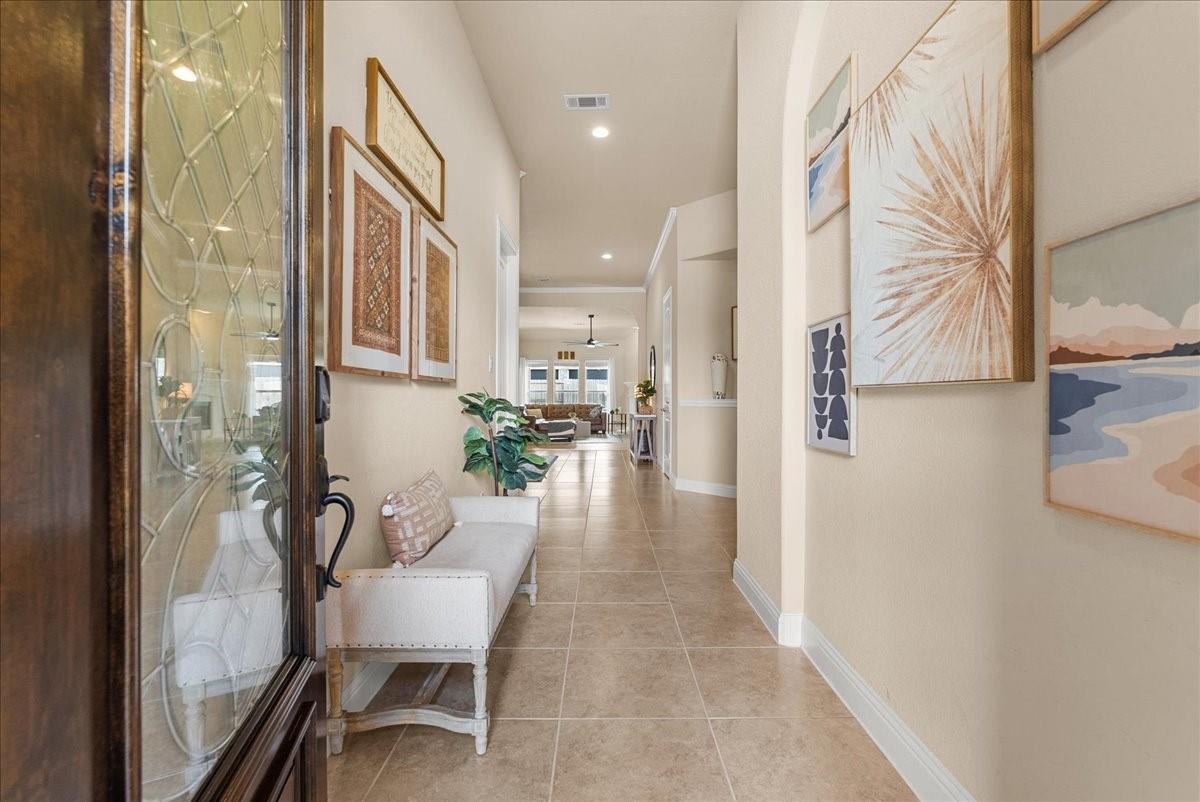
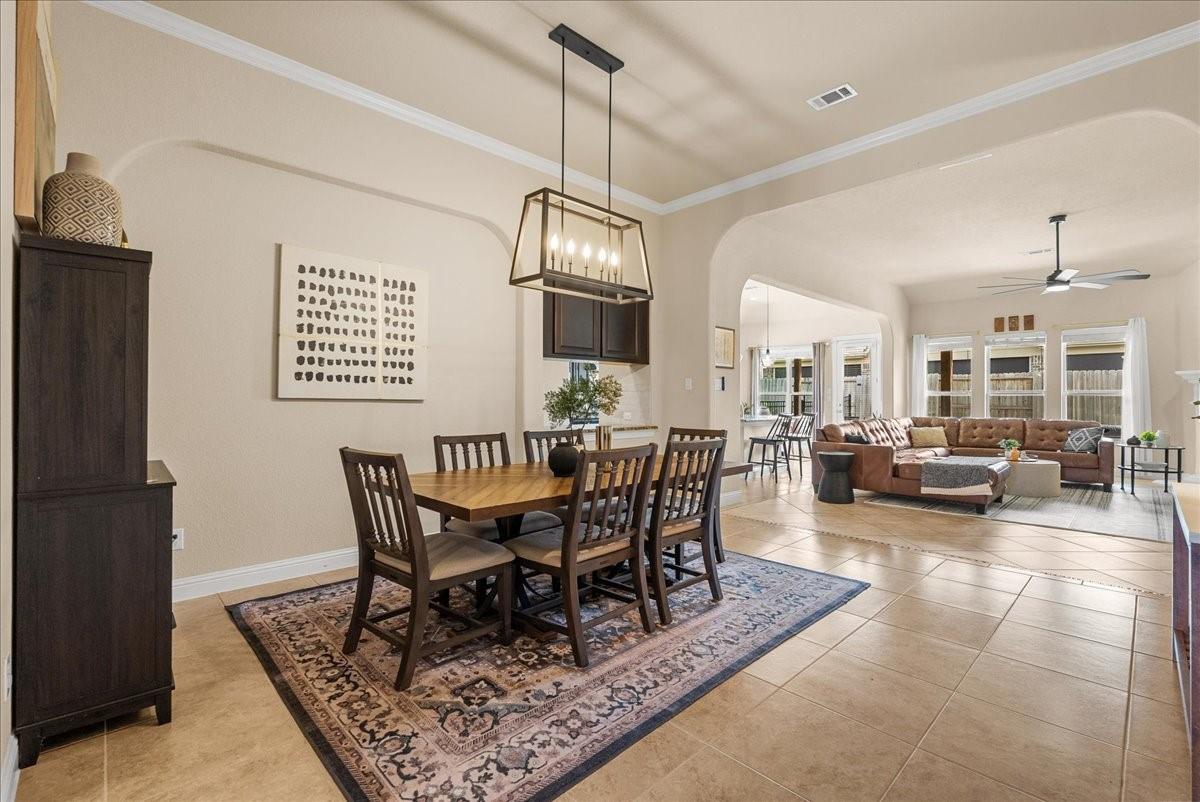
Welcome to this stunning and immaculately maintained single-story retreat nestled on a 0.23-acre cul-de-sac lot with a sparkling private pool and extended covered patio. Soaring ceilings, graceful arched entries, and abundant natural light create an impressive welcome. The open-concept living area features a cozy fireplace and flows seamlessly into the chef-inspired kitchen with 42" cabinetry, crown molding, granite countertops, designer backsplash, stainless steel appliances, walk-in pantry, and butler’s pantry. The oversized primary suite offers a spa-like bath with soaking tub, walk-in shower, dual vanities, framed mirrors, and spacious walk-in closet. Additional luxuries include a media room, 8' doors, smart-home features, four-sided brick, and an upgraded 5-ton AC system installed in 2024, replacing the original 3.5-ton system. Step outside to your private backyard oasis with a beautiful pool and extended covered patio, perfect for entertaining. Zoned to CCISD schools.

Save
Ask
Tour
Hide
Share
Listing Snapshot
Price 
$589,000
Days On Site 
0 Days
Bedrooms 
4
Inside Area (SqFt) 
2,841 sqft
Total Baths 
3
Full Baths 
2
Partial Baths 
1
Lot Size 
0.2342 Acres
Year Built 
2016
MLS® Number 
11932257
Status 
Active
Property Tax 
$12,301
HOA/Condo/Coop Fees 
$73.33 monthly
Sq Ft Source 
N/A
Friends & Family
Recent Activity
16 hours agoListing updated with changes from the MLS®
16 hours agoListing first seen on site
General Features
Acres 
0.2342
Attached Garage 
Yes
Direction Faces 
West
Disclosures 
MudSellers Disclosure
Foundation 
Slab
Garage 
Yes
Garage Spaces 
2
Green Energy Efficient 
ThermostatLightingAppliances
Parking 
AttachedGarage Door Opener
Parking Spaces 
2
Property Sub Type 
Single Family Residence
Security 
Prewired
Sewer 
Public Sewer
SqFt Total 
2841
Style 
Traditional
Water Source 
Public
Interior Features
Appliances 
ENERGY STAR Qualified AppliancesDisposalElectric OvenMicrowaveGas CooktopDishwasher
Cooling 
Ceiling Fan(s)Gas
Fireplace 
Yes
Fireplace Features 
Gas
Fireplaces 
1
Flooring 
CarpetLaminateTile
Heating 
Natural Gas
Interior 
Crown MoldingDry BarHigh CeilingsWired for SoundWalk-In Closet(s)Breakfast BarKitchen IslandMaster DownstairsPantryGranite CountersDouble VanitySmart Thermostat
Laundry Features 
Electric Dryer HookupGas Dryer HookupWasher Hookup
Window Features 
ShuttersWindow CoveringsLow Emissivity Windows
Save
Ask
Tour
Hide
Share
Exterior Features
Construction Details 
BrickCement SidingStoneBlown-In Insulation
Fencing 
Back Yard
Lot Features 
Cul-De-SacSubdivided
Patio And Porch 
Covered
Pool Features 
GuniteIn Ground
Private Pool 
Yes
Roof 
Composition
Windows/Doors 
ShuttersWindow CoveringsLow Emissivity Windows
Community Features
Association Amenities 
ClubhouseParty RoomPicnic AreaPlaygroundPoolRecreation Facilities
Association Fee 
$880.0
Association Fee Frequency 
Annually
Community Features 
CurbsClubhouse
MLS Area 
33
School District 
9 - Clear Creek
Financing Terms Available 
CashConventionalFHAVA Loan
Roads 
Concrete
Schools
School District
9 - Clear Creek
Elementary School
Goforth Elementary School
Middle School
Bayside Intermediate School
High School
Clear Falls High School
Listing courtesy of Priority One Real Estate jamie@beourpriority1.com

IDX information is provided exclusively for consumers’ personal, non-commercial use. It may not be used for any purpose other than to identify prospective properties consumers may be interested in purchasing. This data is deemed reliable but is not guaranteed accurate by the MLS.

Data provided by HAR.com © 2026. All information provided should be independently verified.

Neighborhood & Commute
Source: Walkscore
Disclosure: Community information and market data powered by Constellation Data Labs. Information is deemed reliable but not guaranteed.
Save
Ask
Tour
Hide
Share