Save
Ask
Tour
Hide
Share
$249,888
New Listing

14111 Cellini Drive
Cypress, TX 77429

For Sale|Single Family Residence|Active
4
Beds
2
Total Baths
2
Full Baths
1,614
SqFt
$155
/SqFt
1983
Built
Subdivision:
Bonaire Sec 06
County:
Harris
14111 Cellini Drive14111 Cellini Drive14111 Cellini Drive14111 Cellini Drive
Save
Ask
Tour
Hide
Share

Mortgage Calculator

Monthly Payment (Est.)

Enter an interest rate to see your estimated monthly payment.
Calculator powered by Showcase IDX, a Constellation1 Company. Copyright ©2026 Information is deemed reliable but not guaranteed.

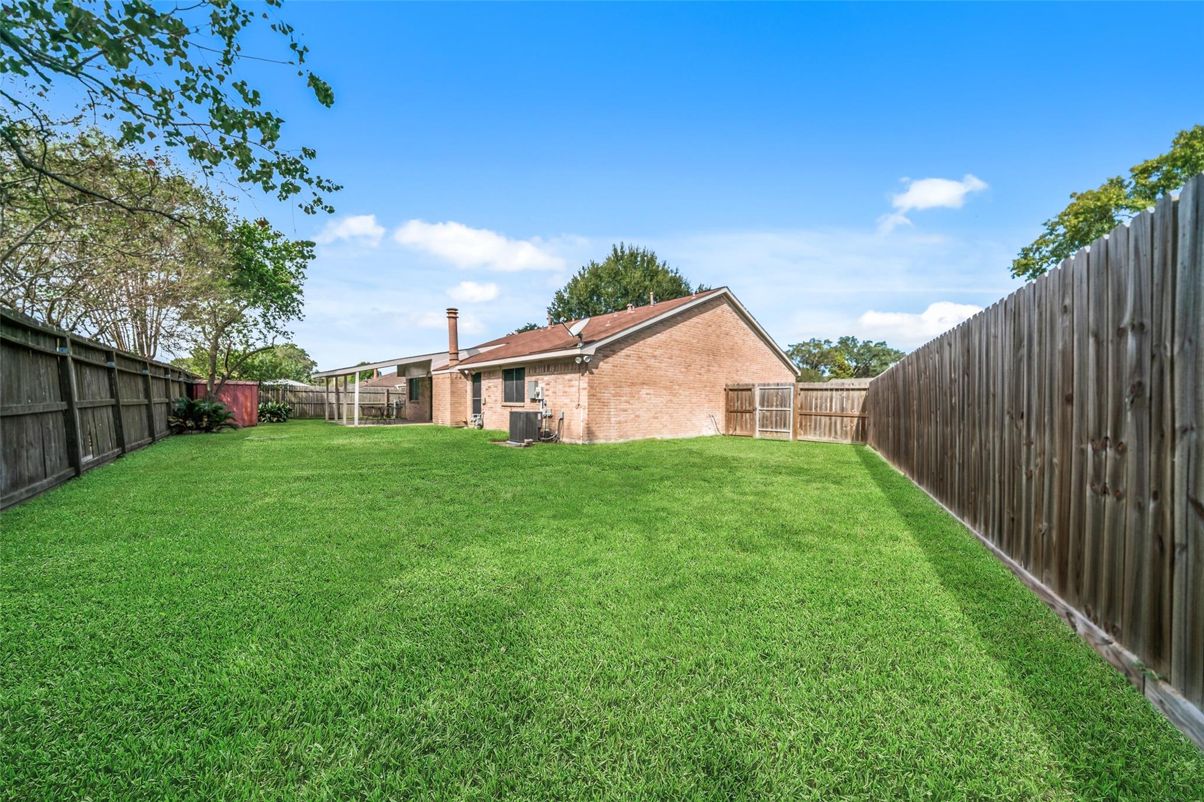
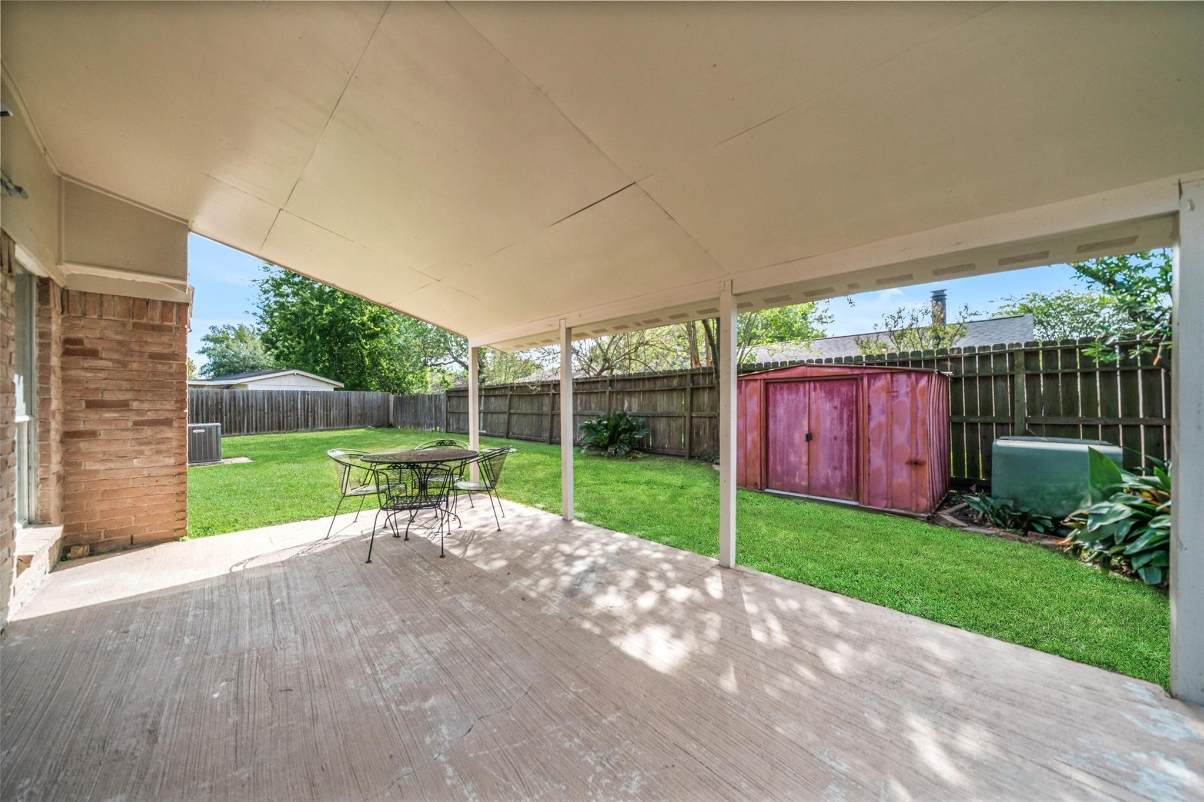
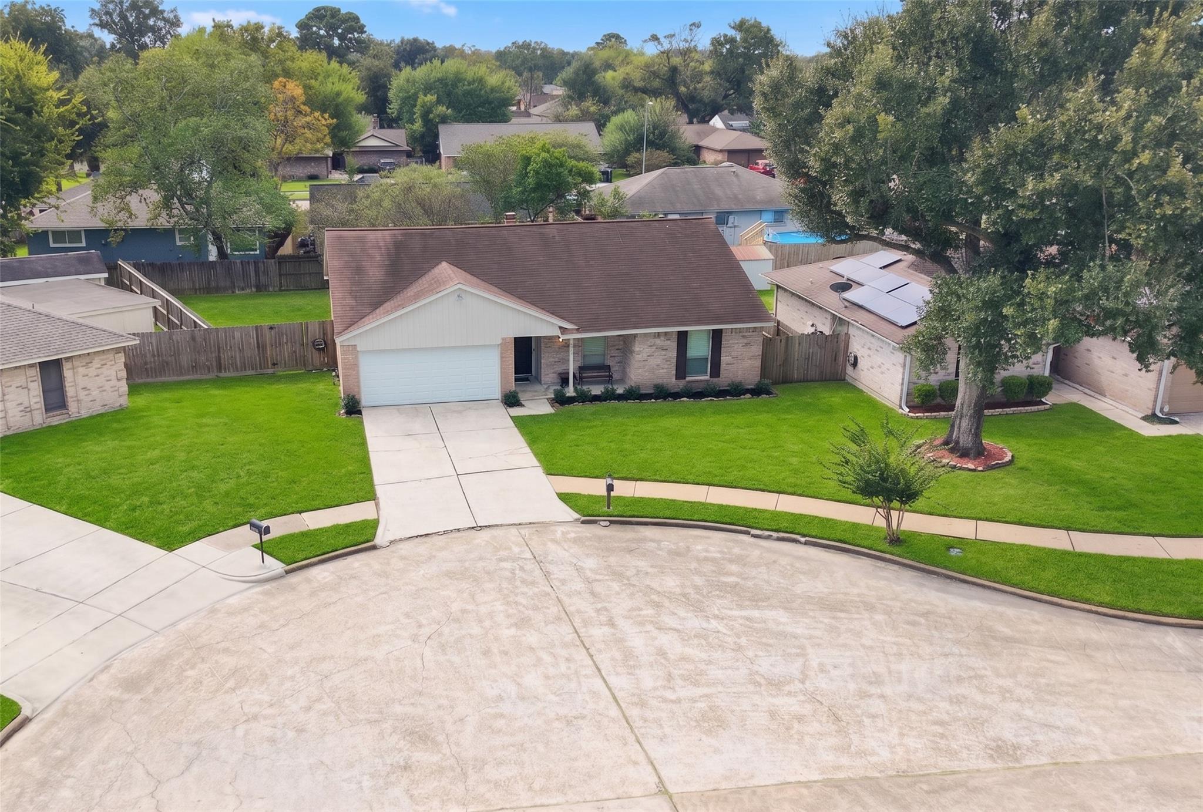
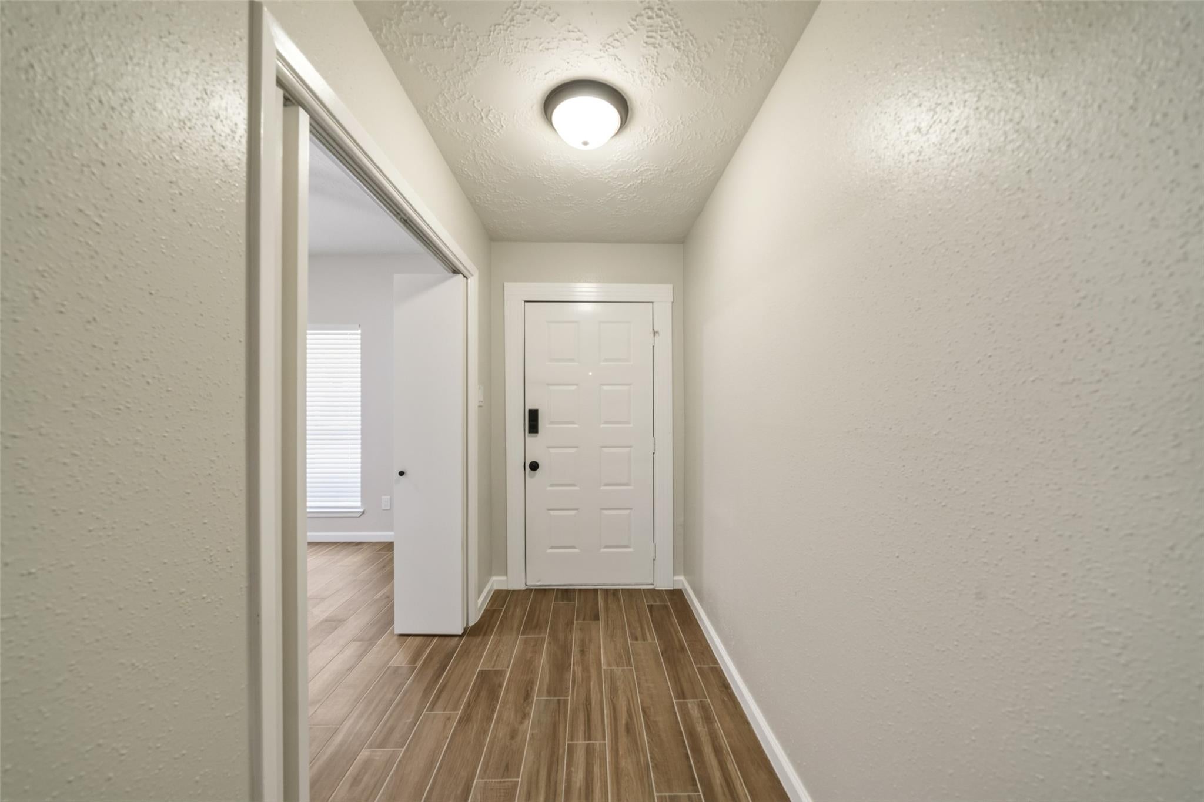
Beautifully updated home featuring a light & bright split floor plan, open-concept living, and soaring ceilings in the living area! Over $65K invested in updates, including HVAC, ductwork & insulation (2020), remodeled bathrooms (2021), exterior paint & soffits (2024), wood-look tile flooring, garage door plus opener, & breaker box (2025), fresh interior paint, remodeled kitchen, & updated electrical outlets/switches (2026). The remodeled kitchen boasts granite countertops, a large breakfast bar, stunning tile backsplash, decorative cabinet hardware, gas range, built-in microwave, & deep stainless-steel sink. Three of the bedrooms offer walk-in closets, the fourth makes an ideal study or flex room. Blinds & ceiling fans throughout. Relax on the covered front porch or covered back patio. Located on a desirable cul-de-sac lot with spacious backyard. Refrigerator, W/D stay! Move-in ready with updates you’ll appreciate! Subdivision amenities include 2 pools/playgrounds & clubhouse. Hurry!

Save
Ask
Tour
Hide
Share
Listing Snapshot
Price 
$249,888
Days On Site 
0 Days
Bedrooms 
4
Inside Area (SqFt) 
1,614 sqft
Total Baths 
2
Full Baths 
2
Partial Baths 
N/A
Lot Size 
0.1607 Acres
Year Built 
1983
MLS Number 
12197831
Status 
Active
Property Tax 
$5,013
HOA/Condo/Coop Fees 
$18.33 monthly
Sq Ft Source 
N/A
Friends & Family
Recent Activity
7 hours agoListing updated with changes from the MLS
7 hours agoListing first seen on site
General Features
Acres 
0.1607
Attached Garage 
Yes
Disclosures 
ExclusionsMudSeller's Disclosure
Foundation 
Slab
Garage 
Yes
Garage Spaces 
2
Green Energy Efficient 
Thermostat
Parking 
Attached
Parking Spaces 
2
Property Sub Type 
Single Family Residence
Sewer 
Public Sewer
SqFt Total 
1614
Style 
Traditional
Water Source 
Public
Interior Features
Appliances 
DisposalGas OvenOvenMicrowaveFree-Standing RangeGas RangeDishwasherDryerRefrigeratorWasher
Cooling 
Ceiling Fan(s)Electric
Fireplace 
Yes
Fireplace Features 
GasWood Burning
Fireplaces 
1
Flooring 
Tile
Heating 
Natural Gas
Interior 
High CeilingsWalk-In Closet(s)Breakfast BarPantryMaster DownstairsGranite CountersDouble VanitySmart Thermostat
Laundry Features 
Electric Dryer HookupGas Dryer HookupWasher Hookup
Window Features 
Window Coverings
Bedroom 
Dimensions - 12x10 StudyLevel - FirstArea - 120
Breakfast 
Dimensions - 10x9Level - FirstArea - 90
Exterior Porch/Balcony 
Dimensions - 14x8 FrontLevel - FirstArea - 112
Kitchen 
Dimensions - 12x10Level - FirstArea - 120
Living Room 
Dimensions - 18x15Level - FirstArea - 270
Master Bedroom 
Dimensions - 14x13Level - FirstArea - 182
Utility Room 
Dimensions - 8x6Level - FirstArea - 48
Save
Ask
Tour
Hide
Share
Exterior Features
Construction Details 
BrickWood Siding
Fencing 
Back Yard
Lot Features 
Back YardClearedCul-De-SacSubdivided
Patio And Porch 
CoveredPorch
Roof 
Composition
Windows/Doors 
Window Coverings
Community Features
Association Amenities 
ClubhousePlaygroundPool
Association Fee 
$220.0
Association Fee Frequency 
Annually
Community Features 
Clubhouse
MLS Area 
10
School District 
13 - Cypress-Fairbanks
Financing Terms Available 
CashConventionalFHA
Roads 
Concrete
Schools
School District
13 - Cypress-Fairbanks
Elementary School
Lamkin Elementary School
Middle School
Arnold Middle School
High School
Cy-Fair High School
Listing courtesy of Elite Texas Properties moniquewren@outlook.com

IDX information is provided exclusively for consumers’ personal, non-commercial use. It may not be used for any purpose other than to identify prospective properties consumers may be interested in purchasing. This data is deemed reliable but is not guaranteed accurate by the MLS.

Data provided by HAR.com © 2026. All information provided should be independently verified.

Neighborhood & Commute
Source: Walkscore
Disclosure: Community information and market data powered by Constellation Data Labs. Information is deemed reliable but not guaranteed.
Save
Ask
Tour
Hide
Share