Save
Ask
Tour
Hide
Share
$799,998
New Listing

7819 Lost Pecan Way
Missouri City, TX 77459

For Sale|Single Family Residence|Active
4
Beds
4
Total Baths
4
Full Baths
4,307
SqFt
$186
/SqFt
2017
Built
Subdivision:
Pecan Estates At Anderson Spgs Sec 3
County:
Fort Bend
Upcoming Open Houses
Sun, Sep 13, 2:00 PM - 4:00 PM
7819 Lost Pecan Way7819 Lost Pecan Way7819 Lost Pecan Way7819 Lost Pecan Way
Save
Ask
Tour
Hide
Share

Mortgage Calculator

Monthly Payment (Est.)

$3,650
Calculator powered by Showcase IDX, a Constellation1 Company. Copyright ©2026 Information is deemed reliable but not guaranteed.

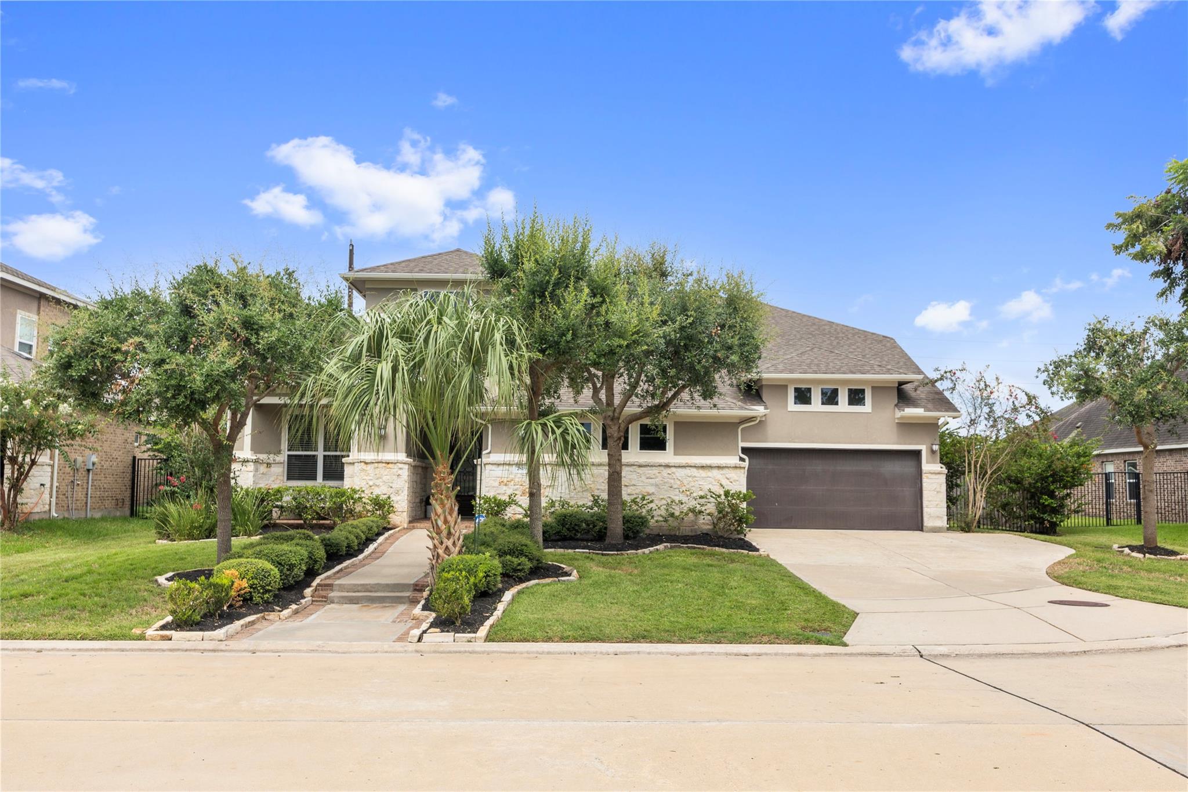
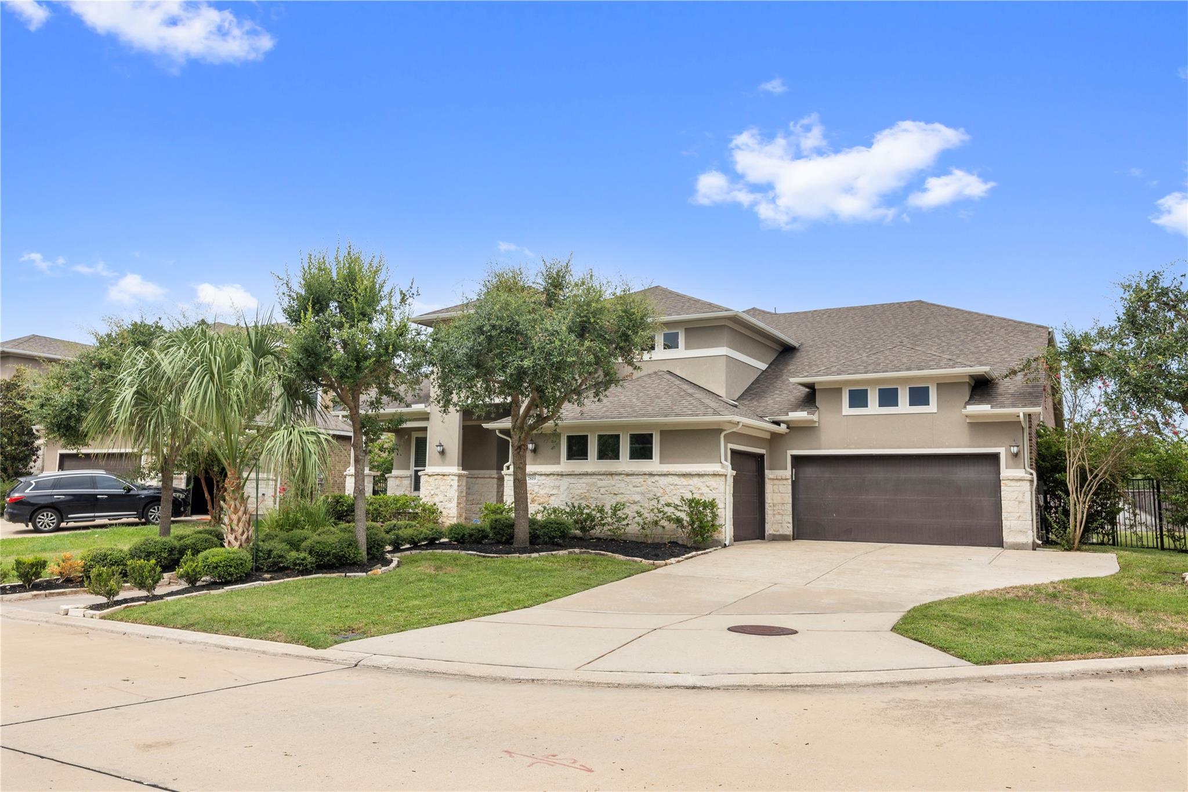
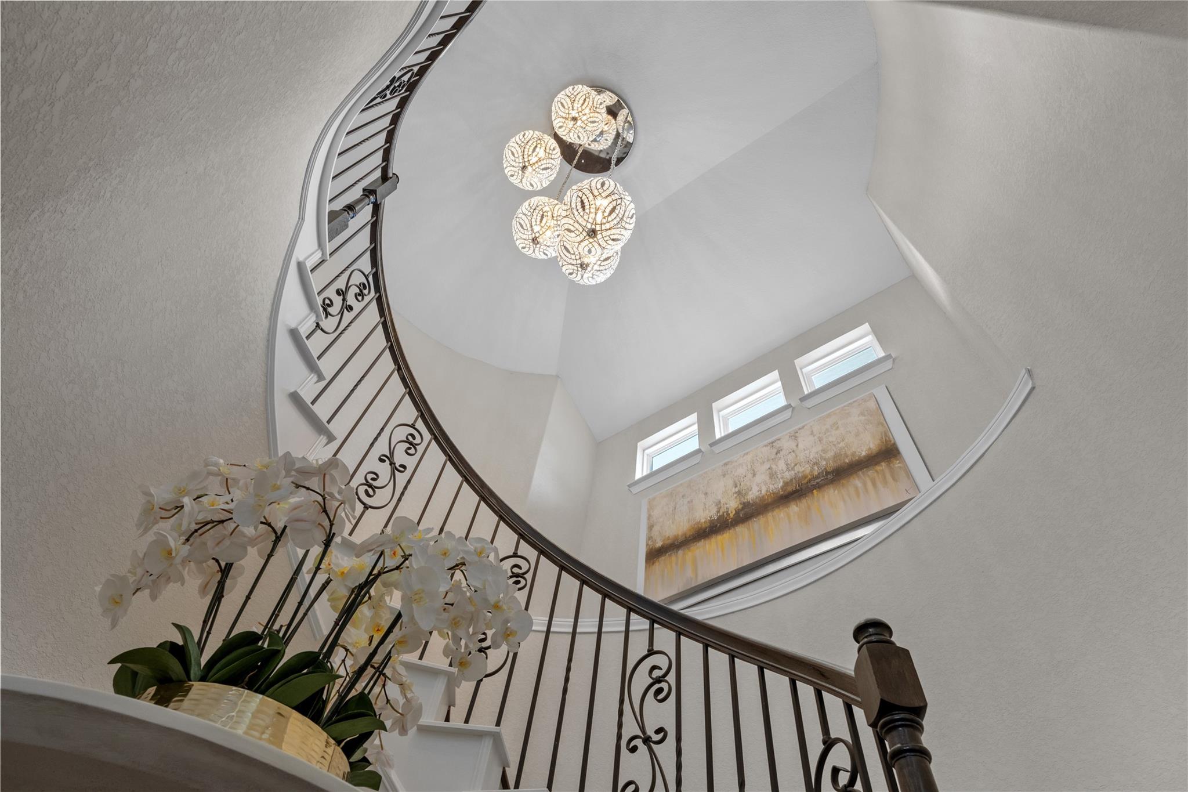
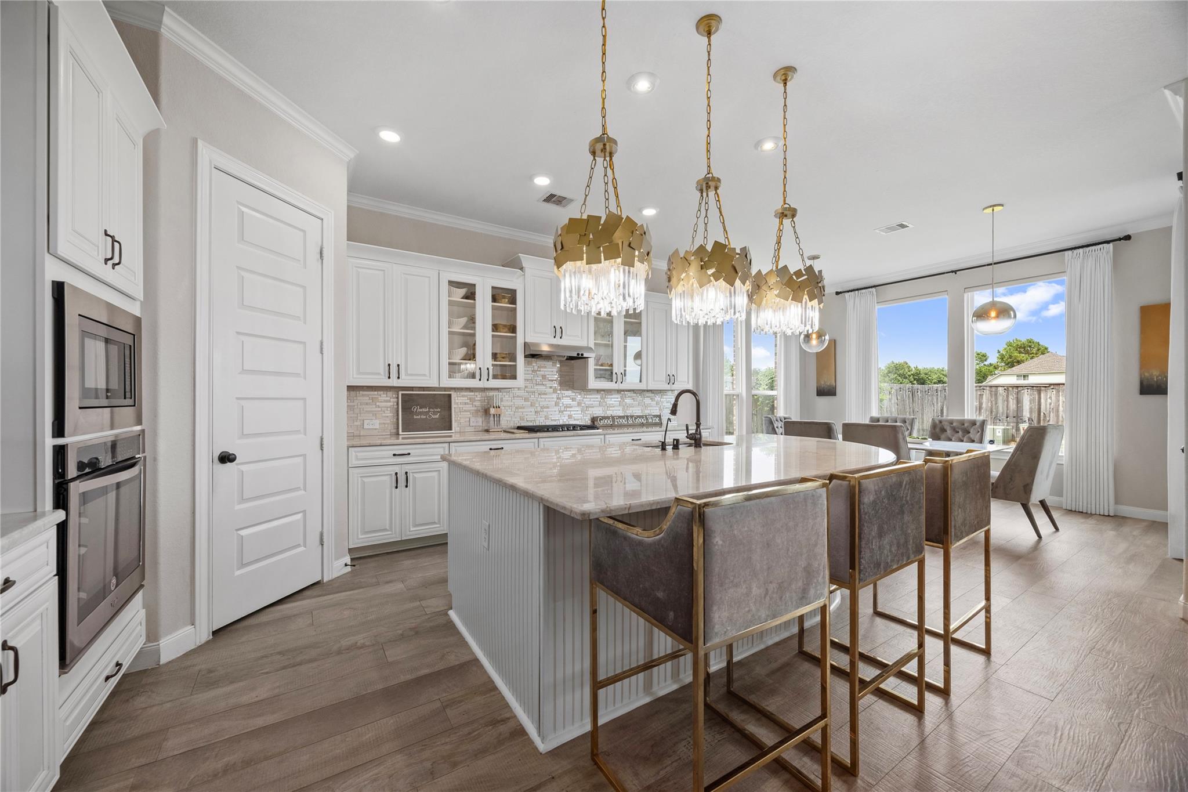
Welcome to 7819 Lost Pecan Way, where dramatic design, thoughtful upgrades, and elegant space come together in one amazing home! Located in a desirable gated section of Sienna, its soaring two story entry and dramatic curved staircase make an immediate impression! The open concept living spaces feature oversized windows, a striking floor to ceiling modern fireplace, and an impressive kitchen with an oversized island made for entertaining. Upgrades include wood look porcelain tile flooring, upgraded wood staircase, designer lighting & chandeliers throughout, and a custom designer finished laundry room. The spacious & picturesque Primary Suite is complemented by a showstopping custom luxury closet, even the high end boutiques would be envious of! Upstairs offers 2 bedrooms, ample storage, an incredible luxury theatre room, and a large balcony overlooking the private backyard. Resort style amenities include 6 pools, 2 fitness centers, trails, parks, and more! Make an appointment today!

Save
Ask
Tour
Hide
Share
Listing Snapshot
Price 
$799,998
Days On Site 
0 Days
Bedrooms 
4
Inside Area (SqFt) 
4,307 sqft
Total Baths 
4
Full Baths 
4
Partial Baths 
N/A
Lot Size 
0.2674 Acres
Year Built 
2017
MLS® Number 
12988306
Status 
Active
Property Tax 
$18,235
HOA/Condo/Coop Fees 
$230 monthly
Sq Ft Source 
N/A
Friends & Family
Recent Activity
8 hours agoListing updated with changes from the MLS®
12 hours agoListing first seen on site
General Features
Acres 
0.2674
Attached Garage 
Yes
Disclosures 
ExclusionsLevee DistrictMudSellers Disclosure
Foundation 
Slab
Garage 
Yes
Garage Spaces 
3
Green Energy Efficient 
ThermostatHVACExposure/Shade
Parking 
AttachedOversizedElectric Gate
Parking Spaces 
3
Property Sub Type 
Single Family Residence
Sewer 
Public Sewer
SqFt Total 
4307
Style 
Traditional
Water Source 
Public
Interior Features
Appliances 
DisposalElectric OvenMicrowaveGas CooktopDishwasher
Cooling 
Attic FanCeiling Fan(s)Electric
Fireplace 
Yes
Fireplace Features 
ElectricGasGas Log
Fireplaces 
1
Flooring 
CarpetTile
Heating 
Natural Gas
Interior 
Crown MoldingHigh CeilingsWalk-In Closet(s)Kitchen IslandPantryEntrance FoyerMaster DownstairsGranite CountersVaulted Ceiling(s)Double VanitySoaking TubSmart Thermostat
Laundry Features 
Electric Dryer HookupGas Dryer HookupWasher Hookup
Window Features 
Low Emissivity Windows
Save
Ask
Tour
Hide
Share
Exterior Features
Construction Details 
Spray Foam InsulationBrickCement SidingStoneStuccoWood SidingBlown-In Insulation
Fencing 
Back YardFull
Lot Features 
Back YardCul-De-SacSubdivided
Patio And Porch 
CoveredPatio
Roof 
Composition
Waterfront Features 
Pond
Windows/Doors 
Low Emissivity Windows
Community Features
Association Amenities 
Basketball CourtBeach AccessClubhouseDog ParkFitness CenterJogging PathParkParty RoomPicnic AreaPlaygroundPoolSport CourtTennis Court(s)Trail(s)Recreation Facilities
Association Fee 
$2760.0
Association Fee Frequency 
Annually
Community Features 
Tennis Court(s)CurbsClubhouse
MLS Area 
38
School District 
19 - Fort Bend
Financing Terms Available 
CashConventionalVA Loan
Roads 
Concrete
Schools
School District
19 - Fort Bend
Elementary School
Schiff Elementary School
Middle School
Baines Middle School
High School
Ridge Point High School
Listing courtesy of RE/MAX Fine Properties doug@tigtigrealty.com

IDX information is provided exclusively for consumers’ personal, non-commercial use. It may not be used for any purpose other than to identify prospective properties consumers may be interested in purchasing. This data is deemed reliable but is not guaranteed accurate by the MLS.

Data provided by HAR.com © 2026. All information provided should be independently verified.

Neighborhood & Commute
Source: Walkscore
Disclosure: Community information and market data powered by Constellation Data Labs. Information is deemed reliable but not guaranteed.
Save
Ask
Tour
Hide
Share