Save
Ask
Tour
Hide
Share
$400,500
New Listing

1728 Pecan Woods Lane
Conroe, TX 77301

For Sale|Single Family Residence|Active
4
Beds
4
Total Baths
3
Full Baths
1
Partial Bath
2,837
SqFt
$141
/SqFt
2027
Built
Subdivision:
Barton Creek Ranch
County:
Montgomery
1728 Pecan Woods Lane1728 Pecan Woods Lane1728 Pecan Woods Lane1728 Pecan Woods Lane
Save
Ask
Tour
Hide
Share

Mortgage Calculator

Monthly Payment (Est.)

Enter an interest rate to see your estimated monthly payment.
Calculator powered by Showcase IDX, a Constellation1 Company. Copyright ©2026 Information is deemed reliable but not guaranteed.

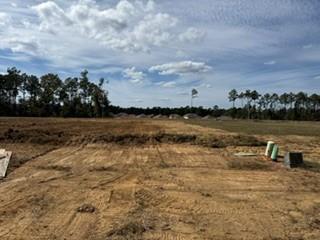
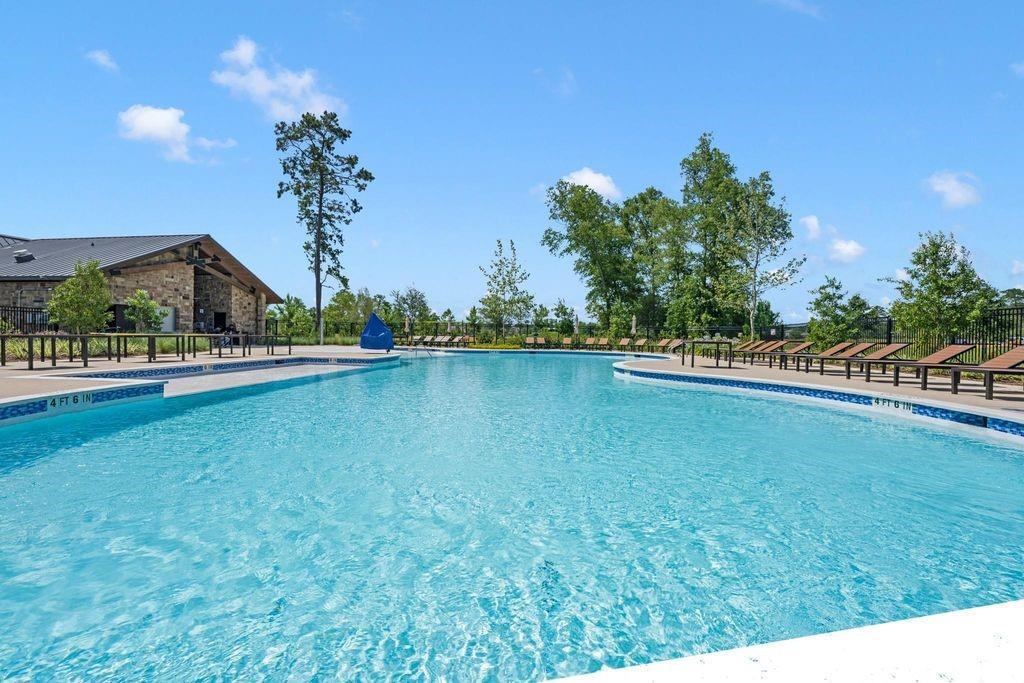
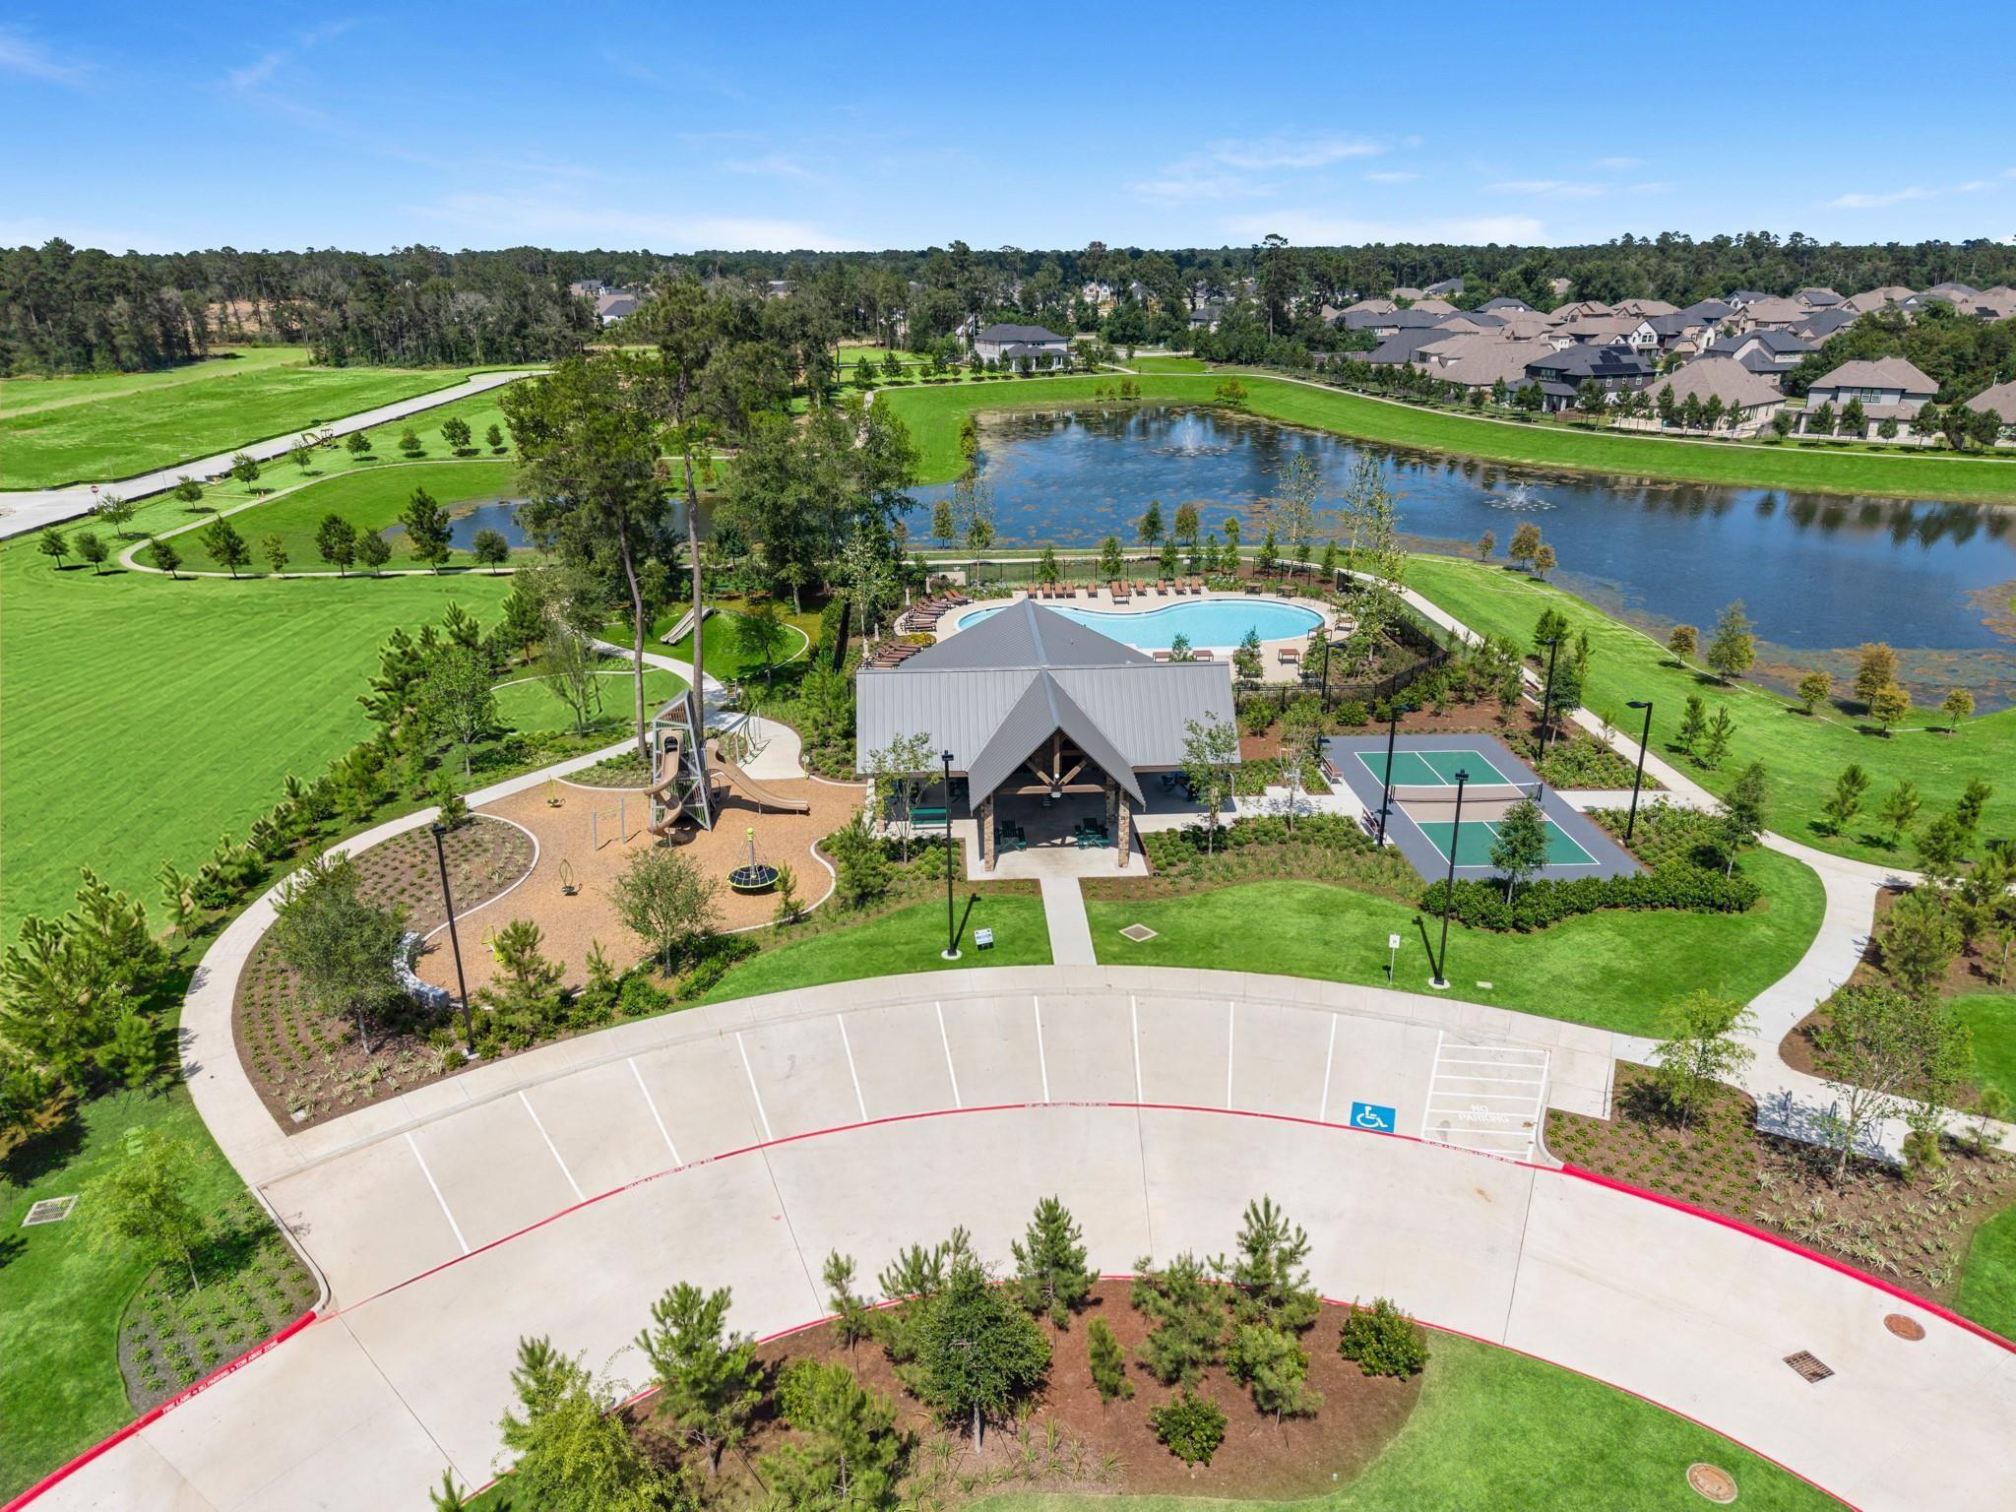
Discover the perfect blend of style, comfort, and functionality in this stunning new construction inventory home! Offering 2,837 square feet of thoughtfully designed living space, this two-story home features 4 bedrooms, 3.5 bathrooms, and a 2-car garage. A striking 3-sided clay brick exterior welcomes you inside, where wood-look tile flows throughout the common areas. Soaring two-story ceilings in the entry and living room create an impressive first impression, while the open-concept design invites effortless entertaining. The kitchen shines with under-cabinet lighting, and the upstairs game room and private study with French doors offer versatile spaces to work, play, and unwind. Enjoy outdoor living year-round on the oversized covered patio—perfect for relaxing or hosting gatherings. Minutes from The Woodlands, enjoy a community amenity center with a pool, park, and pickleball court, all complemented by a low tax rate!

Save
Ask
Tour
Hide
Share
Listing Snapshot
Price 
$400,500
Days On Site 
0 Days
Bedrooms 
4
Inside Area (SqFt) 
2,837 sqft
Total Baths 
4
Full Baths 
3
Partial Baths 
1
Lot Size 
0.124 Acres
Year Built 
2027
MLS Number 
13825020
Status 
Active
Property Tax 
N/A
HOA/Condo/Coop Fees 
$66.67 monthly
Sq Ft Source 
N/A
Friends & Family
Recent Activity
6 hours agoListing updated with changes from the MLS
6 hours agoListing first seen on site
General Features
Acres 
0.124
Attached Garage 
Yes
Disclosures 
No Disclosures
Foundation 
Slab
Garage 
Yes
Garage Spaces 
2
Green Energy Efficient 
LightingHVACAppliances
Parking 
Attached
Parking Spaces 
2
Property Condition 
Under Construction
Property Sub Type 
Single Family Residence
SqFt Total 
2837
Style 
Traditional
Water Source 
Public
Interior Features
Appliances 
ENERGY STAR Qualified AppliancesDisposalOvenMicrowaveFree-Standing RangeGas RangeDishwasher
Cooling 
Electric
Flooring 
CarpetTile
Heating 
Natural Gas
Interior 
Walk-In Closet(s)Breakfast BarPantryMaster Downstairs
Laundry Features 
Electric Dryer HookupGas Dryer HookupWasher Hookup
Window Features 
Window Coverings
Bedroom 
Dimensions - 12'-2" x 12'-6"Level - SecondArea - 144
Dining Room 
Dimensions - 11'-2" x 11'-6"Level - FirstArea - 121
Family Room 
Dimensions - 18'-10" x 17'-8Level - FirstArea - 306
Game Room 
Dimensions - 18'-5" x 16'10"Level - SecondArea - 303
Kitchen 
Dimensions - 13'-10" x14Level - FirstArea - 182
Master Bedroom 
Dimensions - 16'-0" x 13'-4Level - FirstArea - 208
Save
Ask
Tour
Hide
Share
Exterior Features
Construction Details 
BrickStone
Lot Features 
Back YardSubdivided
Patio And Porch 
Covered
Roof 
Composition
Windows/Doors 
Window Coverings
Community Features
Association Amenities 
PlaygroundPool
Association Fee 
$800.0
Association Fee Frequency 
Annually
Community Features 
Curbs
MLS Area 
19
School District 
11 - Conroe
Financing Terms Available 
CashConventionalFHAVA Loan
Roads 
Concrete
Schools
School District
11 - Conroe
Elementary School
Patterson Elementary School (Conroe)
Middle School
Stockton Junior High School
High School
Conroe High School
Listing courtesy of Long Lake Ltd newhome@longlakeltd.com

IDX information is provided exclusively for consumers’ personal, non-commercial use. It may not be used for any purpose other than to identify prospective properties consumers may be interested in purchasing. This data is deemed reliable but is not guaranteed accurate by the MLS.

Data provided by HAR.com © 2026. All information provided should be independently verified.

Neighborhood & Commute
Source: Walkscore
Disclosure: Community information and market data powered by Constellation Data Labs. Information is deemed reliable but not guaranteed.
Save
Ask
Tour
Hide
Share