Save
Ask
Tour
Hide
Share
$2,200,000
New Listing

2702 Drs Drive
Richmond, TX 77406

For Sale|Single Family Residence|Active
5
Beds
6
Total Baths
5
Full Baths
1
Partial Bath
6,113
SqFt
$360
/SqFt
2004
Built
Subdivision:
Henderson
County:
Fort Bend
2702 Drs Drive2702 Drs Drive2702 Drs Drive2702 Drs Drive
Save
Ask
Tour
Hide
Share

Mortgage Calculator

Monthly Payment (Est.)

$10,037
Calculator powered by Showcase IDX, a Constellation1 Company. Copyright ©2026 Information is deemed reliable but not guaranteed.

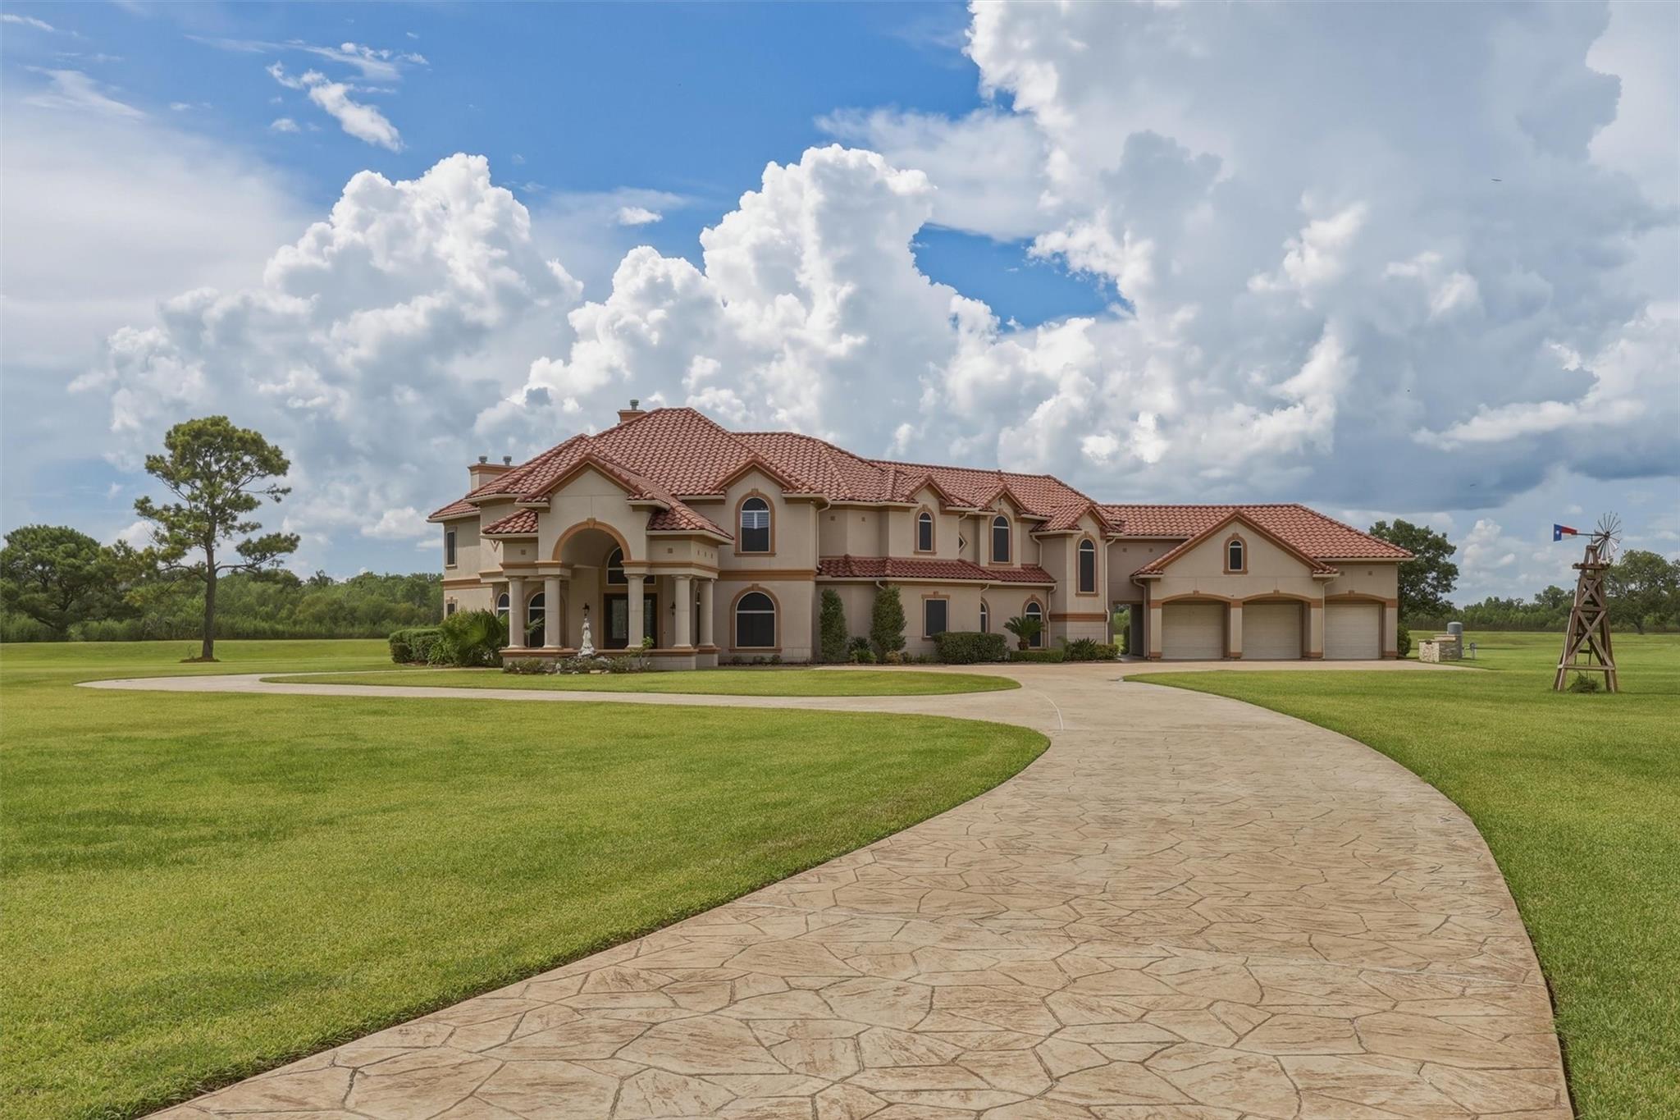
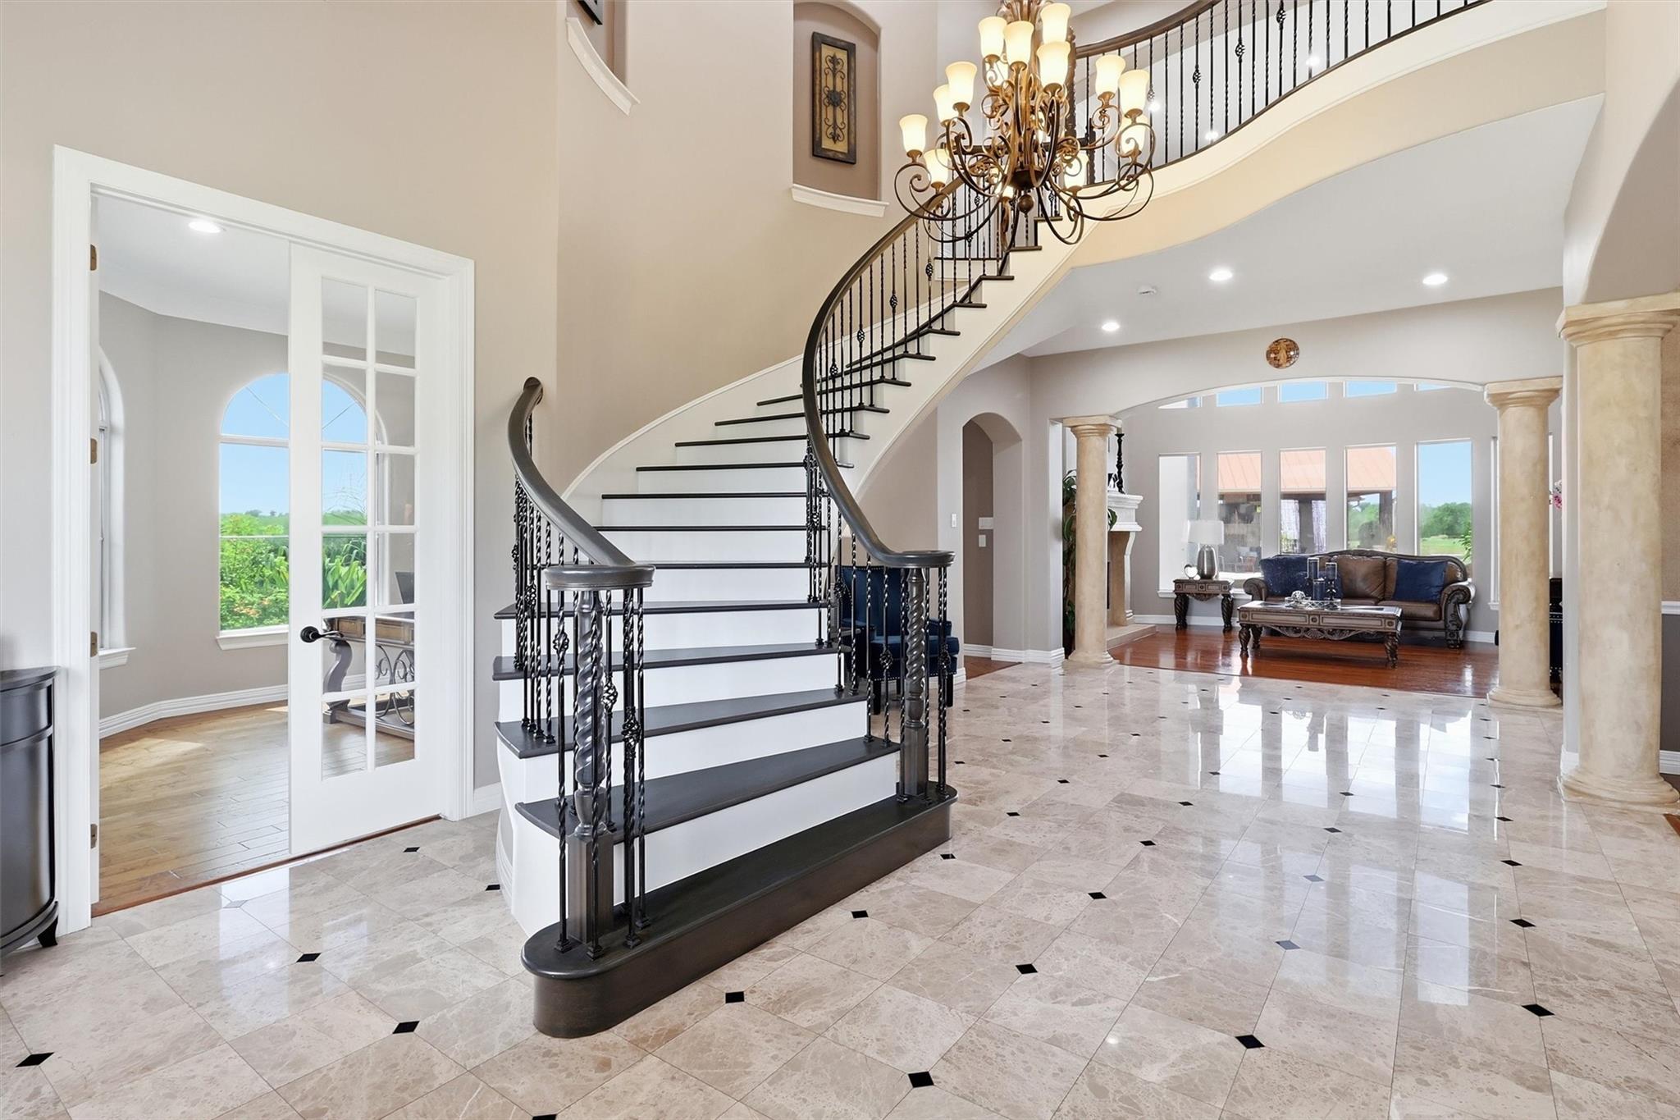
Extraordinary Mediterranean estate on over 7 acres, tucked away at the end of a private cul-de-sac, perched on the high bank of the Brazos River with unmatched views. Over $200K in recent improvements, including an electric gated entry, epoxy-coated garage floor & upstairs covered balcony. Other improvements include a resort-style pool w/waterfall grotto, slide, spa & firebowls, 1,000 sf outdoor kitchen w/metal roof, & two outdoor baths (one w/ shower), new tile upstairs, fresh paint, & plantation shutters, just to name a few. There are 3 fireplaces for chilly nights, including one in the primary suite. Two game areas offer a wet bar w/wine fridge & icemaker, while the kitchen boasts double ovens, huge 12k refrigerator, gas cooktop, & a large pantry. A bonus room off the upstairs gameroom opens to a a second private balcony, perfect for enjoying a your morning coffee. Don't miss this exceptional property. Your own little slice of paradise is waiting! Schedule your private tour today!

Save
Ask
Tour
Hide
Share
Listing Snapshot
Price 
$2,200,000
Days On Site 
0 Days
Bedrooms 
5
Inside Area (SqFt) 
6,113 sqft
Total Baths 
6
Full Baths 
5
Partial Baths 
1
Lot Size 
7.46 Acres
Year Built 
2004
MLS® Number 
14593157
Status 
Active
Property Tax 
$32,413
HOA/Condo/Coop Fees 
N/A
Sq Ft Source 
N/A
Friends & Family
Recent Activity
2 hours agoListing updated with changes from the MLS®
12 hours agoListing first seen on site
General Features
Acres 
7.46
Attached Garage 
Yes
Disclosures 
Sellers Disclosure
Foundation 
Slab
Garage 
Yes
Garage Spaces 
3
Green Energy Efficient 
ThermostatHVAC
Parking 
OversizedAdditional ParkingGarage Door OpenerCircular DrivewayAttachedDetachedElectric GateGated
Parking Spaces 
3
Property Sub Type 
Single Family Residence
Sewer 
Septic Tank
SqFt Total 
6113
Style 
Traditional
Water Source 
Well
Interior Features
Appliances 
DisposalIce MakerWine RefrigeratorConvection OvenDouble OvenElectric OvenMicrowaveGas CooktopDishwasherRefrigerator
Cooling 
Ceiling Fan(s)ElectricZoned
Fireplace 
Yes
Fireplace Features 
OutsideGas Log
Fireplaces 
3
Flooring 
CarpetTileWood
Heating 
Natural Gas
Interior 
Crown MoldingHigh CeilingsWet BarWired for SoundWalk-In Closet(s)Breakfast BarKitchen IslandEntrance FoyerPantryGranite CountersVaulted Ceiling(s)Double VanitySmart Thermostat
Laundry Features 
Electric Dryer HookupGas Dryer HookupWasher Hookup
Spa 
Yes
Window Features 
Solar ScreensWindow CoveringsLow Emissivity Windows
Save
Ask
Tour
Hide
Share
Exterior Features
Construction Details 
StoneStucco
Exterior 
BalconyOutdoor Kitchen
Fencing 
Partial
Frontage 
WaterfrontRiver
Lot Features 
Back YardCul-De-SacSubdividedWaterfront
Patio And Porch 
CoveredPatio
Pool Features 
Above Ground
Private Pool 
Yes
Roof 
Tile
Spa 
Yes
View 
RiverWater
Waterfront 
Yes
Waterfront Features 
River FrontWaterfront
Waterview 
RiverWater
Windows/Doors 
Solar ScreensWindow CoveringsLow Emissivity Windows
Community Features
Accessibility Features 
Therapeutic Whirlpool
MLS Area 
37
School District 
33 - Lamar Consolidated
Financing Terms Available 
CashConventionalFHAVA Loan
Roads 
Asphalt
Horse Allowed 
Yes
Schools
School District
33 - Lamar Consolidated
Elementary School
Austin Elementary School (Lamar)
Middle School
Briscoe Junior High School
High School
Foster High School
Listing courtesy of Keller Williams Signature tracygremillion@kw.com

IDX information is provided exclusively for consumers’ personal, non-commercial use. It may not be used for any purpose other than to identify prospective properties consumers may be interested in purchasing. This data is deemed reliable but is not guaranteed accurate by the MLS.

Data provided by HAR.com © 2026. All information provided should be independently verified.

Neighborhood & Commute
Source: Walkscore
Disclosure: Community information and market data powered by Constellation Data Labs. Information is deemed reliable but not guaranteed.
Save
Ask
Tour
Hide
Share