Save
Ask
Tour
Hide
Share
$379,000
New Listing

51 Pinery Ridge Place
The Woodlands, TX 77382

For Sale|Single Family Residence|Active
3
Beds
2
Total Baths
2
Full Baths
1,663
SqFt
$228
/SqFt
1996
Built
Subdivision:
Wdlnds Village Alden Br 14
County:
Montgomery
Upcoming Open Houses
Sat, Oct 31, 12:00 PM - 2:00 PM
51 Pinery Ridge Place51 Pinery Ridge Place51 Pinery Ridge Place51 Pinery Ridge Place
Save
Ask
Tour
Hide
Share

Mortgage Calculator

Monthly Payment (Est.)

Enter an interest rate to see your estimated monthly payment.
Calculator powered by Showcase IDX, a Constellation1 Company. Copyright ©2026 Information is deemed reliable but not guaranteed.

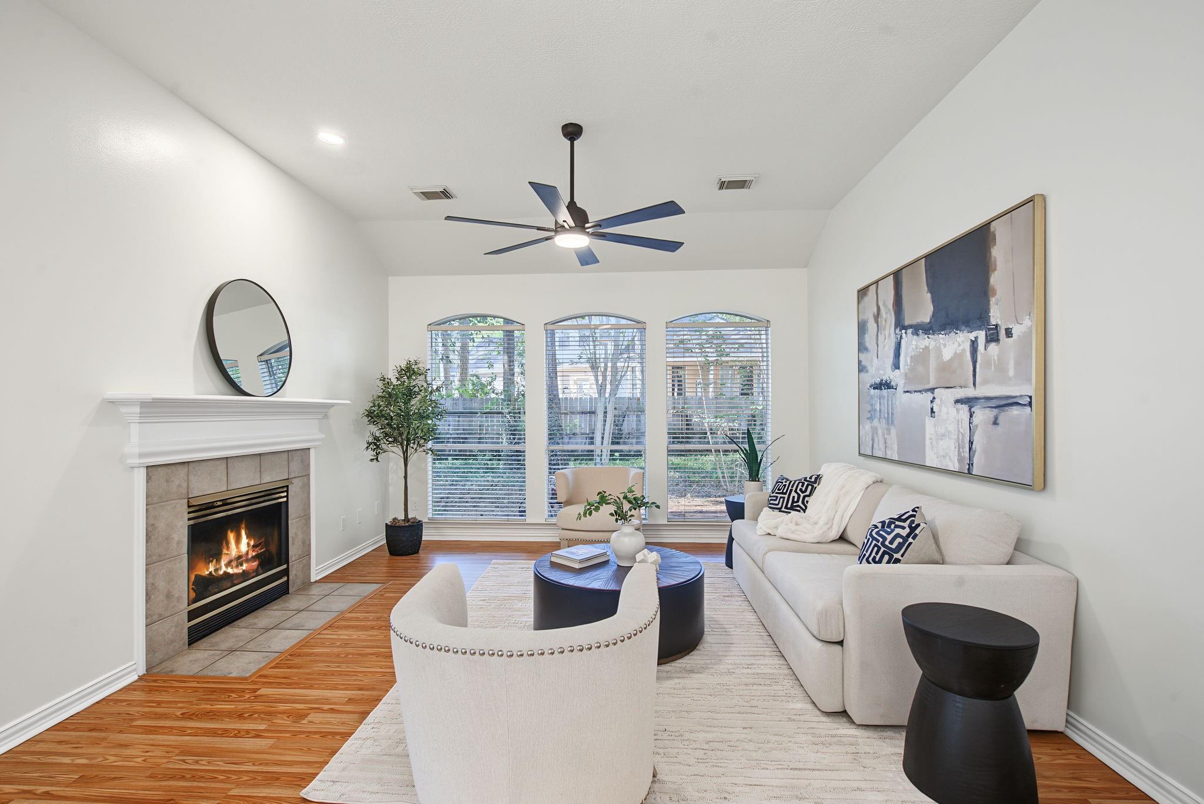
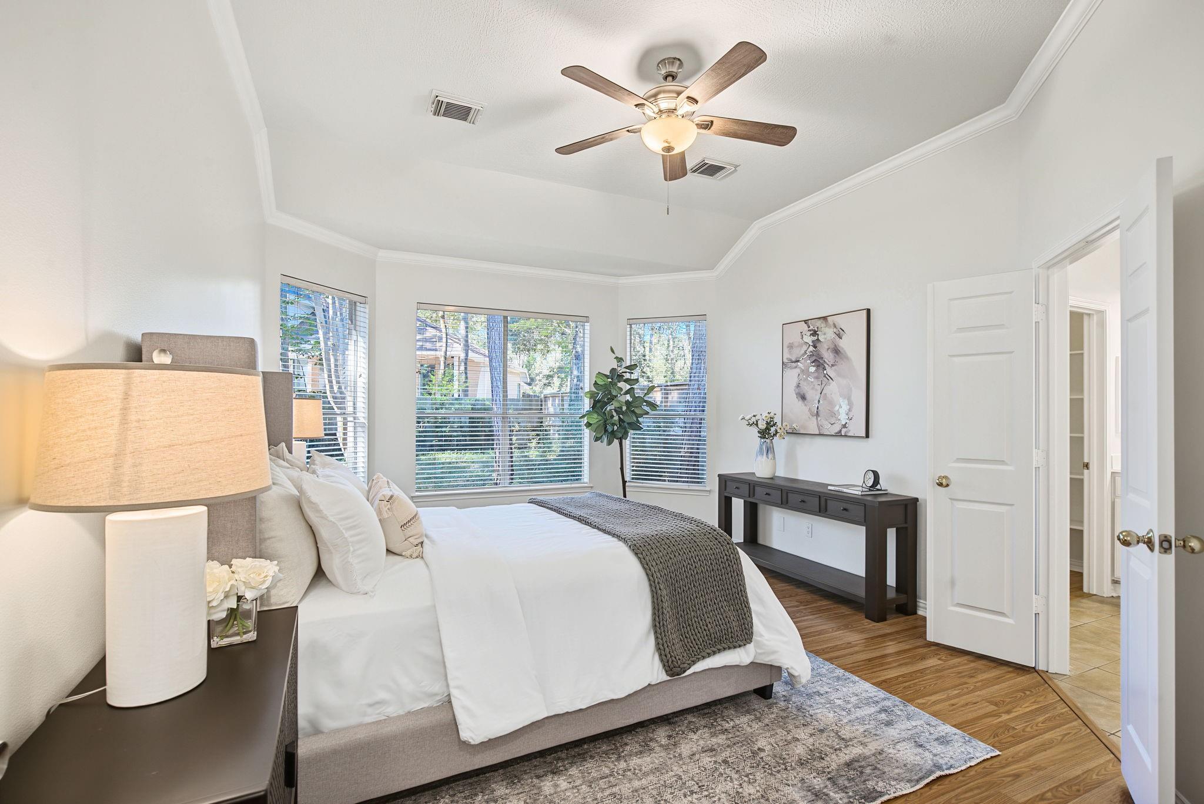
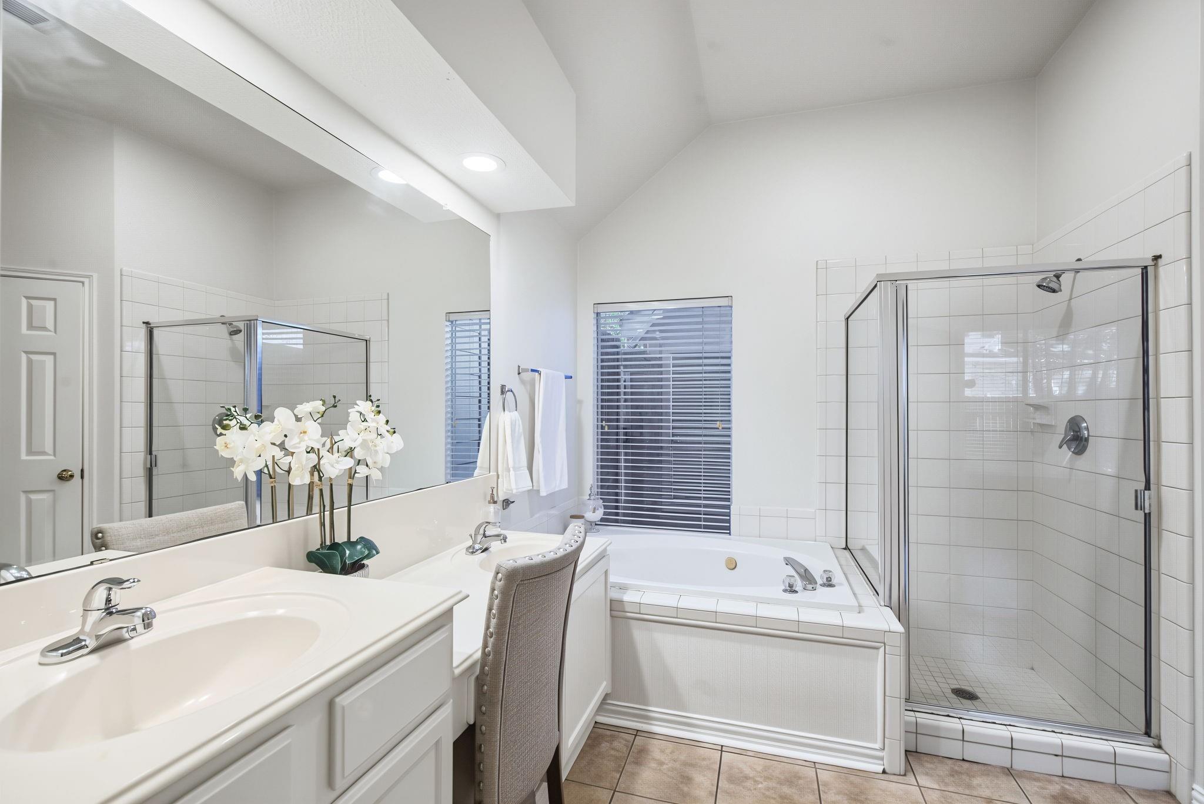
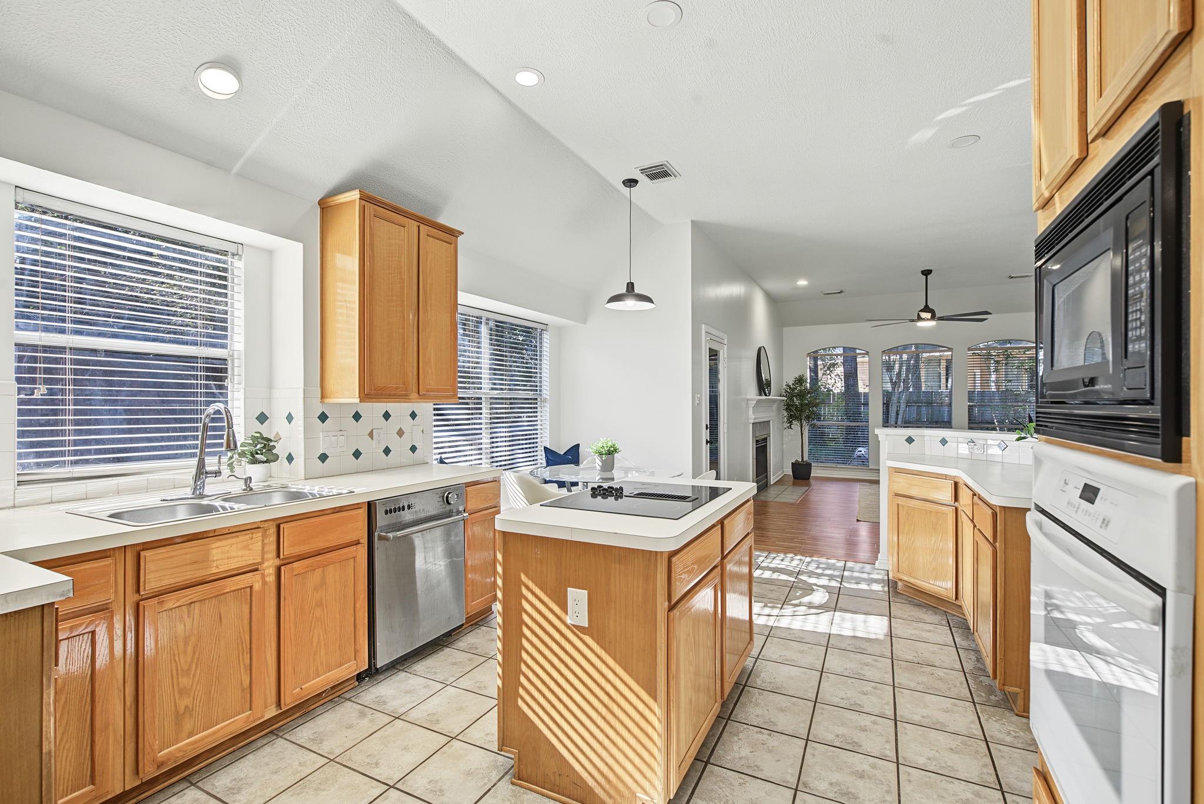
Refreshed interiors, mature trees, and a walkable Alden Bridge location welcome you to 51 Pinery Ridge Place. This single-story 3BD/2BA home pairs a double-wide driveway and refreshed front landscaping with an inviting interior. Inside, fresh neutral paint and updated lighting brighten an open layout connecting the kitchen, sunny breakfast nook, and living room with a fireplace. The primary ensuite features crown molding and a raised ceiling, while two additional bedrooms share a full bath. Outside, a freshly recoated deck sets the scene for outdoor dining beneath the trees. Major updates include a roof replaced in December 2025 and AC in May 2025. Bring your vision and a little TLC to personalize the kitchen, bathrooms, and flooring and create your own oasis in The Woodlands. Walk to Bush Elementary, Alden Bridge Park, and the community pool, with Kroger, Alden Bridge Village Center, H-E-B, and FM 1488 a short drive away.

Save
Ask
Tour
Hide
Share
Listing Snapshot
Price 
$379,000
Days On Site 
0 Days
Bedrooms 
3
Inside Area (SqFt) 
1,663 sqft
Total Baths 
2
Full Baths 
2
Partial Baths 
N/A
Lot Size 
0.1727 Acres
Year Built 
1996
MLS Number 
16200029
Status 
Active
Property Tax 
$6,742
HOA/Condo/Coop Fees 
N/A
Sq Ft Source 
N/A
Friends & Family
Recent Activity
6 hours agoListing updated with changes from the MLS
6 hours agoListing first seen on site
General Features
Acres 
0.1727
Attached Garage 
Yes
Direction Faces 
North
Disclosures 
EstateProbate
Foundation 
Slab
Garage 
Yes
Garage Spaces 
2
Parking 
AttachedGarage Door Opener
Parking Spaces 
2
Property Sub Type 
Single Family Residence
Sewer 
Public Sewer
Special Circumstances 
Probate Listing
SqFt Total 
1663
Style 
Traditional
Water Source 
Public
Interior Features
Appliances 
DisposalElectric OvenOvenMicrowaveElectric CooktopDishwasherCooktop
Cooling 
Attic FanCeiling Fan(s)Electric
Fireplace 
Yes
Fireplace Features 
ElectricGas
Fireplaces 
1
Flooring 
Laminate
Heating 
Natural Gas
Interior 
Crown MoldingWalk-In Closet(s)PantryMaster DownstairsKitchen IslandDouble Vanity
Laundry Features 
Electric Dryer HookupGas Dryer HookupWasher Hookup
Spa 
Yes
Bathroom 
Dimensions - 4'8" x 7'4"Level - FirstArea - 34
Bedroom 
Dimensions - 10'5" x 9'8"Level - FirstArea - 100
Dining Room 
Dimensions - 12'6" x 11'Level - FirstArea - 137
Kitchen 
Dimensions - 12'6" x 16'8"Level - FirstArea - 208
Living Room 
Dimensions - 13'8" x 25'3"Level - FirstArea - 345
Master Bathroom 
Dimensions - 10' x 10'5"Level - FirstArea - 104
Master Bedroom 
Dimensions - 13' x 17'Level - FirstArea - 221
Save
Ask
Tour
Hide
Share
Exterior Features
Construction Details 
Brick
Fencing 
Back YardPartial
Lot Features 
Back YardCul-De-Sac
Patio And Porch 
Patio
Roof 
Composition
Spa 
Yes
Waterfront Features 
Pond
Community Features
Accessibility Features 
Therapeutic Whirlpool
Association Amenities 
Basketball CourtJogging PathParkPicnic AreaPlaygroundTennis Court(s)Trail(s)
Community Features 
Tennis Court(s)Curbs
MLS Area 
15
School District 
11 - Conroe
Financing Terms Available 
CashConventionalFHAVA Loan
Roads 
AsphaltConcrete
Schools
School District
11 - Conroe
Elementary School
Bush Elementary School (Conroe)
Middle School
Mccullough Junior High School
High School
The Woodlands High School
Listing courtesy of Keller Williams Realty The Woodlands krynski@kw.com

IDX information is provided exclusively for consumers’ personal, non-commercial use. It may not be used for any purpose other than to identify prospective properties consumers may be interested in purchasing. This data is deemed reliable but is not guaranteed accurate by the MLS.

Data provided by HAR.com © 2026. All information provided should be independently verified.

Neighborhood & Commute
Source: Walkscore
Disclosure: Community information and market data powered by Constellation Data Labs. Information is deemed reliable but not guaranteed.
Save
Ask
Tour
Hide
Share