Save
Ask
Tour
Hide
Share
$560,000
New Listing

1300 Smith Road
Huffman, TX 77336

For Sale|Single Family Residence|Active
5
Beds
5
Total Baths
4
Full Baths
1
Partial Bath
2,823
SqFt
$198
/SqFt
1979
Built
Subdivision:
J Merry
County:
Harris
1300 Smith Road1300 Smith Road1300 Smith Road1300 Smith Road
Save
Ask
Tour
Hide
Share

Mortgage Calculator

Monthly Payment (Est.)

$2,555
Calculator powered by Showcase IDX, a Constellation1 Company. Copyright ©2026 Information is deemed reliable but not guaranteed.

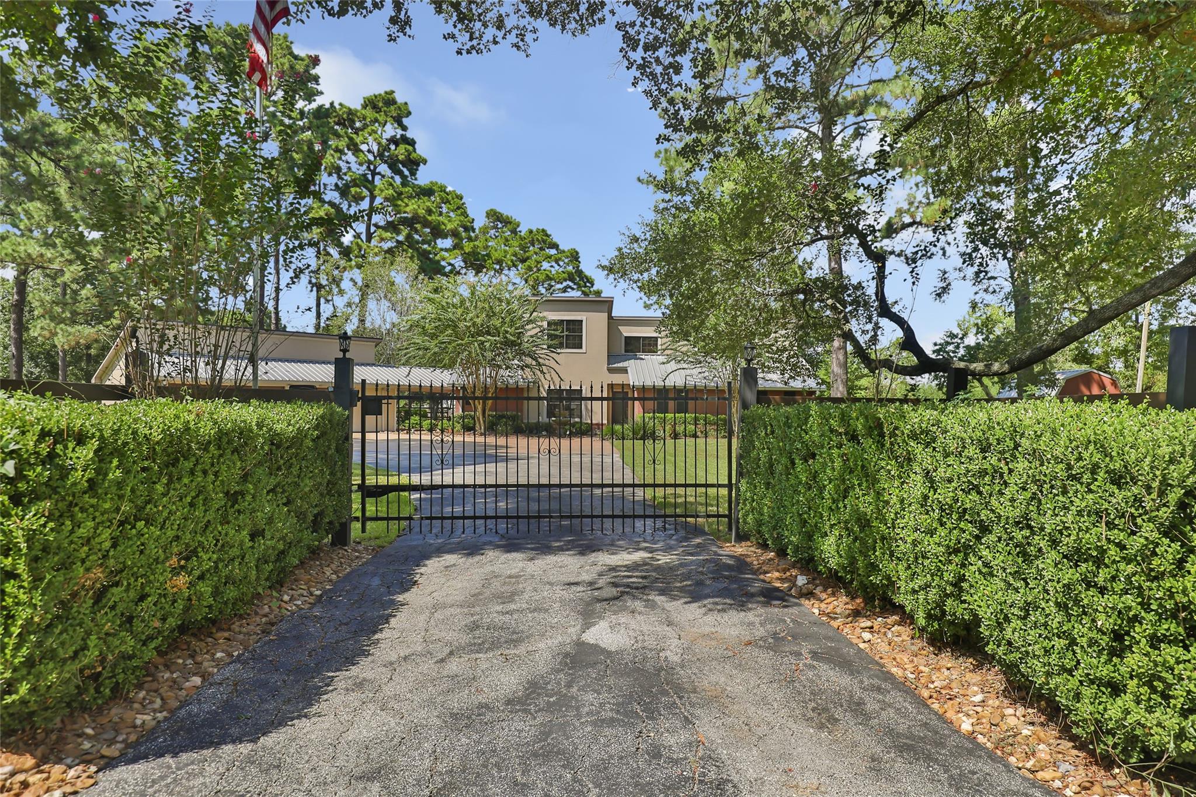
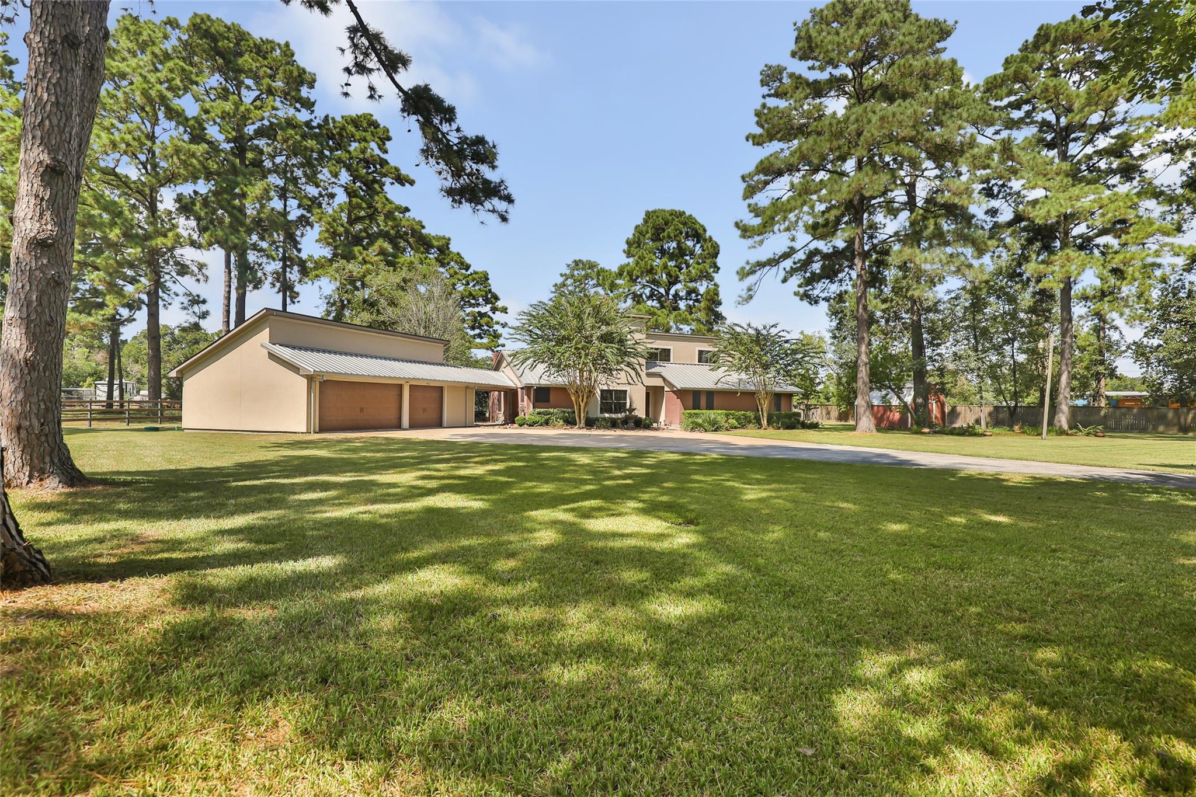
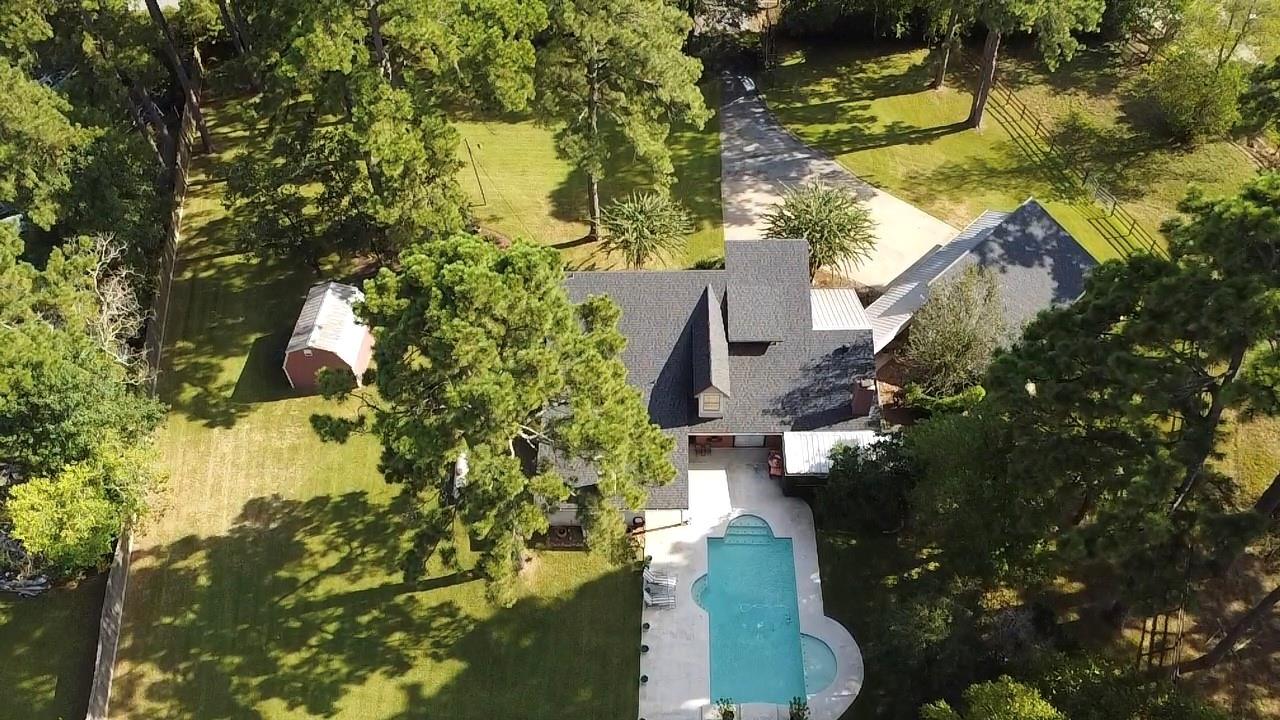
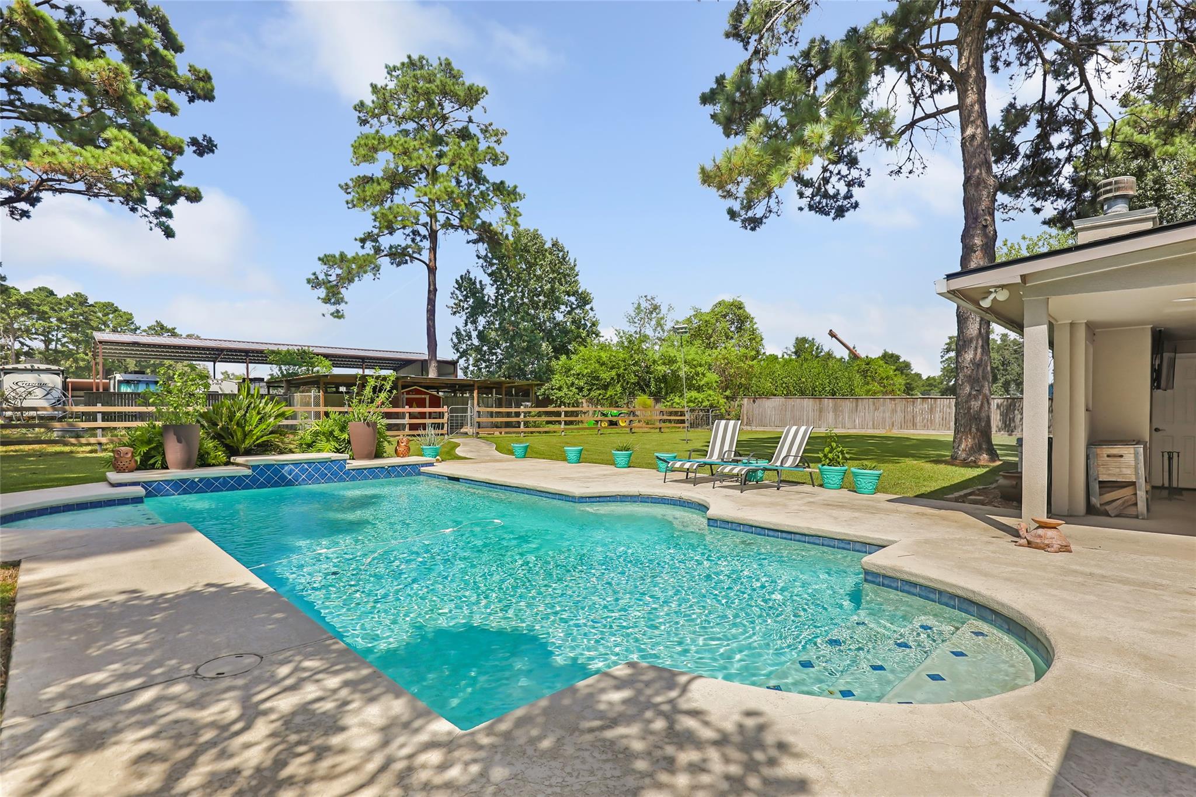
Welcome to 1300 Smith Road! Embrace 2 UNRESTRICTED Acres with this spacious 5-bed, 4.5-bath home. NEW roof in 2024. Cross-fenced pasture ready for horses with beautiful mature trees includes 3 horse stalls and extra kennel space ideal for pets. Backyard oasis perfect for entertaining includes pool, outdoor kitchen with wood burning/gas fireplace, vent hood, propane hook-ups ready for grilling with family and friends! Additional features include a half bath outside, storage shed for housing yard equipment and more. Open concept living and kitchen with granite countertops, 6 burner gas cooktop, wood fireplace, and surround sound. Game or Flex room upstairs. En-suite bathrooms in primary and upstairs bedrooms. Large closets & cabinetry provide ample storage space. Downstairs, the additional room off the main is perfect for an office. NO HOA, NO MUD taxes! Schedule your tour today

Save
Ask
Tour
Hide
Share
Listing Snapshot
Price 
$560,000
Days On Site 
0 Days
Bedrooms 
5
Inside Area (SqFt) 
2,823 sqft
Total Baths 
5
Full Baths 
4
Partial Baths 
1
Lot Size 
2 Acres
Year Built 
1979
MLS® Number 
16442115
Status 
Active
Property Tax 
$7,127
HOA/Condo/Coop Fees 
N/A
Sq Ft Source 
N/A
Friends & Family
Recent Activity
29 minutes agoListing updated with changes from the MLS®
14 hours agoListing first seen on site
General Features
Acres 
2
Attached Garage 
Yes
Disclosures 
Sellers Disclosure
Foundation 
Slab
Garage 
Yes
Garage Spaces 
3
Parking 
Garage Door OpenerWorkshop in GarageAttachedDetachedElectric Gate
Parking Spaces 
3
Property Sub Type 
Single Family Residence
Sewer 
Aerobic SepticSeptic Tank
SqFt Total 
2823
Style 
Traditional
Water Source 
Well
Interior Features
Appliances 
DisposalDouble OvenMicrowaveGas CooktopDishwasher
Cooling 
Electric
Fireplace 
Yes
Fireplace Features 
OutsideGasWood Burning
Fireplaces 
2
Flooring 
CarpetTile
Heating 
ElectricNatural Gas
Interior 
Walk-In Closet(s)Master DownstairsDouble Vanity
Laundry Features 
Electric Dryer Hookup
Save
Ask
Tour
Hide
Share
Exterior Features
Construction Details 
BrickStucco
Exterior 
Outdoor Kitchen
Fencing 
Back YardCross FencedFull
Lot Features 
Cleared
Other Structures 
Shed(s)Barn(s)Stable(s)
Patio And Porch 
Covered
Pool Features 
GuniteIn Ground
Private Pool 
Yes
Roof 
CompositionMetal
Community Features
MLS Area 
1
School District 
28 - Huffman
Financing Terms Available 
CashConventionalFHA
Horse Allowed 
Yes
Schools
School District
28 - Huffman
Elementary School
Huffman Elementary School (Huffman)
Middle School
Huffman Middle School
High School
Hargrave High School
Listing courtesy of JLA Realty kaylaforeman.realtor@gmail.com

IDX information is provided exclusively for consumers’ personal, non-commercial use. It may not be used for any purpose other than to identify prospective properties consumers may be interested in purchasing. This data is deemed reliable but is not guaranteed accurate by the MLS.

Data provided by HAR.com © 2026. All information provided should be independently verified.

Neighborhood & Commute
Source: Walkscore
Disclosure: Community information and market data powered by Constellation Data Labs. Information is deemed reliable but not guaranteed.
Save
Ask
Tour
Hide
Share