Save
Ask
Tour
Hide
Share
$450,000
31 Days On Site

15606 Australia Street
Jersey Village, TX 77040

For Sale|Single Family Residence|Active
4
Beds
2
Total Baths
2
Full Baths
3,267
SqFt
$138
/SqFt
1973
Built
Subdivision:
Jersey Village Country Club
County:
Harris
15606 Australia Street15606 Australia Street15606 Australia Street15606 Australia Street
Save
Ask
Tour
Hide
Share

Mortgage Calculator

Monthly Payment (Est.)

Enter an interest rate to see your estimated monthly payment.
Calculator powered by Showcase IDX, a Constellation1 Company. Copyright ©2026 Information is deemed reliable but not guaranteed.

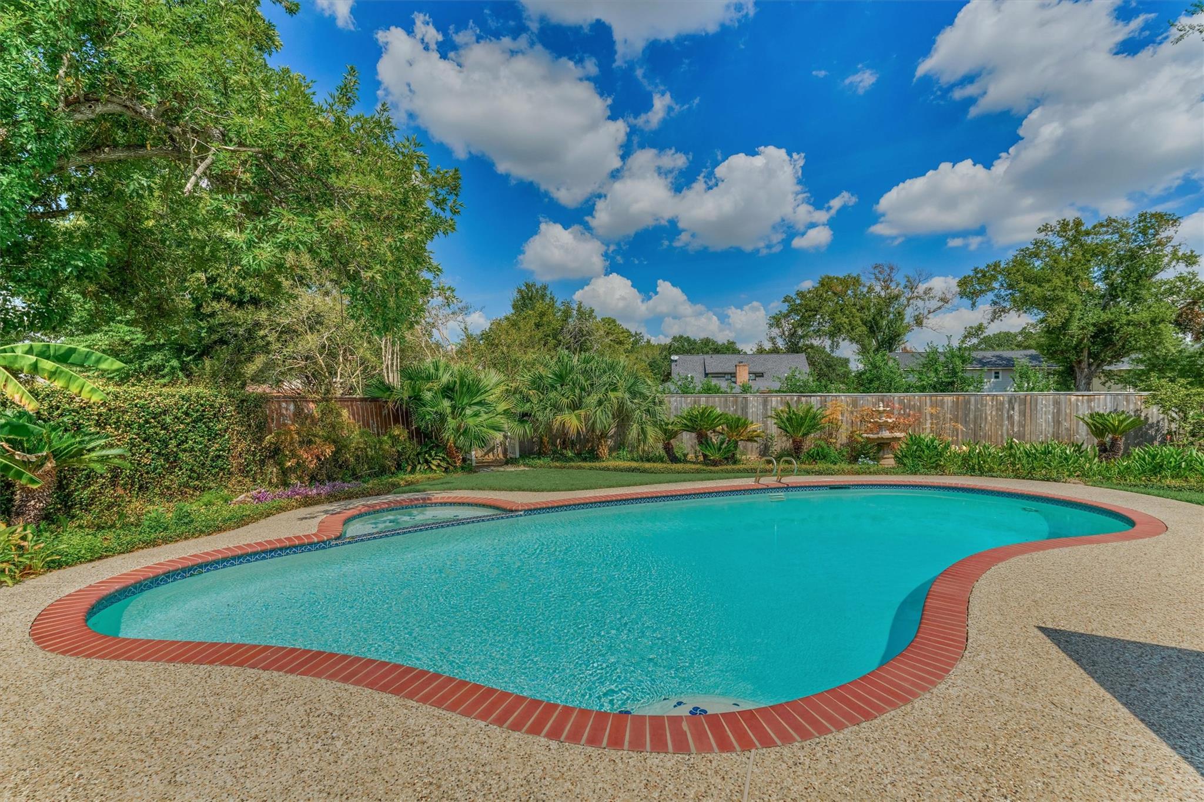
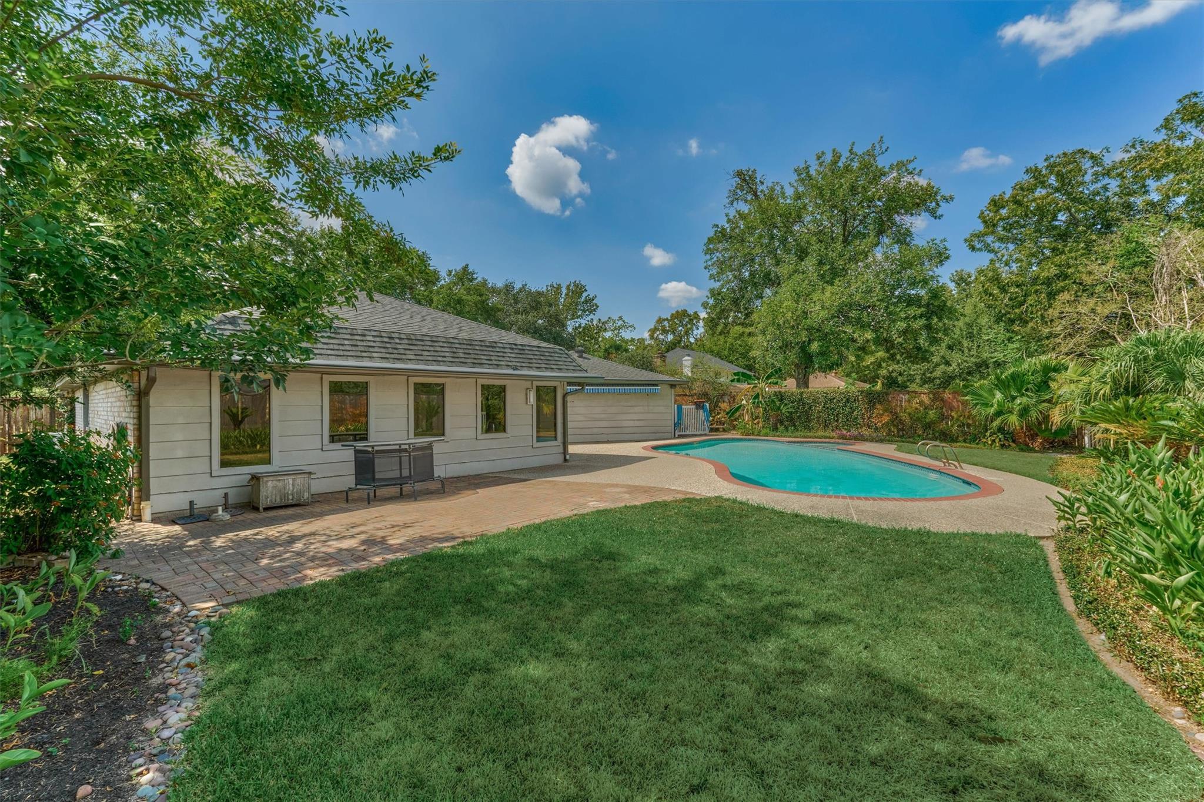
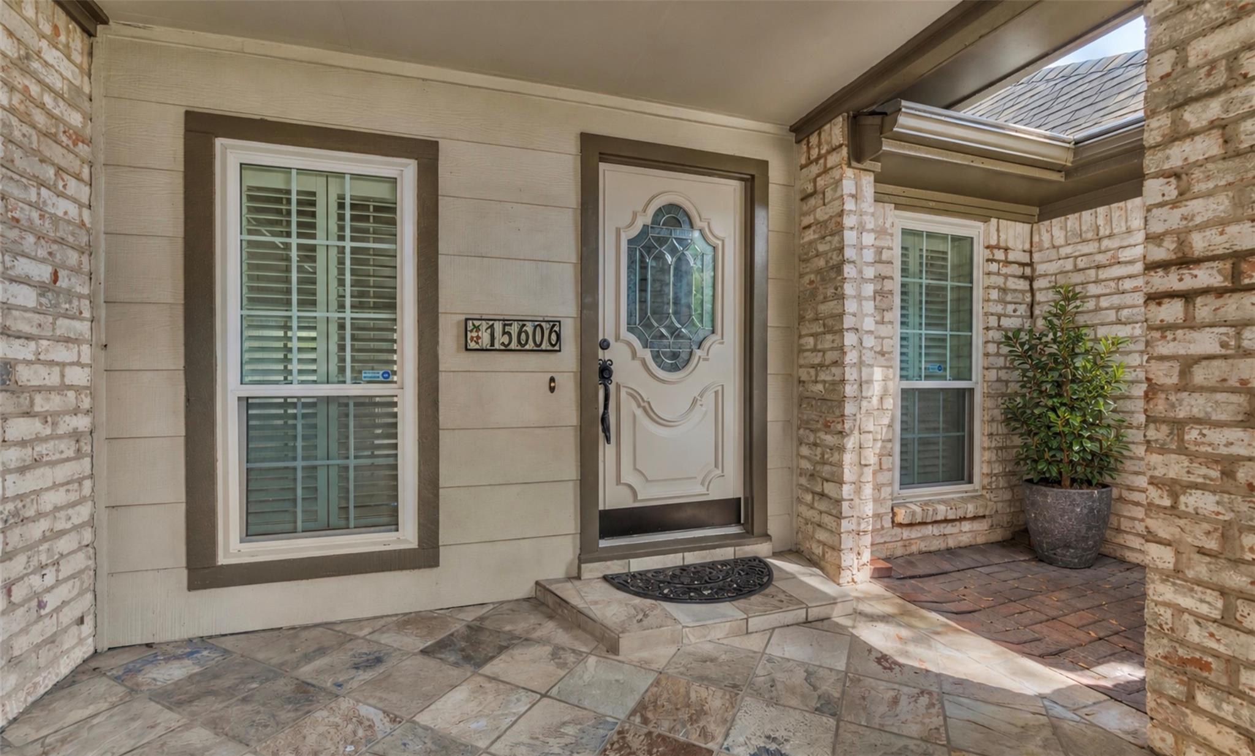
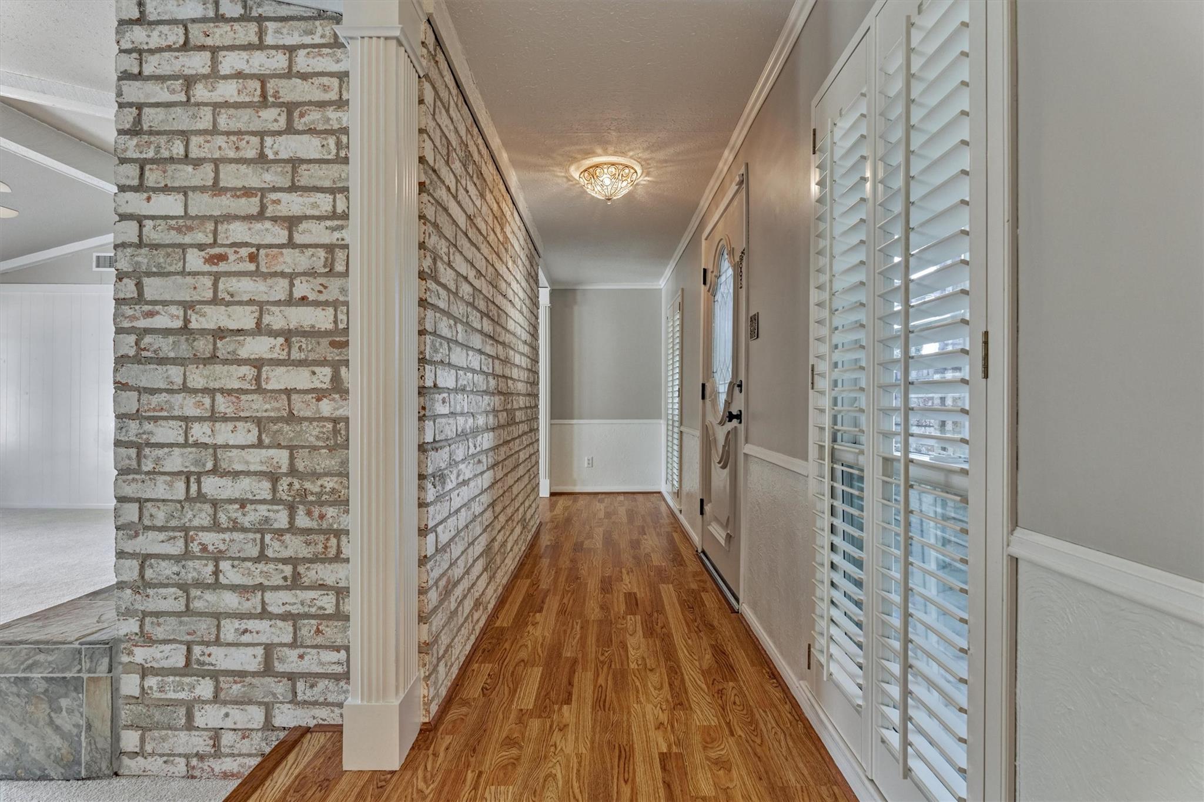
Welcome to this one-story Jersey Village home w 4 bedrooms, a huge game room & no HOA! Mature trees frame the light brick exterior & inviting arched entry. Covered front porch with slate floors, enter the home into the foyer and to the right is the formal dining room. The spacious living room at the center of the home features a vaulted ceiling w exposed beams, fireplace & French doors overlooking the courtyard. A light-filled breakfast area offers wood floors & wainscoting, while the kitchen features white cabinetry, granite countertops & generous counter space. Home offers 4 bedrooms w walk in closets, secondary bathroom that has been completely updated w quartz countertops and tiled shower. Primary suite is spacious & features an en-suite bathroom and three closets!! New carpet! The oversized game room stands out with its rich wood ceiling, walls of windows and doors leading outside. Enjoy the pool, expansive patio, awning &large backyard w lush landscaping, + detached garage.

Save
Ask
Tour
Hide
Share
Listing Snapshot
Price 
$450,000
Days On Site 
31 Days
Bedrooms 
4
Inside Area (SqFt) 
3,267 sqft
Total Baths 
2
Full Baths 
2
Partial Baths 
N/A
Lot Size 
0.2865 Acres
Year Built 
1973
MLS Number 
19110209
Status 
Active
Property Tax 
$10,236
HOA/Condo/Coop Fees 
N/A
Sq Ft Source 
N/A
Friends & Family
Recent Activity
3 weeks agoListing updated with changes from the MLS
4 weeks agoStatus changed to Active
a month agoListing first seen on site
General Features
Acres 
0.2865
Direction Faces 
South
Disclosures 
Seller's Disclosure
Foundation 
Slab
Garage 
Yes
Garage Spaces 
2
Green Energy Efficient 
Exposure/Shade
Parking 
DetachedDriveway
Parking Spaces 
2
Property Sub Type 
Single Family Residence
Security 
Prewired
Sewer 
Public Sewer
SqFt Total 
3267
Style 
Traditional
Water Source 
Public
Interior Features
Appliances 
DisposalElectric OvenMicrowaveElectric CooktopDishwasherRefrigerator
Cooling 
Ceiling Fan(s)Electric
Fireplace 
Yes
Fireplace Features 
Gas
Fireplaces 
1
Flooring 
CarpetLaminateSlateTile
Heating 
Natural Gas
Interior 
Crown MoldingWet BarWalk-In Closet(s)PantryEntrance FoyerGranite CountersDouble Vanity
Laundry Features 
Gas Dryer HookupWasher Hookup
Spa 
Yes
Window Features 
Low Emissivity Windows
Bathroom 
Dimensions - 15x5Level - FirstArea - 75
Bedroom 
Dimensions - 11x15Level - FirstArea - 165
Breakfast 
Dimensions - 11x9Level - FirstArea - 99
Dining Room 
Dimensions - 15x11Level - FirstArea - 165
Exterior Porch/Balcony 
Dimensions - 8x11Level - FirstArea - 88
Family Room 
Dimensions - 18x23Level - FirstArea - 414
Game Room 
Dimensions - 27x29Level - FirstArea - 783
Kitchen 
Dimensions - 11x15Level - FirstArea - 165
Master Bathroom 
Dimensions - 10x16Level - FirstArea - 160
Master Bedroom 
Dimensions - 16x13Level - FirstArea - 208
Utility Room 
Dimensions - 6x10Level - FirstArea - 60
Save
Ask
Tour
Hide
Share
Exterior Features
Construction Details 
BrickCement SidingWood Siding
Fencing 
Back Yard
Lot Features 
Back YardSubdivided
Patio And Porch 
CoveredPatio
Pool Features 
Gunite
Private Pool 
Yes
Roof 
Composition
Spa 
Yes
Spa Features 
Private
Windows/Doors 
Low Emissivity Windows
Community Features
MLS Area 
10
School District 
13 - Cypress-Fairbanks
Financing Terms Available 
CashConventionalFHAVA Loan
Roads 
Concrete
Schools
School District
13 - Cypress-Fairbanks
Elementary School
Post Elementary School (Cypress-Fairbanks)
Middle School
Cook Middle School
High School
Jersey Village High School
Listing courtesy of Zuri Properties zuri@zuriproperties.com

IDX information is provided exclusively for consumers’ personal, non-commercial use. It may not be used for any purpose other than to identify prospective properties consumers may be interested in purchasing. This data is deemed reliable but is not guaranteed accurate by the MLS.

Data provided by HAR.com © 2026. All information provided should be independently verified.

Neighborhood & Commute
Source: Walkscore
Disclosure: Community information and market data powered by Constellation Data Labs. Information is deemed reliable but not guaranteed.
Save
Ask
Tour
Hide
Share