Save
Ask
Tour
Hide
Share
$438,245
New Listing

2200 Sunflower View Street
Brookshire, TX 77493

For Sale|Single Family Residence|Active
4
Beds
4
Total Baths
3
Full Baths
1
Partial Bath
2,778
SqFt
$158
/SqFt
2026
Built
Subdivision:
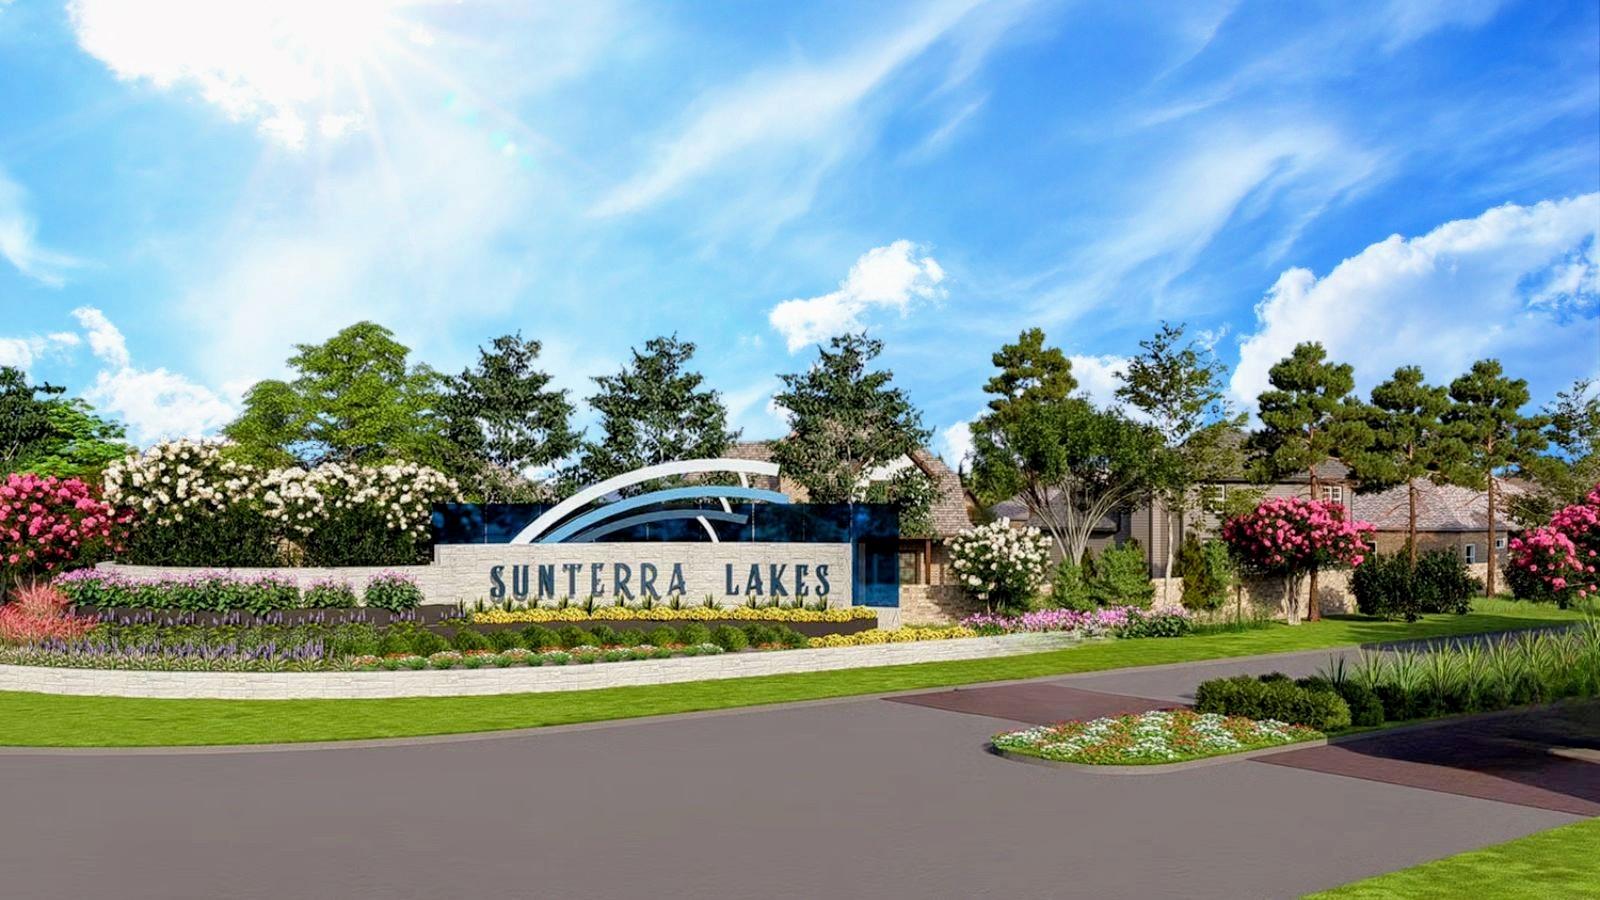
Sunterra Lakes
County:
Waller
2200 Sunflower View Street2200 Sunflower View Street2200 Sunflower View Street2200 Sunflower View Street
Save
Ask
Tour
Hide
Share

Mortgage Calculator

Monthly Payment (Est.)

Enter an interest rate to see your estimated monthly payment.
Calculator powered by Showcase IDX, a Constellation1 Company. Copyright ©2026 Information is deemed reliable but not guaranteed.

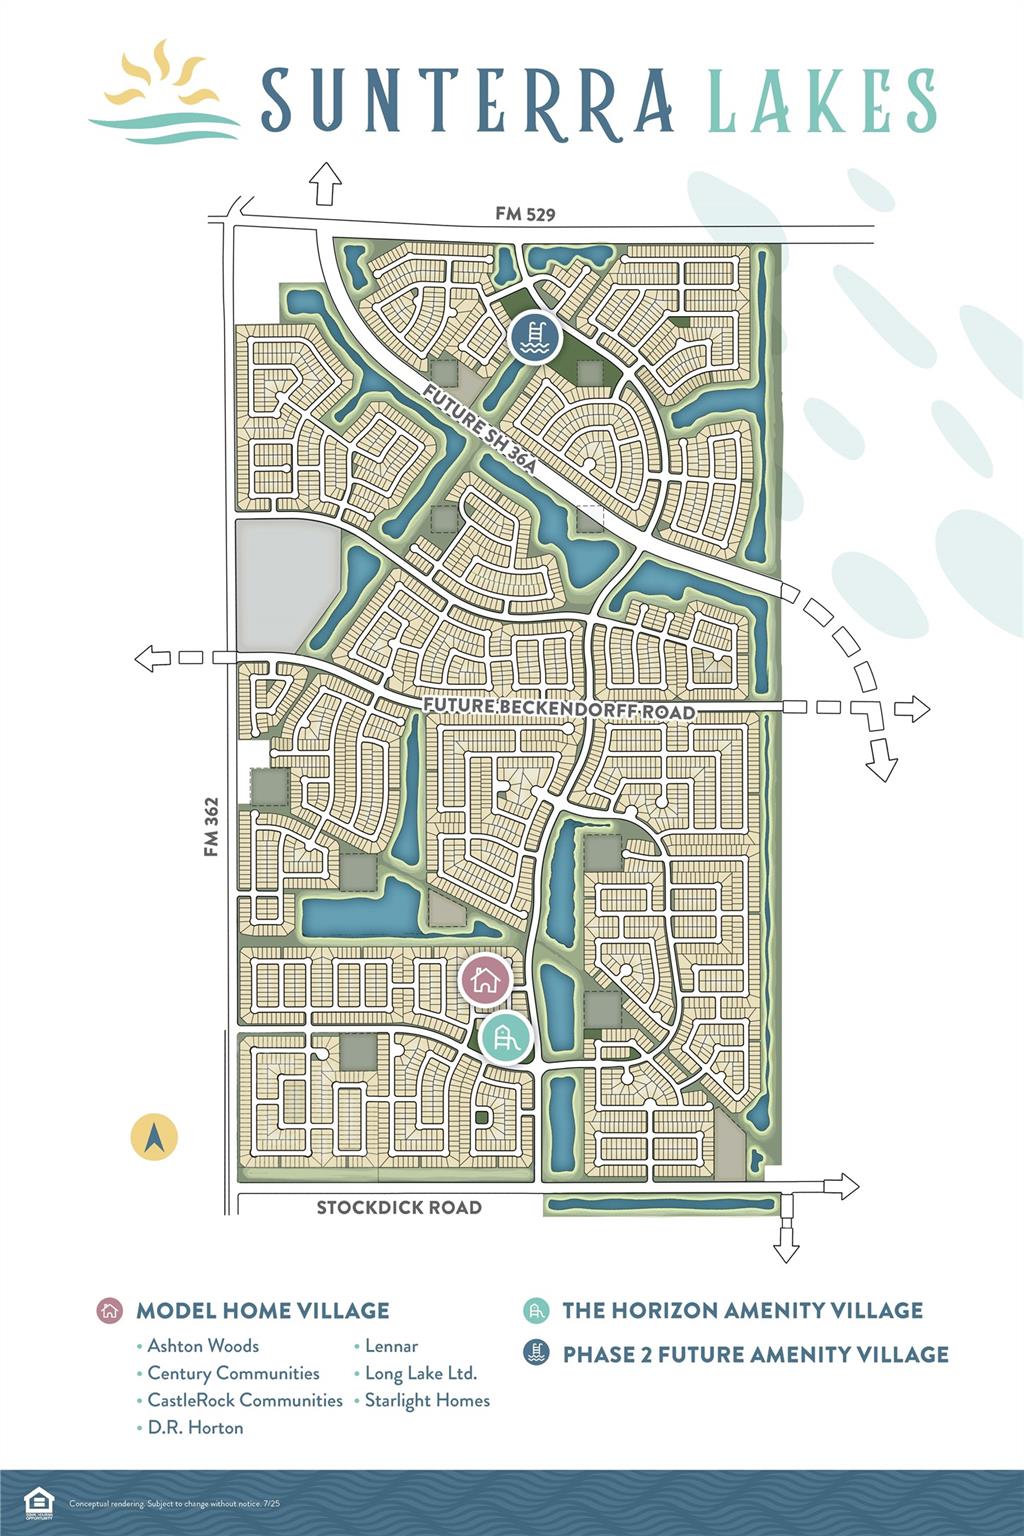
3-CAR GARAGE, HIGH CEILINGS & UPSTAIRS GAME ROOM! Welcome to this spacious Long Lake home in Sunterra Lakes, offering 4 bedrooms, 3.5 baths and approximately 2,778 sq. ft. The open layout features soaring family room ceilings, expansive windows and a downstairs primary suite with dual sinks, a soaking tub and separate shower. French doors enclose the study, while a formal dining room and upstairs game room provide space to work, gather and unwind. The kitchen shines with granite countertops, 42-inch cabinets, stainless steel appliances and under-cabinet lighting. Enjoy tile throughout the main living areas, metal stair balusters and a covered patio with a gas connection. Refrigerator, washer, dryer, blinds, irrigation and full gutters are included! A full foam envelope and two-stage HVAC enhance comfort. Discover Sunterra Lakes, a growing community with planned future resort-style amenities, zoned to Royal ISD with convenient access to I-10.

Save
Ask
Tour
Hide
Share
Listing Snapshot
Price 
$438,245
Days On Site 
0 Days
Bedrooms 
4
Inside Area (SqFt) 
2,778 sqft
Total Baths 
4
Full Baths 
3
Partial Baths 
1
Lot Size 
N/A
Year Built 
2026
MLS Number 
19627182
Status 
Active
Property Tax 
N/A
HOA/Condo/Coop Fees 
$147.83 monthly
Sq Ft Source 
N/A
Friends & Family
Recent Activity
18 hours agoListing updated with changes from the MLS
18 hours agoListing first seen on site
General Features
Attached Garage 
Yes
Disclosures 
No Disclosures
Foundation 
Slab
Garage 
Yes
Garage Spaces 
3
Green Energy Efficient 
ThermostatHVACInsulationAppliances
Parking 
AttachedOversized
Parking Spaces 
3
Property Condition 
Under Construction
Property Sub Type 
Single Family Residence
SqFt Total 
2778
Style 
Traditional
Water Source 
Public
Interior Features
Appliances 
ENERGY STAR Qualified AppliancesDisposalGas OvenMicrowaveFree-Standing RangeGas RangeDishwasher
Cooling 
Electric
Flooring 
CarpetTile
Heating 
Natural Gas
Interior 
Walk-In Closet(s)Kitchen IslandPantryMaster DownstairsSmart Thermostat
Laundry Features 
Electric Dryer HookupWasher Hookup
Window Features 
Low Emissivity Windows
Bedroom 
Dimensions - 10.9 x 12Level - SecondArea - 130
Dining Room 
Dimensions - 10.4 x 11.2Level - FirstArea - 116
Family Room 
Dimensions - 19.2 x 17.2Level - FirstArea - 330
Game Room 
Dimensions - 23.5 x 14.8Level - SecondArea - 347
Kitchen 
Dimensions - 17.6 x 11.8Level - FirstArea - 207
Master Bedroom 
Dimensions - 13.8 x 15.4Level - FirstArea - 212
Save
Ask
Tour
Hide
Share
Exterior Features
Construction Details 
BrickStone
Lot Features 
Back YardSubdivided
Patio And Porch 
CoveredPatio
Roof 
Composition
Windows/Doors 
Low Emissivity Windows
Community Features
Association Amenities 
PlaygroundSport Court
Association Fee 
$1774.0
Association Fee Frequency 
Annually
Community Features 
Curbs
MLS Area 
26
School District 
44 - Royal
Financing Terms Available 
CashConventionalFHAVA Loan
Roads 
Concrete
Schools
School District
44 - Royal
Elementary School
Royal Elementary School
Middle School
Royal Junior High School
High School
Royal High School
Listing courtesy of Long Lake Ltd newhome@longlakeltd.com

IDX information is provided exclusively for consumers’ personal, non-commercial use. It may not be used for any purpose other than to identify prospective properties consumers may be interested in purchasing. This data is deemed reliable but is not guaranteed accurate by the MLS.

Data provided by HAR.com © 2026. All information provided should be independently verified.

Neighborhood & Commute
Source: Walkscore
Disclosure: Community information and market data powered by Constellation Data Labs. Information is deemed reliable but not guaranteed.
Save
Ask
Tour
Hide
Share