
Save
Ask
Tour
Hide
$140,000
1 Day On Site
8610 Honeysuckle StreetHighlands, TX 77562
For Sale|Single Family Residence|Active
4
Beds
2
Total Baths
2
Full Baths
1,512
SqFt
$93
/SqFt
1978
Built
Subdivision:
Country Terrace U/R
County:
Harris
Save
Ask
Tour
Hide
Mortgage Calculator
Monthly Payment (Est.)
Enter an interest rate to see your estimated monthly payment.Calculator powered by Showcase IDX, a Constellation1 Company. Copyright ©2026 Information is deemed reliable but not guaranteed.
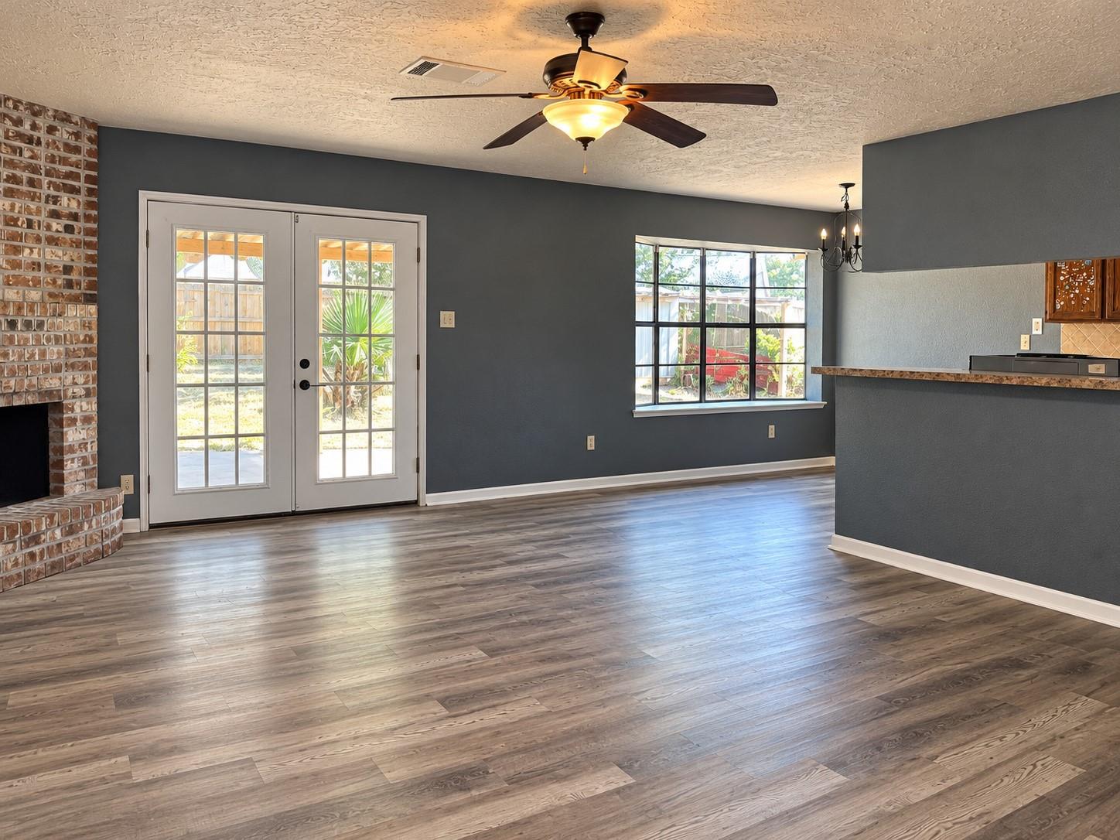
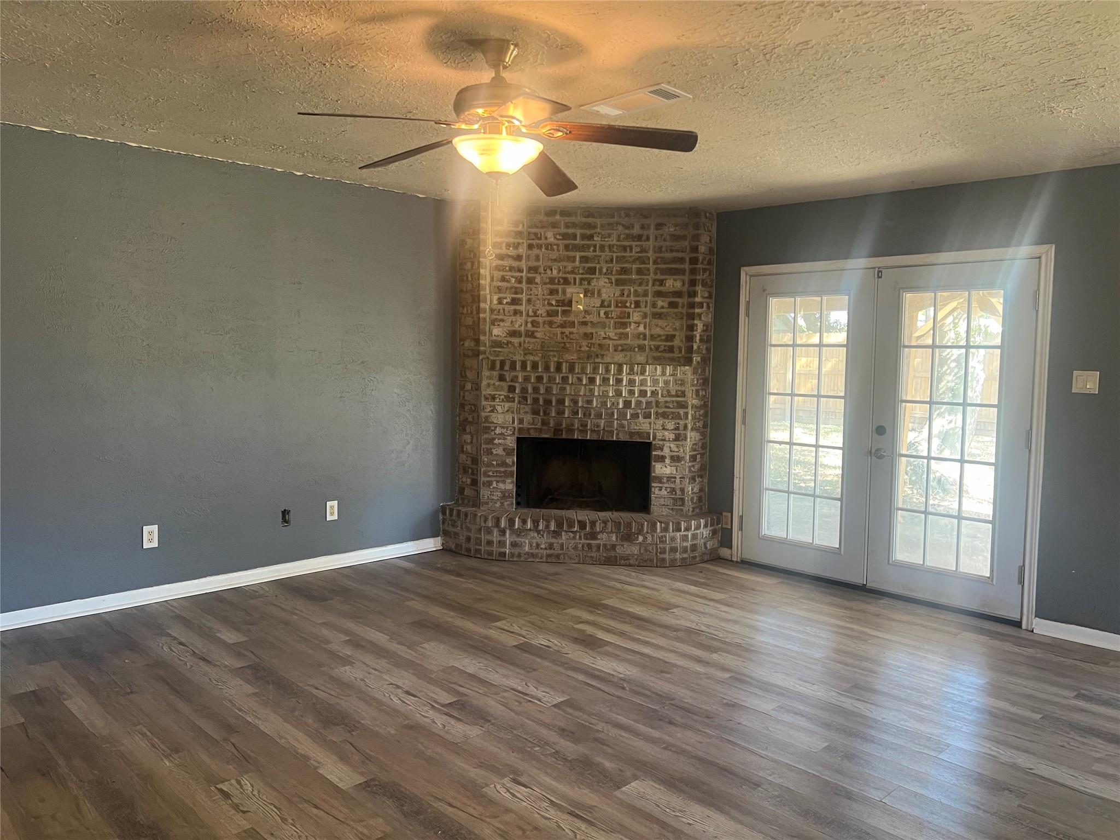
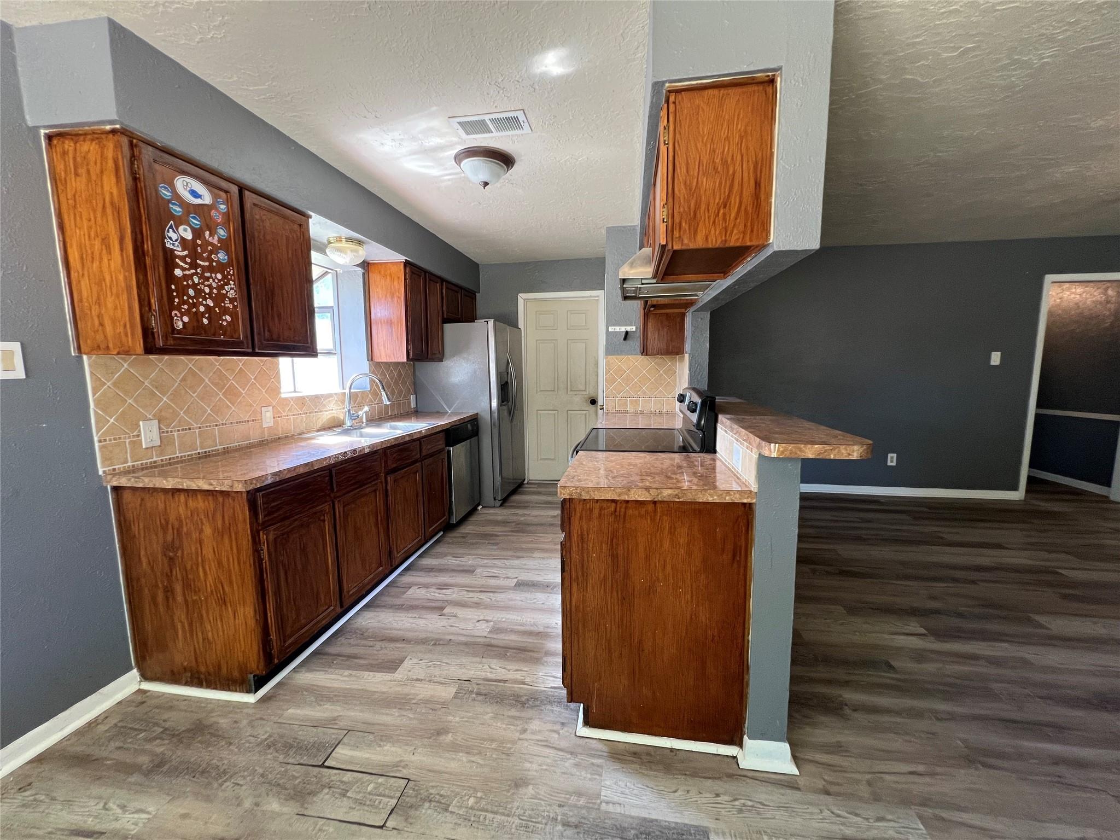
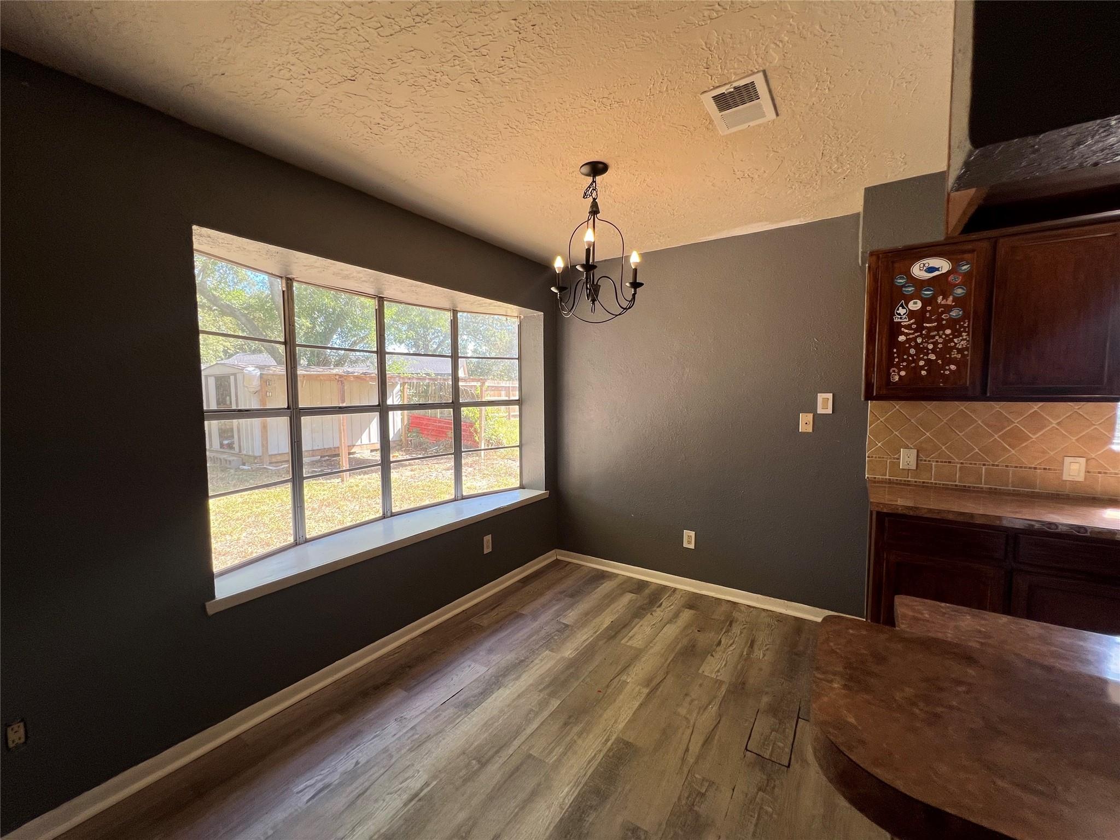
INVESTORS / HANDYMEN THIS PROPERTY IS WHAT YOU HAVE BEEN LOOKING FOR. With 4-bedroom, 2-bathroom home sitting on a generous lot in Highlands, complete with a covered back patio and storage shed. Excellent layout with endless potential, primed for a renovation project or buy-and-hold rental. HOME IS BEING SOLD AS-IS — SELLER WILL MAKE NO REPAIRS. The sale price reflects the repairs needed.
Save
Ask
Tour
Hide
Listing Snapshot
Price
$140,000
Days On Site
1 Day
Bedrooms
4
Inside Area (SqFt)
1,512 sqft
Total Baths
2
Full Baths
2
Partial Baths
N/A
Lot Size
0.2172 Acres
Year Built
1978
MLS Number
21049003
Status
Active
Property Tax
$3,664
HOA/Condo/Coop Fees
N/A
Sq Ft Source
N/A
Friends & Family
Recent Activity
| 6 hours ago | Listing updated with changes from the MLS | |
| 7 hours ago | Status changed to Active | |
| yesterday | Listing first seen on site |
General Features
Acres
0.2172
Attached Garage
Yes
Disclosures
Seller's Disclosure
Foundation
Slab
Garage
Yes
Garage Spaces
2
Parking
Attached
Parking Spaces
2
Property Sub Type
Single Family Residence
Sewer
Public Sewer
SqFt Total
1512
Style
Traditional
Water Source
Public
Interior Features
Appliances
Electric OvenElectric RangeDishwasher
Cooling
Electric
Fireplace
Yes
Fireplace Features
Wood Burning
Fireplaces
1
Flooring
Laminate
Heating
Electric
Laundry Features
Electric Dryer Hookup
Bedroom
Dimensions - 12X12Level - FirstArea - 144
Dining Room
Dimensions - 8X9Level - FirstArea - 72
Living Room
Dimensions - 18X19Level - FirstArea - 342
Master Bedroom
Dimensions - 10X16Level - FirstArea - 160
Save
Ask
Tour
Hide
Exterior Features
Construction Details
BrickWood Siding
Lot Features
Subdivided
Roof
Composition
Community Features
MLS Area
2
School District
23 - Goose Creek Consolidated
Financing Terms Available
CashConventional
Roads
Concrete
Schools
School District
23 - Goose Creek Consolidated
Elementary School
Highlands Elementary School
Middle School
Highlands Junior High School
High School
Goose Creek Memorial
Listing courtesy of Keller Williams Elite lisafav@kw.com
IDX information is provided exclusively for consumers’ personal, non-commercial use. It may not be used for any purpose other than to identify prospective properties consumers may be interested in purchasing. This data is deemed reliable but is not guaranteed accurate by the MLS.
Data provided by HAR.com © 2026. All information provided should be independently verified.
Neighborhood & Commute
Source: Walkscore
Disclosure: Community information and market data powered by Constellation Data Labs. Information is deemed reliable but not guaranteed.
Save
Ask
Tour
Hide
Did you know? You can invite friends and family to your search. They can join your search, rate and discuss listings with you.