Save
Ask
Tour
Hide
Share
$439,990
New Listing

551 Stephen F Austin Drive
Conroe, TX 77302

For Sale|Single Family Residence|Active
4
Beds
3
Total Baths
2
Full Baths
1
Partial Bath
2,902
SqFt
$152
/SqFt
1995
Built
Subdivision:
River Plantation 09
County:
Montgomery
551 Stephen F Austin Drive551 Stephen F Austin Drive551 Stephen F Austin Drive551 Stephen F Austin Drive
Save
Ask
Tour
Hide
Share

Mortgage Calculator

Monthly Payment (Est.)

$2,007
Calculator powered by Showcase IDX, a Constellation1 Company. Copyright ©2026 Information is deemed reliable but not guaranteed.

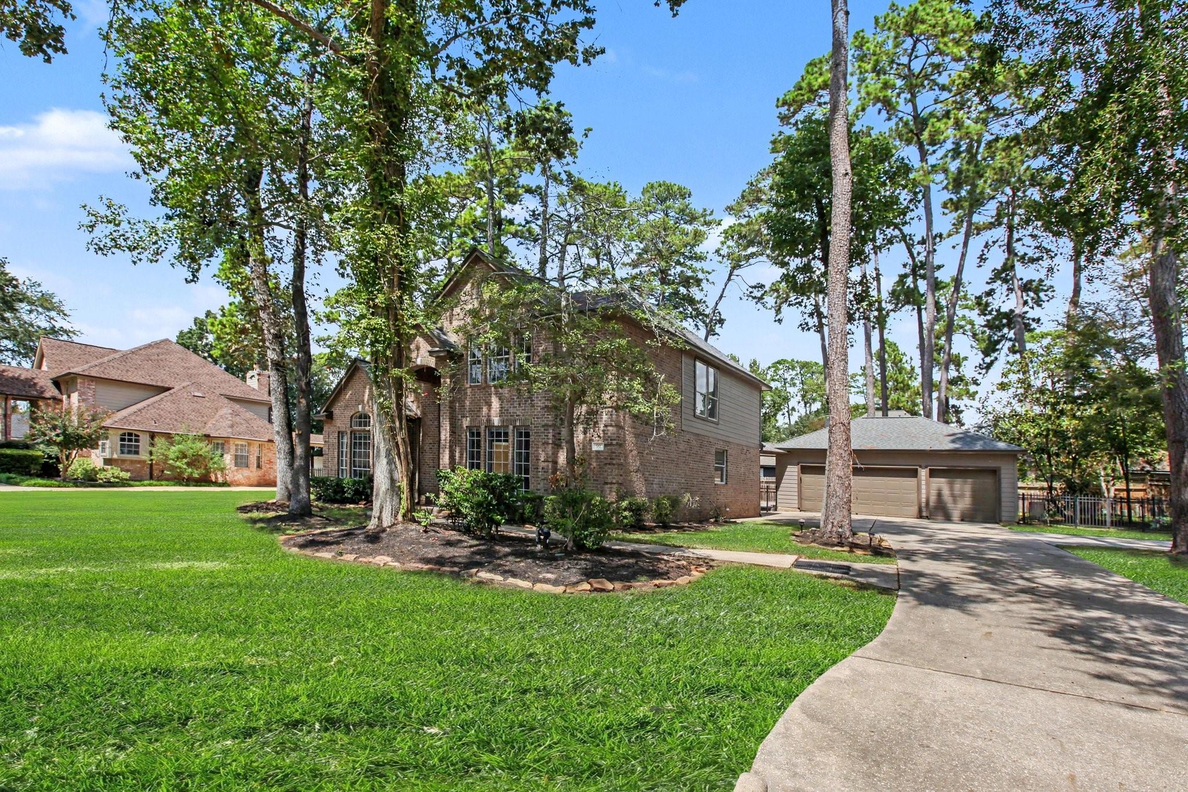
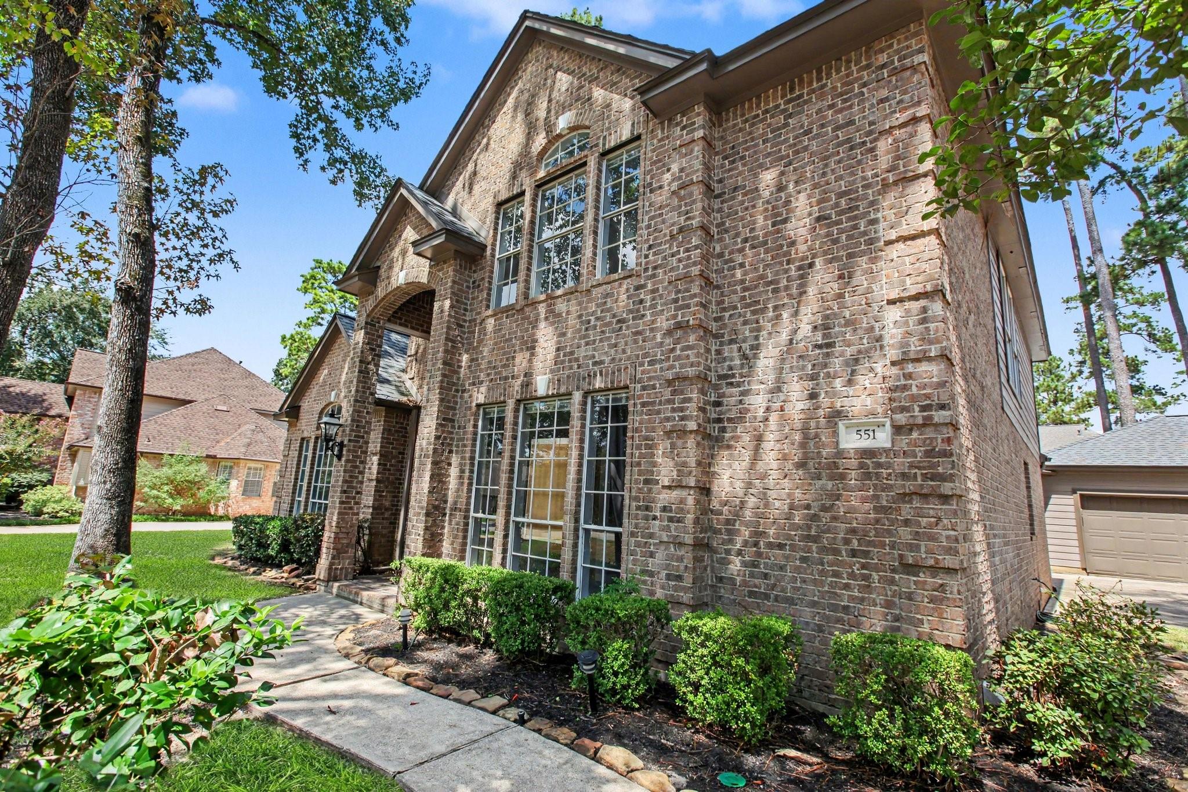
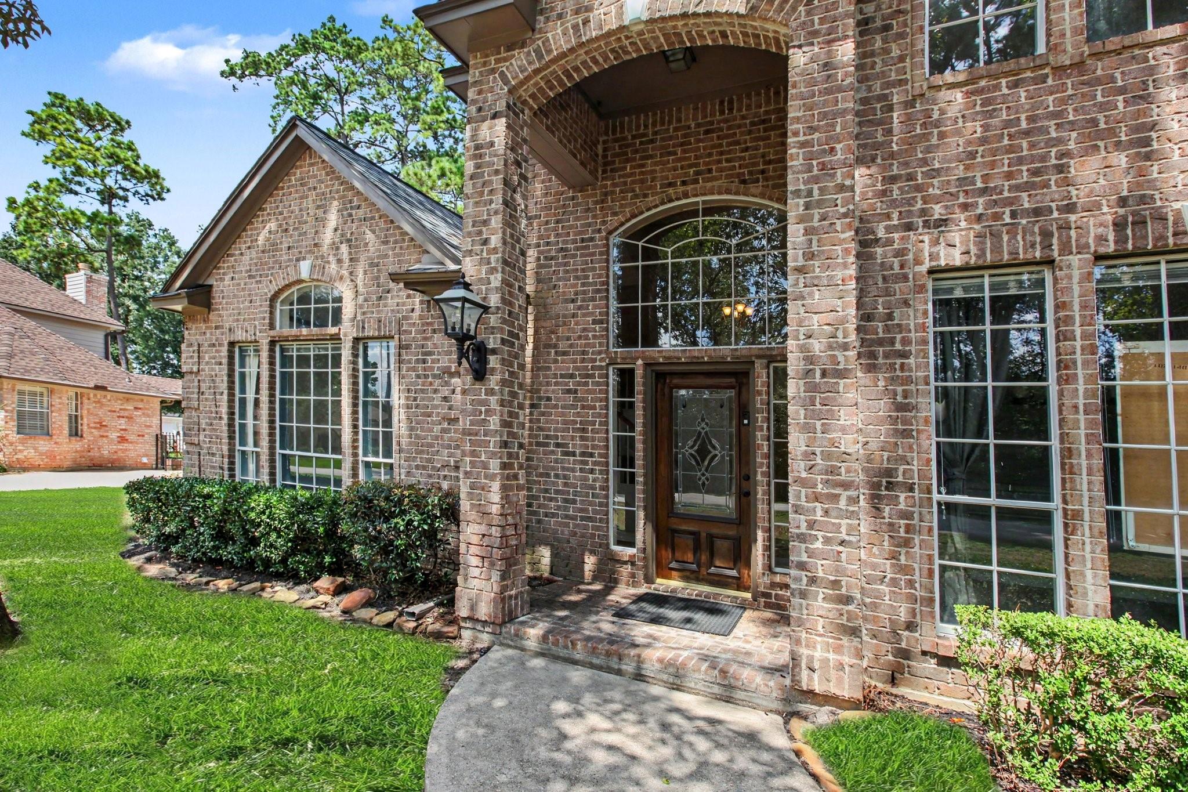
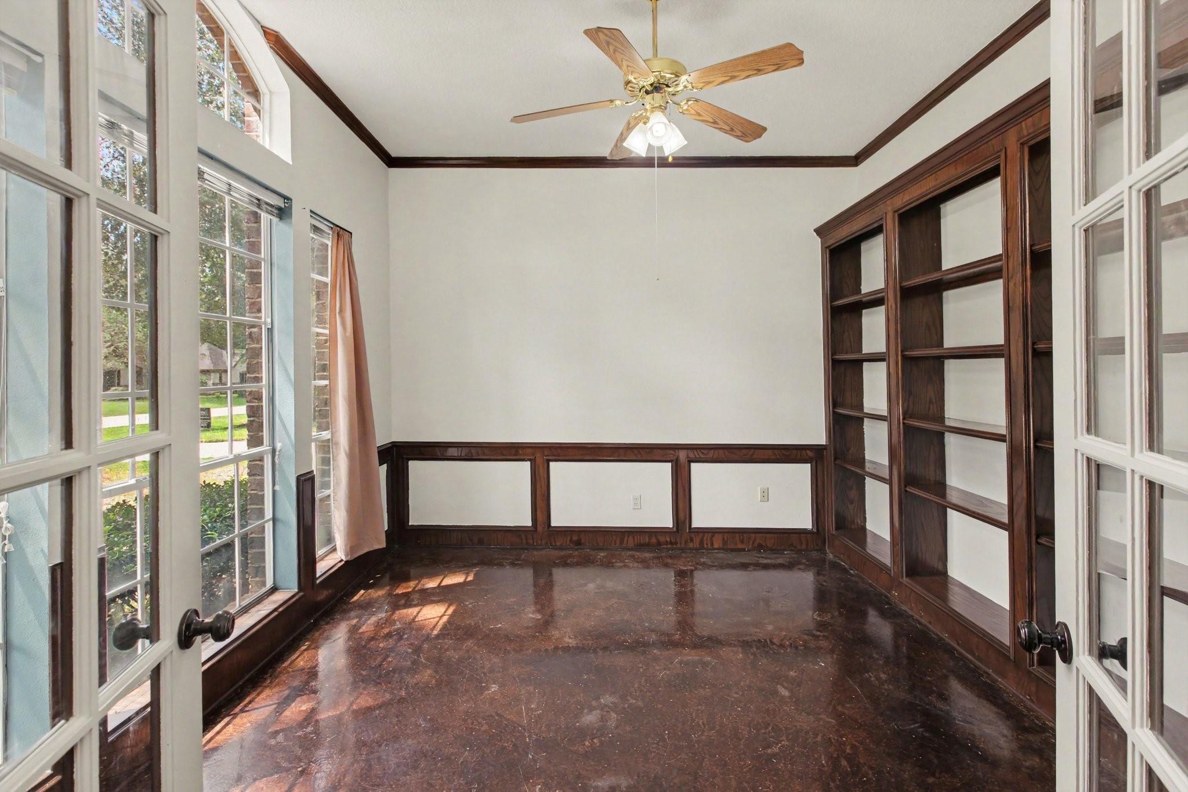
This two-story single-family home features a brick exterior, private driveway, and detached three-car garage. The main level offers a combination of tile and laminate flooring, with an open layout connecting the living room, dining area, and kitchen. The living room features a wood-burning fireplace and abundant windows that bring in natural light. The kitchen is equipped with a center island with cooktop, built-in oven and microwave, breakfast bar, and pantry. A laundry room is conveniently connected to the kitchen area. The primary bedroom is located on the first floor and includes a private bathroom with a walk-in shower, soaking tub, and dual-sink vanity. Upstairs, the additional bedrooms feature carpet flooring and ceiling fans. The second-floor bathroom offers a tub and shower combination with a double-sink vanity. The exterior features an in-ground pool, covered patio, grassy areas, and a private fenced yard.

Save
Ask
Tour
Hide
Share
Listing Snapshot
Price 
$439,990
Days On Site 
0 Days
Bedrooms 
4
Inside Area (SqFt) 
2,902 sqft
Total Baths 
3
Full Baths 
2
Partial Baths 
1
Lot Size 
0.3622 Acres
Year Built 
1995
MLS® Number 
22280492
Status 
Active
Property Tax 
$7,018
HOA/Condo/Coop Fees 
$91 monthly
Sq Ft Source 
N/A
Friends & Family
Recent Activity
7 hours agoListing updated with changes from the MLS®
18 hours agoListing first seen on site
General Features
Acres 
0.3622
Direction Faces 
South
Disclosures 
MudSellers Disclosure
Foundation 
Slab
Garage 
Yes
Garage Spaces 
3
Parking 
Detached
Parking Spaces 
3
Property Sub Type 
Single Family Residence
SqFt Total 
2902
Style 
Traditional
Water Source 
Public
Interior Features
Appliances 
Electric OvenMicrowaveElectric CooktopDishwasherRefrigeratorCooktop
Cooling 
Ceiling Fan(s)Electric
Fireplace 
Yes
Fireplaces 
1
Flooring 
LaminateTile
Heating 
Natural Gas
Interior 
Walk-In Closet(s)Breakfast BarPantryMaster DownstairsKitchen IslandDouble VanitySoaking Tub
Laundry Features 
Electric Dryer HookupWasher Hookup
Spa 
Yes
Window Features 
Window Coverings
Save
Ask
Tour
Hide
Share
Exterior Features
Construction Details 
BrickOther
Fencing 
Back Yard
Lot Features 
Back YardSubdivided
Pool Features 
In Ground
Private Pool 
Yes
Roof 
Composition
Spa 
Yes
Windows/Doors 
Window Coverings
Community Features
Accessibility Features 
Therapeutic Whirlpool
Association Fee 
$273.0
Association Fee Frequency 
Quarterly
MLS Area 
19
School District 
11 - Conroe
Financing Terms Available 
CashConventionalFHAVA Loan
Schools
School District
11 - Conroe
Elementary School
Wilkinson Elementary School
Middle School
Stockton Junior High School
High School
Conroe High School
Listing courtesy of Orchard Brokerage carlos.larios@orchard.com

IDX information is provided exclusively for consumers’ personal, non-commercial use. It may not be used for any purpose other than to identify prospective properties consumers may be interested in purchasing. This data is deemed reliable but is not guaranteed accurate by the MLS.

Data provided by HAR.com © 2026. All information provided should be independently verified.

Neighborhood & Commute
Source: Walkscore
Disclosure: Community information and market data powered by Constellation Data Labs. Information is deemed reliable but not guaranteed.
Save
Ask
Tour
Hide
Share