Save
Ask
Tour
Hide
Share
$499,900
2 Days On Site

20427 Yearling Pasture Lane
Tomball, TX 77377

For Sale|Single Family Residence|Active
4
Beds
4
Total Baths
3
Full Baths
1
Partial Bath
2,951
SqFt
$169
/SqFt
2022
Built
Subdivision:
Amira Sec 10
County:
Harris
20427 Yearling Pasture Lane20427 Yearling Pasture Lane20427 Yearling Pasture Lane20427 Yearling Pasture Lane
Save
Ask
Tour
Hide
Share

Mortgage Calculator

Monthly Payment (Est.)

Enter an interest rate to see your estimated monthly payment.
Calculator powered by Showcase IDX, a Constellation1 Company. Copyright ©2026 Information is deemed reliable but not guaranteed.

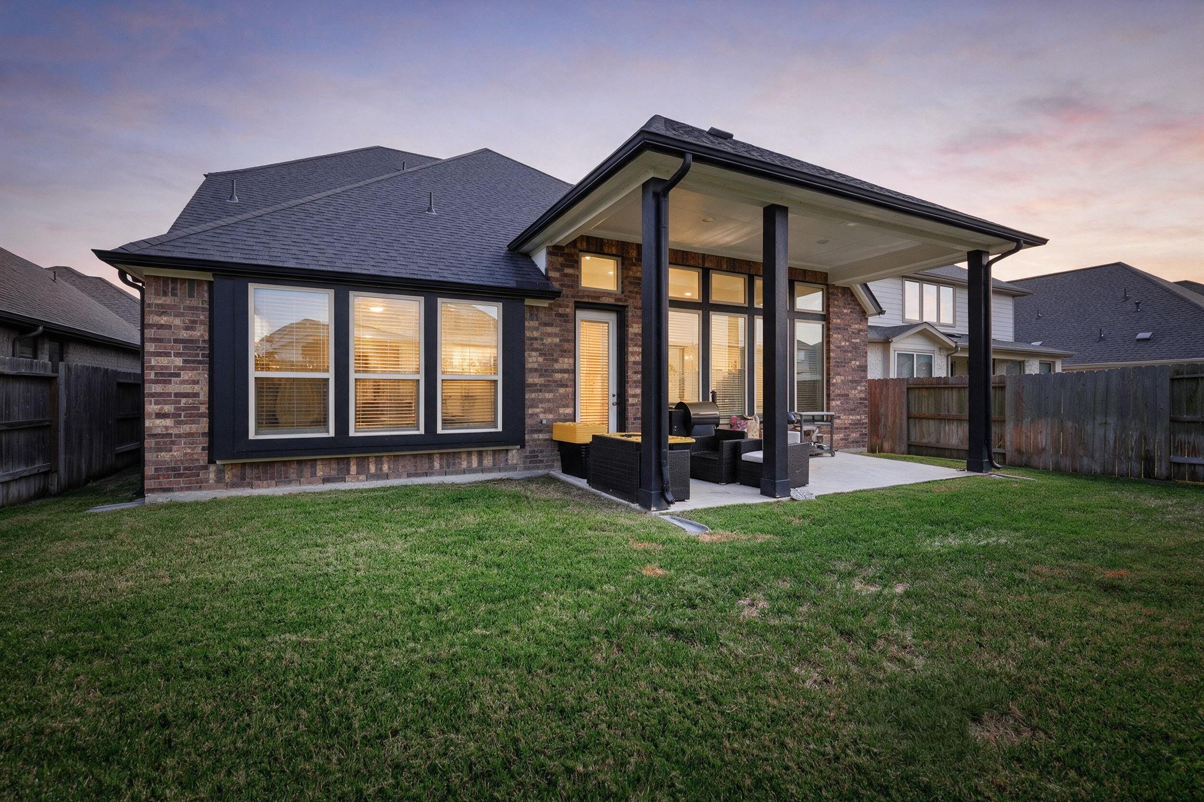
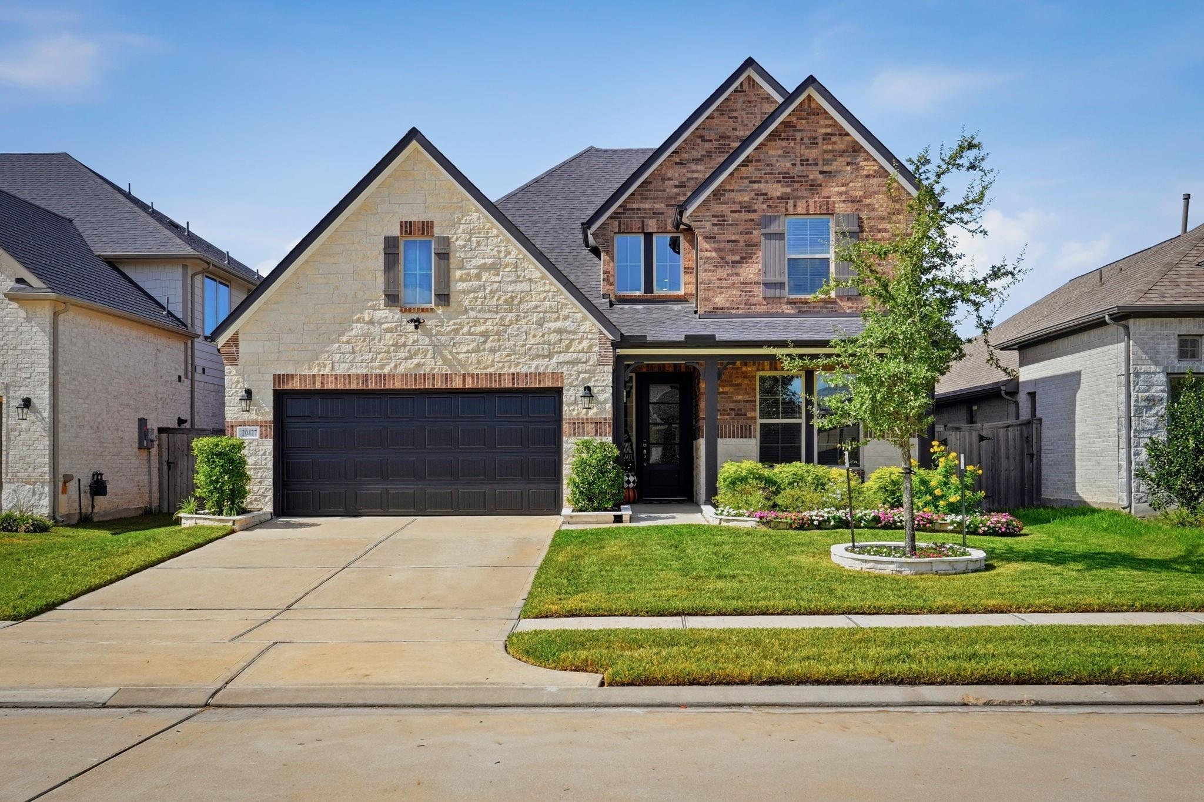
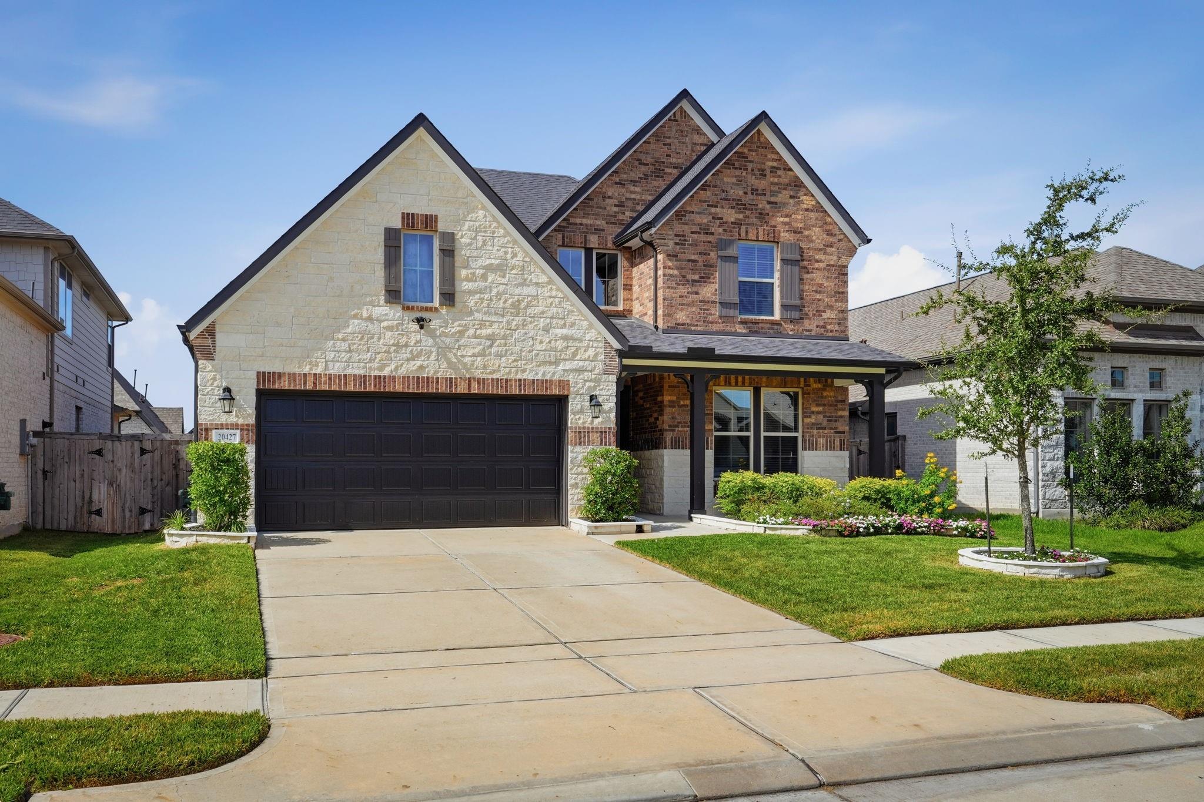
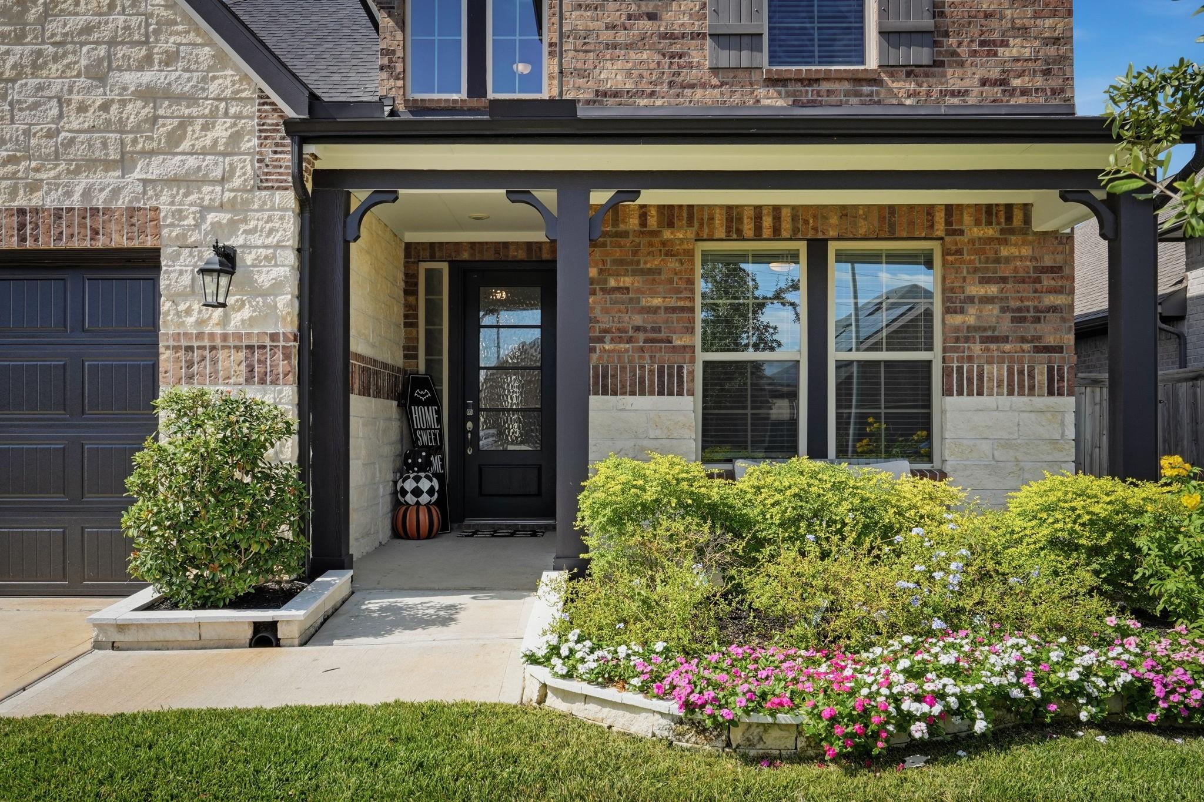
Welcome to 20427 Yearling Pasture Lane, a beautifully designed two-story home in the master-planned community of Amira! Inviting curb appeal and a thoughtful floor plan balance comfort, style and function. Inside, soaring ceilings and natural light that create a bright, airy feel. Spacious living areas flow into the kitchen, with generous counter space for everyday living and entertaining. A private study makes a great home office or quiet retreat. The primary suite offers a relaxing escape with an ensuite bath, dual vanities, and ample closet space. Upstairs, versatile secondary bedrooms include one transformed into an impressive custom closet with built-in storage that easily converts back to a bedroom. Step outside to the extended covered patio, perfect for morning coffee or weekend gatherings. Amira residents enjoy resort-style amenities and convenient access to shopping, dining, and major highways. Beautifully maintained, thoughtfully designed, and ready to welcome you home!

Save
Ask
Tour
Hide
Share
Listing Snapshot
Price 
$499,900
Days On Site 
2 Days
Bedrooms 
4
Inside Area (SqFt) 
2,951 sqft
Total Baths 
4
Full Baths 
3
Partial Baths 
1
Lot Size 
0.1492 Acres
Year Built 
2022
MLS Number 
26446561
Status 
Active
Property Tax 
$14,839
HOA/Condo/Coop Fees 
$89.33 monthly
Sq Ft Source 
N/A
Friends & Family
Recent Activity
8 hours agoListing updated with changes from the MLS
8 hours agoStatus changed to Active
3 days agoListing first seen on site
General Features
Acres 
0.1492
Attached Garage 
Yes
Disclosures 
MudSeller's Disclosure
Foundation 
Slab
Garage 
Yes
Garage Spaces 
2
Green Energy Efficient 
ThermostatLightingHVACAppliances
Parking 
Attached
Parking Spaces 
2
Property Sub Type 
Single Family Residence
SqFt Total 
2951
Style 
Traditional
Water Source 
Public
Interior Features
Appliances 
ENERGY STAR Qualified AppliancesDisposalElectric OvenMicrowaveGas CooktopDishwasher
Cooling 
Ceiling Fan(s)Electric
Fireplace 
Yes
Fireplace Features 
Gas
Fireplaces 
1
Flooring 
CarpetTile
Heating 
Electric
Interior 
Crown MoldingHigh CeilingsWalk-In Closet(s)PantryMaster DownstairsDouble VanitySoaking TubSmart Thermostat
Laundry Features 
Electric Dryer Hookup
Window Features 
Low Emissivity Windows
Bedroom 
Dimensions - 10 x 11Level - FirstArea - 110
Family Room 
Dimensions - 23 x 14Level - FirstArea - 322
Game Room 
Dimensions - 20 x 15Level - SecondArea - 300
Kitchen 
Dimensions - 14 x 11Level - FirstArea - 154
Master Bedroom 
Dimensions - 15 x 14Level - FirstArea - 210
Save
Ask
Tour
Hide
Share
Exterior Features
Construction Details 
Spray Foam InsulationBrickStone
Fencing 
Back YardFull
Lot Features 
Back YardSubdivided
Patio And Porch 
PorchPatio
Roof 
Composition
Windows/Doors 
Low Emissivity Windows
Community Features
Association Amenities 
Basketball CourtClubhouseDog ParkFitness CenterJogging PathParkPicnic AreaPlaygroundPool
Association Fee 
$1072.0
Association Fee Frequency 
Annually
Community Features 
Clubhouse
MLS Area 
35
School District 
53 - Tomball
Financing Terms Available 
CashConventionalFHAVA Loan
Schools
School District
53 - Tomball
Elementary School
West Elementary (Tomball)
Middle School
Grand Lakes Junior High School
High School
Tomball West High School
Listing courtesy of GregTXRealty - The Woodlands honor.hilton@gregtxrealty.com

IDX information is provided exclusively for consumers’ personal, non-commercial use. It may not be used for any purpose other than to identify prospective properties consumers may be interested in purchasing. This data is deemed reliable but is not guaranteed accurate by the MLS.

Data provided by HAR.com © 2026. All information provided should be independently verified.

Neighborhood & Commute
Source: Walkscore
Disclosure: Community information and market data powered by Constellation Data Labs. Information is deemed reliable but not guaranteed.
Save
Ask
Tour
Hide
Share