
Save
Ask
Tour
Hide
$245,000
New Listing
4306 Longhorn DriveBaytown, TX 77521
For Sale|Single Family Residence|Active
3
Beds
2
Total Baths
2
Full Baths
1,503
SqFt
$163
/SqFt
1977
Built
Subdivision:
Chaparral Village Sec 03
County:
Harris
Save
Ask
Tour
Hide
Mortgage Calculator
Monthly Payment (Est.)
$1,118Calculator powered by Showcase IDX, a Constellation1 Company. Copyright ©2026 Information is deemed reliable but not guaranteed.
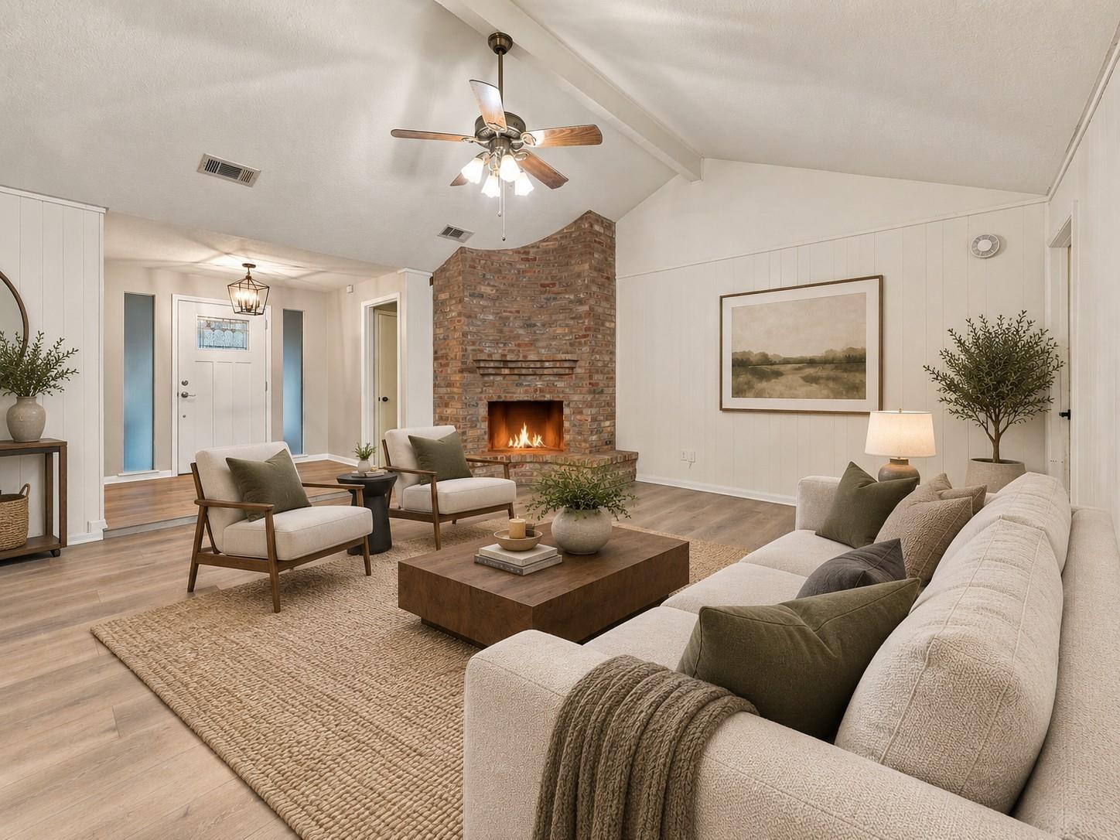
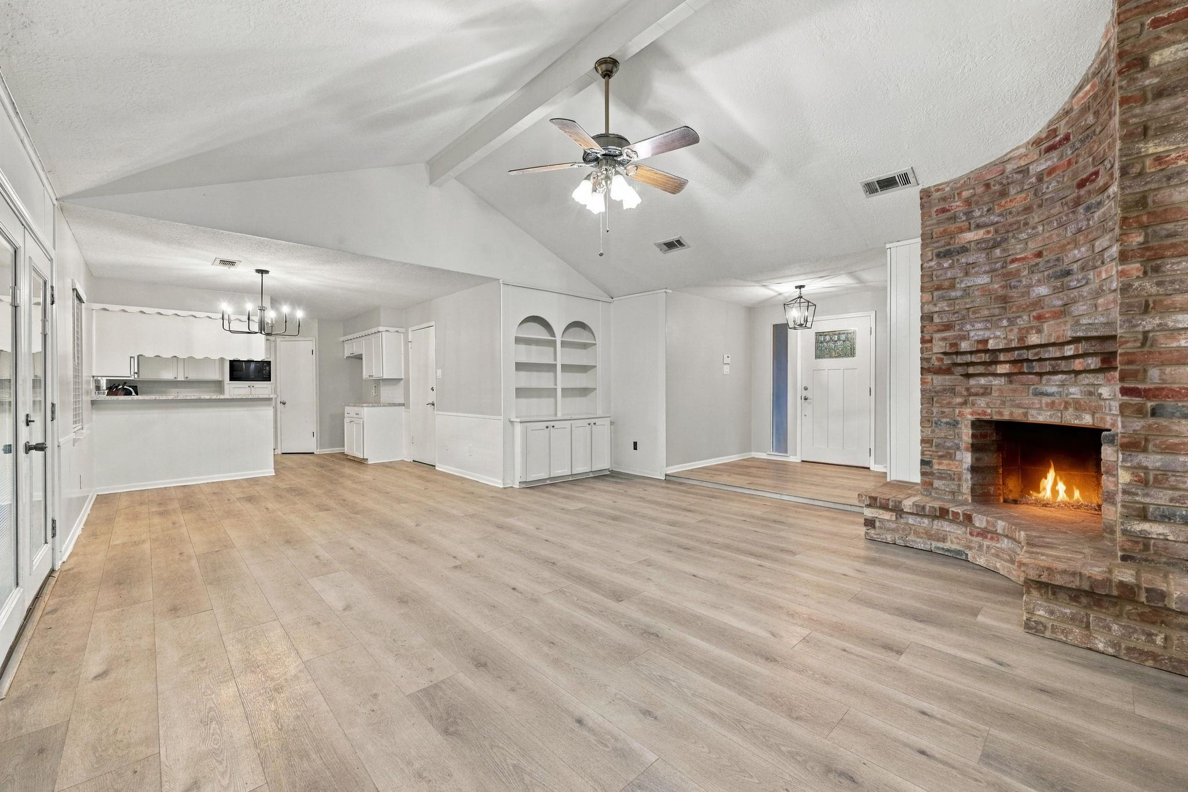
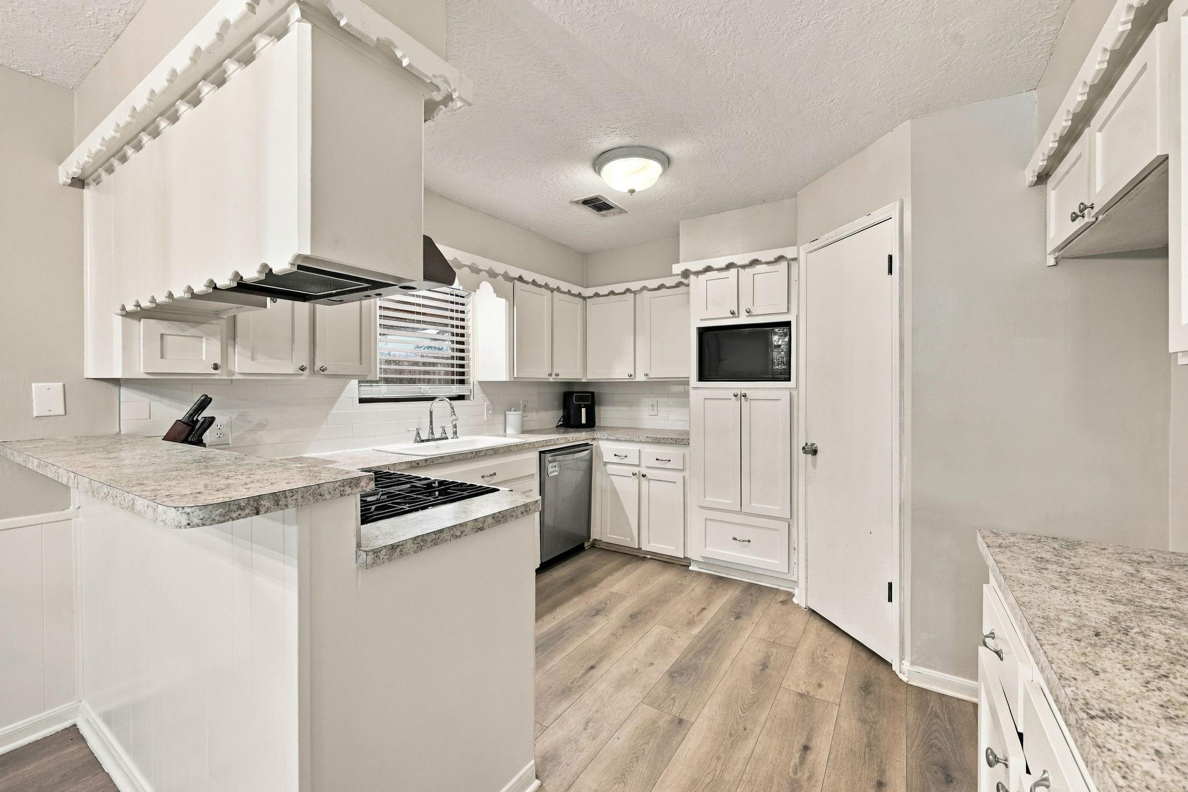
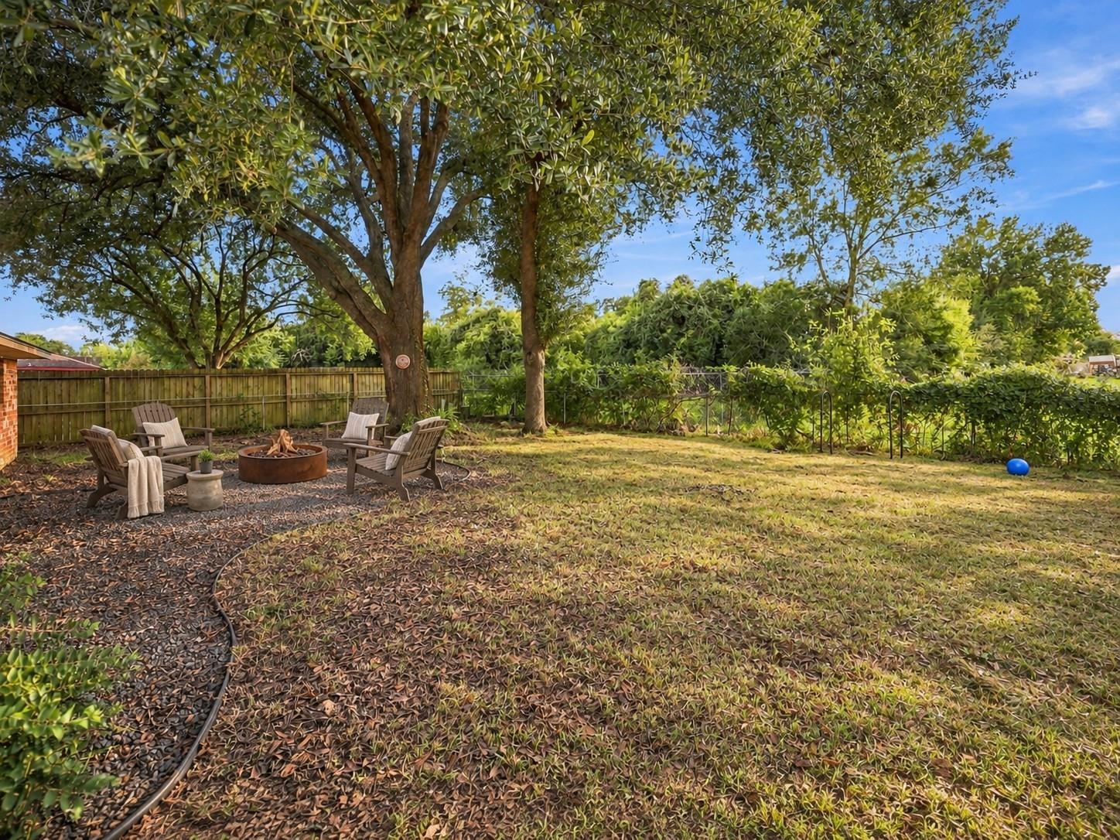
A new roof with black shingles is planned for this three-bedroom. Inside, vaulted ceilings open up the living room, while a brick, wood-burning fireplace creates a welcoming focal point. The split-bedroom layout separates the primary from the secondary bedrooms. Vinyl plank flooring connects the interior, and the open kitchen offers gas cooking while keeping you part of the conversation. Outside, enjoy a fenced backyard with a mature shade tree, a covered entry, and an attached two-car garage. All on a 7,800-square-foot lot, with 1,503 square feet inside.
Save
Ask
Tour
Hide
Listing Snapshot
Price
$245,000
Days On Site
0 Days
Bedrooms
3
Inside Area (SqFt)
1,503 sqft
Total Baths
2
Full Baths
2
Partial Baths
N/A
Lot Size
0.1791 Acres
Year Built
1977
MLS® Number
27107999
Status
Active
Property Tax
$5,408
HOA/Condo/Coop Fees
N/A
Sq Ft Source
N/A
Friends & Family
Recent Activity
| 12 hours ago | Listing updated with changes from the MLS® | |
| 12 hours ago | Listing first seen on site |
General Features
Acres
0.1791
Attached Garage
Yes
Direction Faces
East
Disclosures
Sellers Disclosure
Foundation
Slab
Garage
Yes
Garage Spaces
2
Green Energy Efficient
Thermostat
Parking
Attached
Parking Spaces
2
Property Sub Type
Single Family Residence
Sewer
Public Sewer
SqFt Total
1503
Style
RanchTraditional
Water Source
Public
Interior Features
Appliances
DisposalGas OvenOvenMicrowaveFree-Standing RangeGas RangeDishwasher
Cooling
Ceiling Fan(s)Electric
Fireplace
Yes
Fireplace Features
Wood Burning
Fireplaces
1
Flooring
Vinyl
Heating
Natural Gas
Interior
Breakfast BarKitchen IslandPantryEntrance FoyerMaster DownstairsLaminate CountersVaulted Ceiling(s)Double VanitySmart Thermostat
Laundry Features
Washer Hookup
Window Features
Window Coverings
Save
Ask
Tour
Hide
Exterior Features
Construction Details
BrickCement Siding
Fencing
Back Yard
Lot Features
Back YardSubdivided
Patio And Porch
Porch
Roof
Composition
Windows/Doors
Window Coverings
Community Features
Community Features
Curbs
MLS Area
2
School District
23 - Goose Creek Consolidated
Financing Terms Available
CashConventionalFHAVA Loan
Roads
Concrete
Schools
School District
23 - Goose Creek Consolidated
Elementary School
Crockett Elementary School (Goose Creek)
Middle School
Cedar Bayou J H
High School
Sterling High School (Goose Creek)
Listing courtesy of Orchard Brokerage tyshawn.whitt@orchard.com
IDX information is provided exclusively for consumers’ personal, non-commercial use. It may not be used for any purpose other than to identify prospective properties consumers may be interested in purchasing. This data is deemed reliable but is not guaranteed accurate by the MLS.
Data provided by HAR.com © 2026. All information provided should be independently verified.
IDX information is provided exclusively for consumers’ personal, non-commercial use. It may not be used for any purpose other than to identify prospective properties consumers may be interested in purchasing. This data is deemed reliable but is not guaranteed accurate by the MLS.
Data provided by HAR.com © 2026. All information provided should be independently verified.
Neighborhood & Commute
Source: Walkscore
Disclosure: Community information and market data powered by Constellation Data Labs. Information is deemed reliable but not guaranteed.
Save
Ask
Tour
Hide
Did you know? You can invite friends and family to your search. They can join your search, rate and discuss listings with you.