Save
Ask
Tour
Hide
Share
$349,900
New Listing

2615 Fern Lacy Drive
Spring, TX 77388

For Sale|Single Family Residence|Active
4
Beds
3
Total Baths
2
Full Baths
1
Partial Bath
2,988
SqFt
$117
/SqFt
2006
Built
Subdivision:
Hannover Village Sec 03
County:
Harris
2615 Fern Lacy Drive2615 Fern Lacy Drive2615 Fern Lacy Drive2615 Fern Lacy Drive
Save
Ask
Tour
Hide
Share

Mortgage Calculator

Monthly Payment (Est.)

Enter an interest rate to see your estimated monthly payment.
Calculator powered by Showcase IDX, a Constellation1 Company. Copyright ©2026 Information is deemed reliable but not guaranteed.

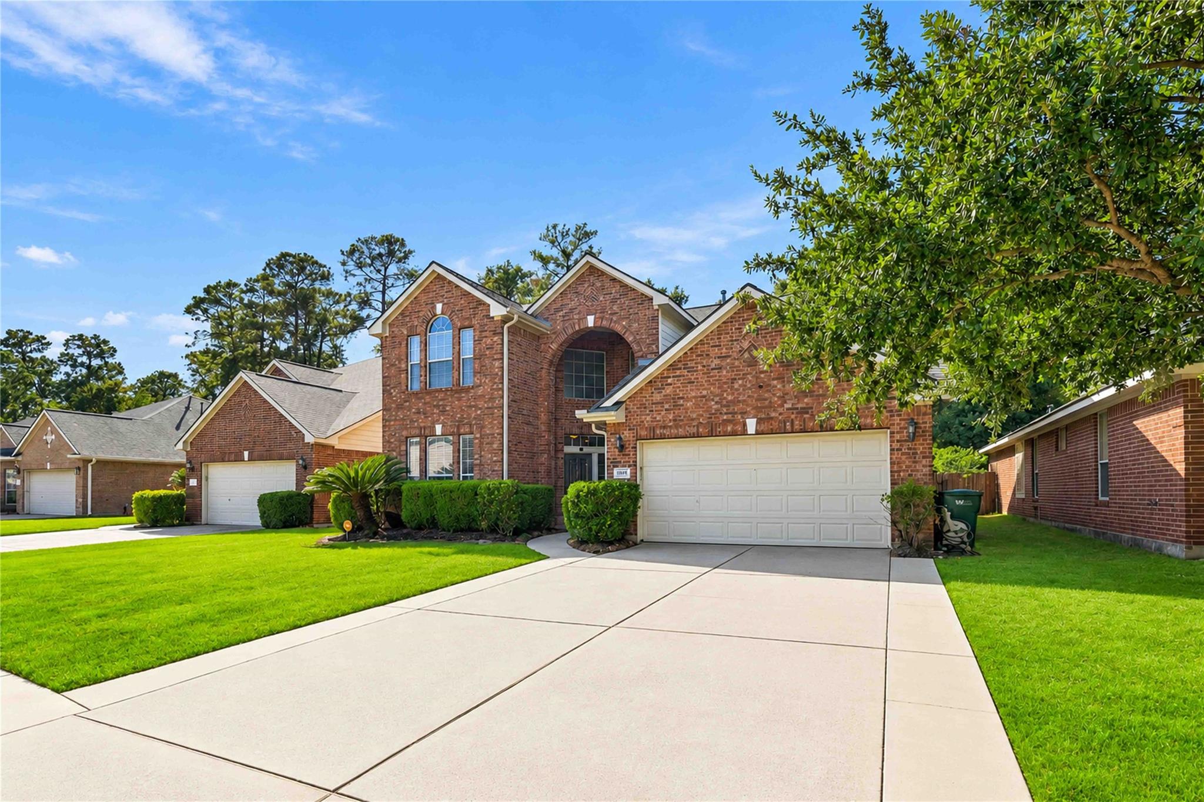
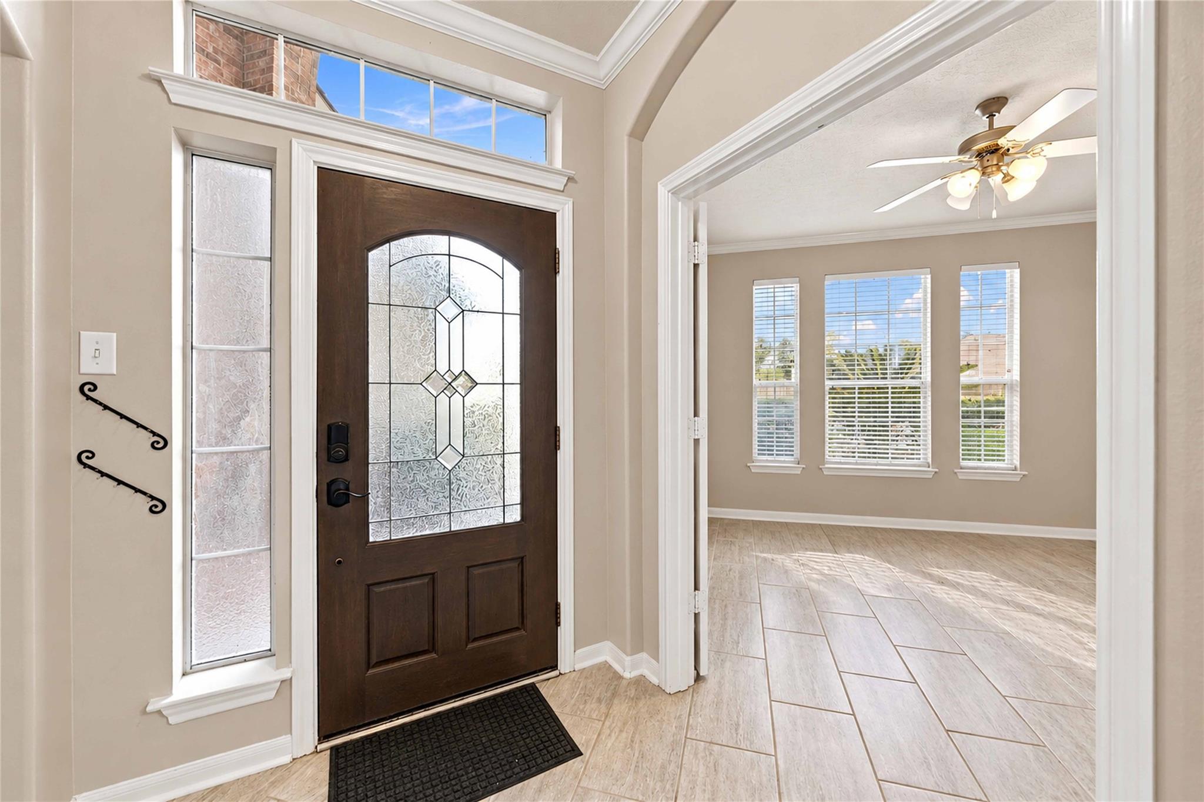
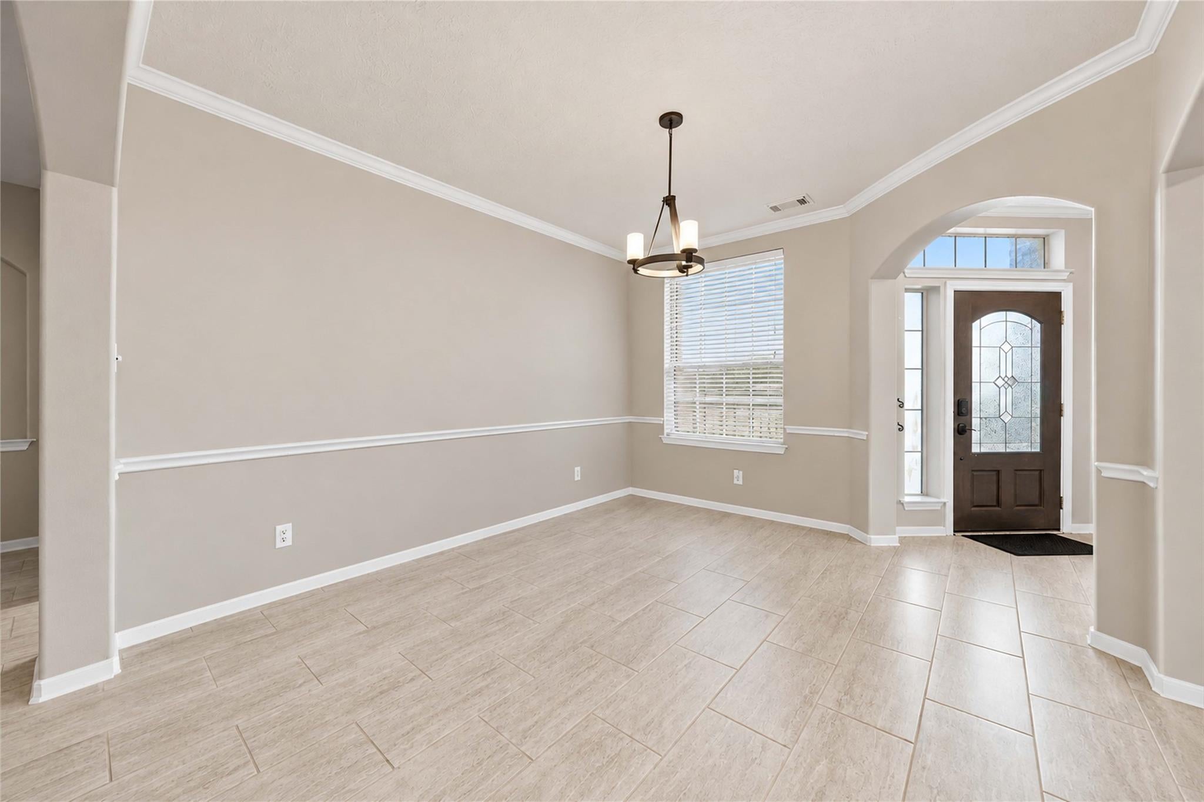
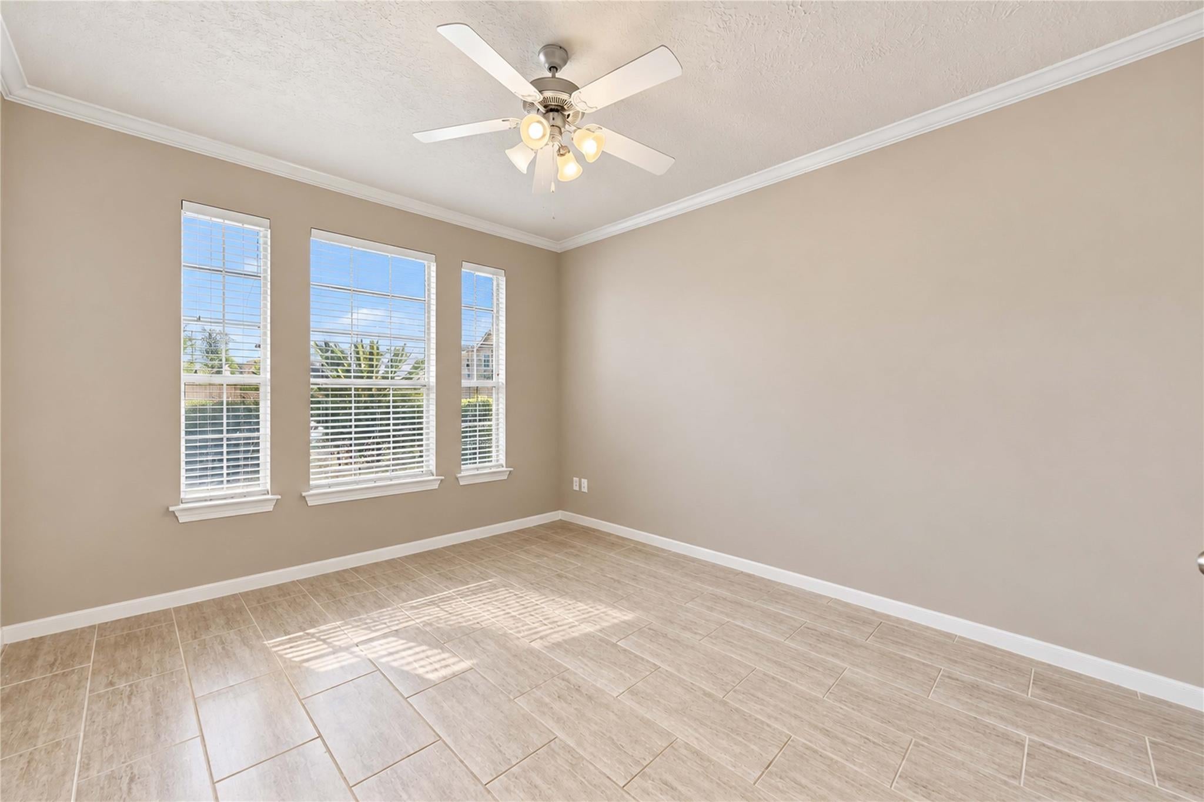
Welcome home to this inviting residence nestled in the desirable Hannover Village community! Offering a wonderful blend of comfort, charm, and functionality, this home features spacious living areas designed for everyday living and entertaining. The kitchen has been thoughtfully refreshed with beautifully lightened two-tone cabinetry, creating a brighter, warmer atmosphere that complements the home's welcoming interior. Upstairs, newly installed carpeting adds a fresh touch of comfort to the bedrooms and living spaces. The versatile floor plan provides plenty of room to relax, gather, and make lasting memories. Step outside and enjoy the backyard, offering opportunities for outdoor entertaining, gardening, or simply unwinding. Conveniently located near shopping, dining, parks, and major thoroughfares, this home combines everyday convenience with neighborhood charm. Come discover the possibilities and make this beautiful home your own!

Save
Ask
Tour
Hide
Share
Listing Snapshot
Price 
$349,900
Days On Site 
0 Days
Bedrooms 
4
Inside Area (SqFt) 
2,988 sqft
Total Baths 
3
Full Baths 
2
Partial Baths 
1
Lot Size 
0.166 Acres
Year Built 
2006
MLS Number 
28478757
Status 
Active
Property Tax 
$8,938
HOA/Condo/Coop Fees 
$41.67 monthly
Sq Ft Source 
N/A
Friends & Family
Recent Activity
5 hours agoListing updated with changes from the MLS
5 hours agoListing first seen on site
General Features
Acres 
0.166
Attached Garage 
Yes
Direction Faces 
East
Disclosures 
MudSeller's Disclosure
Foundation 
Slab
Garage 
Yes
Garage Spaces 
2
Parking 
Attached
Parking Spaces 
2
Property Sub Type 
Single Family Residence
SqFt Total 
2988
Style 
Traditional
Water Source 
Public
Interior Features
Appliances 
DisposalMicrowaveDishwasher
Cooling 
Electric
Fireplace 
Yes
Fireplace Features 
GasGas Log
Fireplaces 
1
Heating 
Electric
Interior 
Walk-In Closet(s)Master DownstairsDouble Vanity
Bedroom 
Dimensions - 12x11Level - SecondArea - 132
Save
Ask
Tour
Hide
Share
Exterior Features
Construction Details 
BrickCement Siding
Lot Features 
Subdivided
Roof 
Composition
Community Features
Association Amenities 
ClubhousePlaygroundPoolRecreation Facilities
Association Fee 
$500.0
Association Fee Frequency 
Annually
Community Features 
CurbsClubhouse
MLS Area 
14
School District 
32 - Klein
Financing Terms Available 
CashConventionalFHAVA Loan
Roads 
Concrete
Schools
School District
32 - Klein
Elementary School
Kreinhop Elementary School
Middle School
Schindewolf Intermediate School
High School
Klein Collins High School
Listing courtesy of Bella Real Estate Services LLC suzy@bybellarealestate.com

IDX information is provided exclusively for consumers’ personal, non-commercial use. It may not be used for any purpose other than to identify prospective properties consumers may be interested in purchasing. This data is deemed reliable but is not guaranteed accurate by the MLS.

Data provided by HAR.com © 2026. All information provided should be independently verified.

Neighborhood & Commute
Source: Walkscore
Disclosure: Community information and market data powered by Constellation Data Labs. Information is deemed reliable but not guaranteed.
Save
Ask
Tour
Hide
Share