Save
Ask
Tour
Hide
Share
$448,950
New Listing

1806 Kensington Park Circle
Spring, TX 77386

For Sale|Single Family Residence|Active
4
Beds
3
Total Baths
2
Full Baths
1
Partial Bath
2,526
SqFt
$178
/SqFt
1997
Built
Subdivision:
Imperial Oaks 11
County:
Montgomery
Upcoming Open Houses
Sun, Nov 1, 1:00 PM - 3:00 PM
1806 Kensington Park Circle1806 Kensington Park Circle1806 Kensington Park Circle1806 Kensington Park Circle
Save
Ask
Tour
Hide
Share

Mortgage Calculator

Monthly Payment (Est.)

Enter an interest rate to see your estimated monthly payment.
Calculator powered by Showcase IDX, a Constellation1 Company. Copyright ©2026 Information is deemed reliable but not guaranteed.

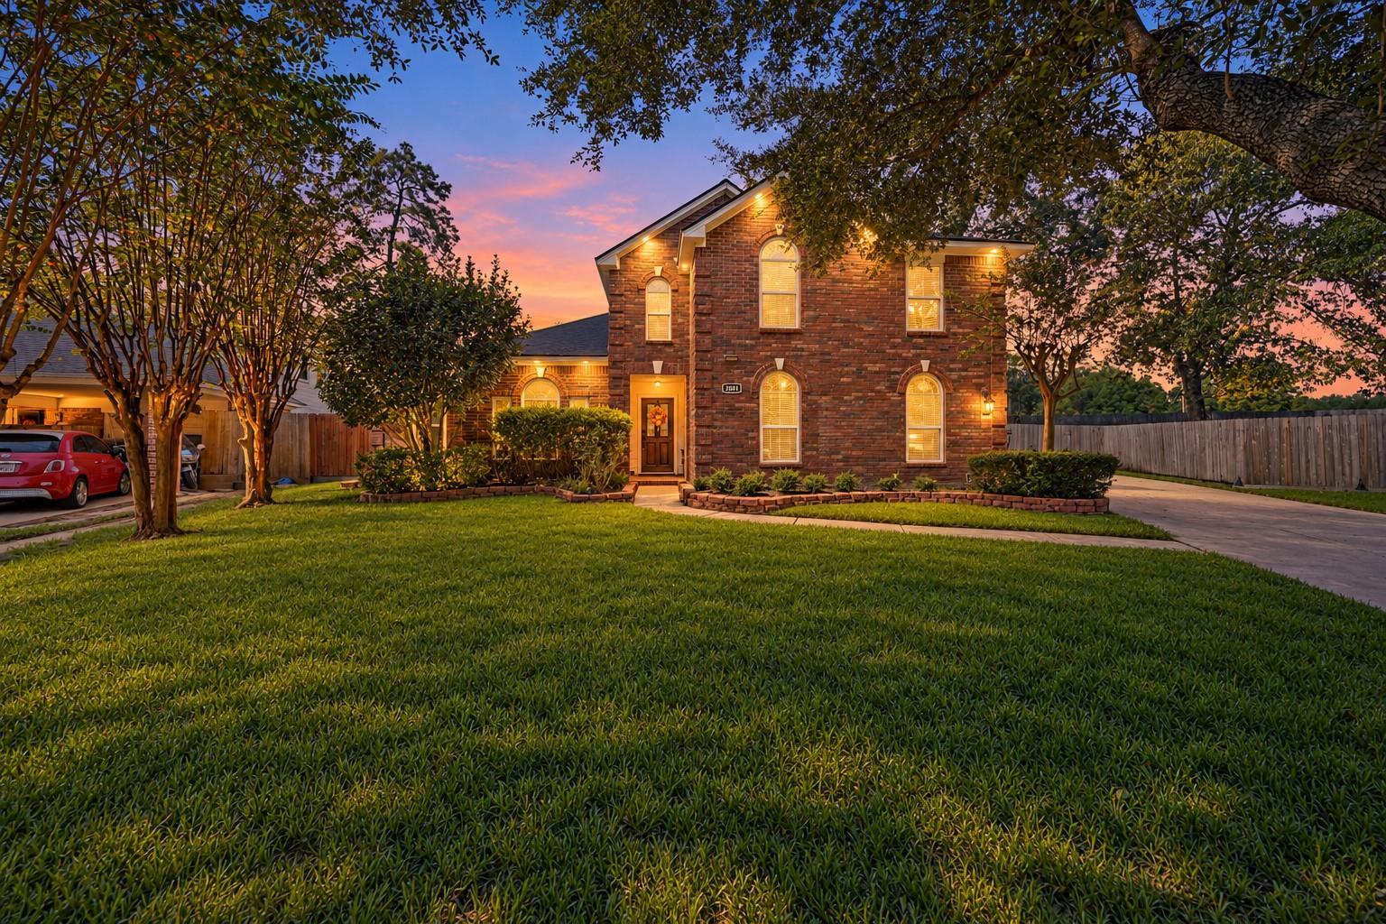
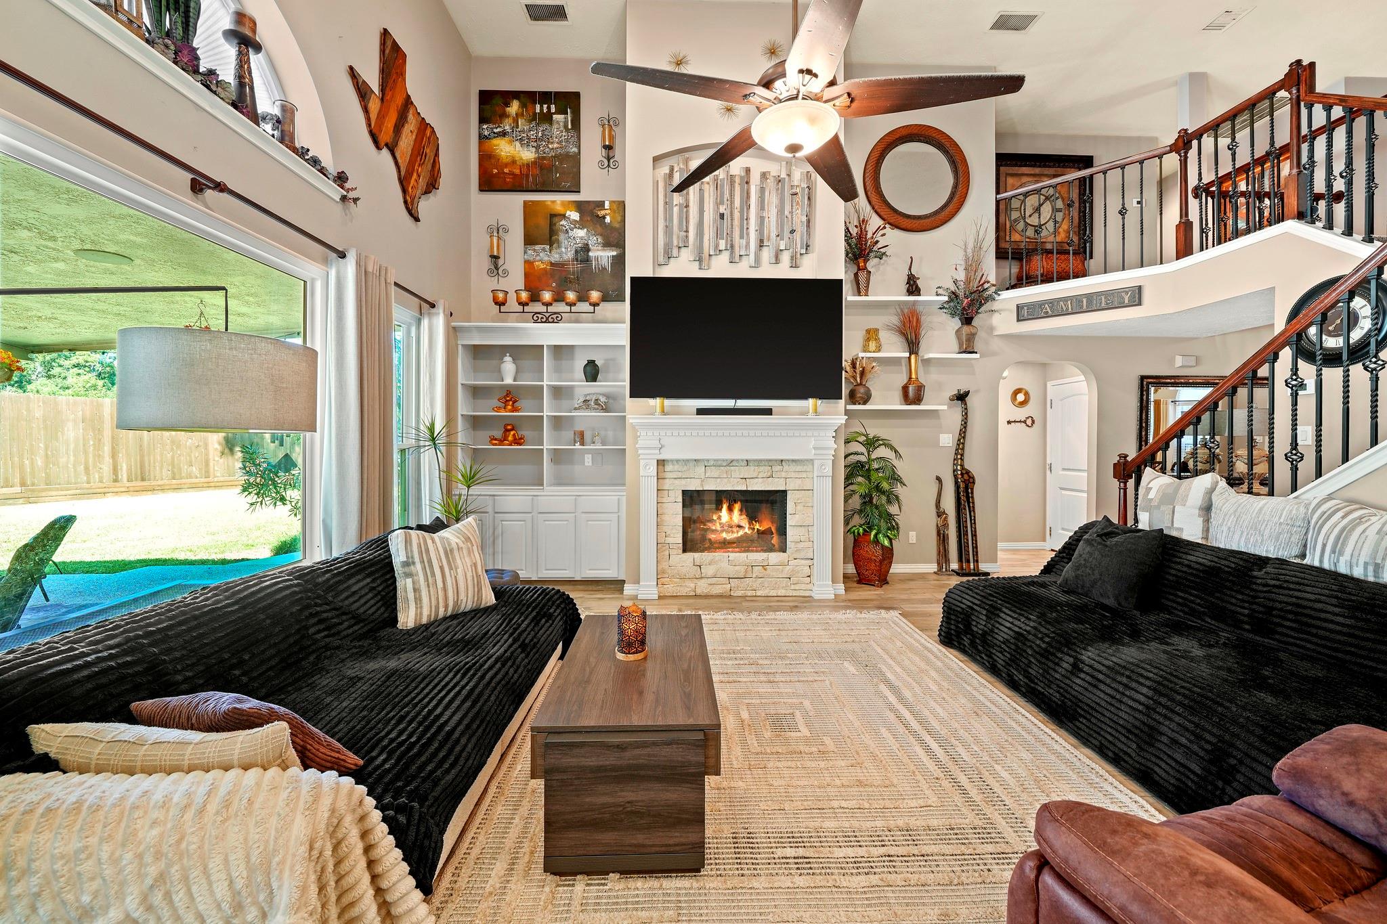
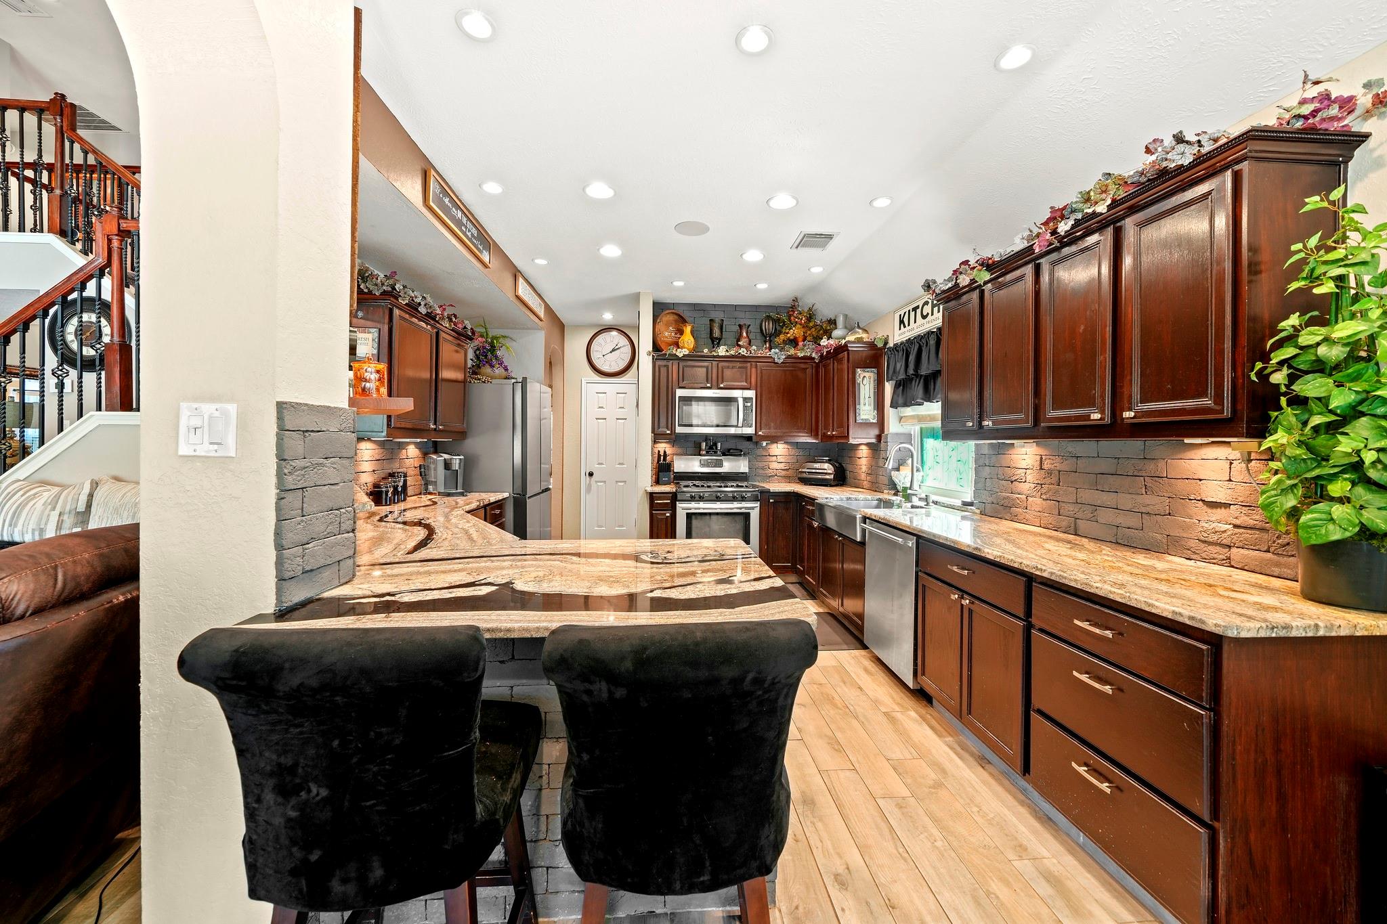
Brand new roof, upgraded exterior lighting, updated storm windows, an automatic lawn sprinkler system, and a water softener highlight this beautiful two-story cul-de-sac home in Imperial Oaks, near Hardy Toll Rd! Enjoy a sparkling in-ground pool with an 8-ft deep end and LED night lighting, an outdoor fire pit, and an expansive backyard with no back neighbors. Walk to the park, picnic area, basketball court, and trails! Inside are an open floor plan, soaring ceilings, arched entryways, abundant natural light, and a stone fireplace. The kitchen features granite countertops, stone backsplash, stainless steel appliances, and ample cabinets. The primary suite is downstairs, while the upstairs loft is flexible space for a game room, office, or extra living area. Outside, the extended covered patio with ceiling fans and plenty of yard are made for entertaining! Near Grand Parkway (99), I-45, The Woodlands, shopping, and dining. Don't miss this incredible opportunity!

Save
Ask
Tour
Hide
Share
Listing Snapshot
Price 
$448,950
Days On Site 
0 Days
Bedrooms 
4
Inside Area (SqFt) 
2,526 sqft
Total Baths 
3
Full Baths 
2
Partial Baths 
1
Lot Size 
0.3277 Acres
Year Built 
1997
MLS Number 
28880958
Status 
Active
Property Tax 
$7,646
HOA/Condo/Coop Fees 
$50 monthly
Sq Ft Source 
N/A
Friends & Family
Recent Activity
39 minutes agoListing updated with changes from the MLS
4 hours agoListing first seen on site
General Features
Acres 
0.3277
Attached Garage 
Yes
Direction Faces 
East
Disclosures 
ExclusionsMudSeller's Disclosure
Foundation 
Slab
Garage 
Yes
Garage Spaces 
2
Parking 
Attached
Parking Spaces 
2
Property Sub Type 
Single Family Residence
Sewer 
Public Sewer
SqFt Total 
2526
Style 
Traditional
Water Source 
Public
Interior Features
Appliances 
DisposalWater SoftenerGas OvenMicrowaveGas CooktopDishwasher
Cooling 
Ceiling Fan(s)Electric
Fireplace 
Yes
Fireplace Features 
OutsideGas LogWood Burning
Fireplaces 
2
Flooring 
CarpetTile
Heating 
Natural Gas
Interior 
High CeilingsWired for SoundWalk-In Closet(s)Breakfast BarPantryEntrance FoyerMaster DownstairsGranite CountersVaulted Ceiling(s)Double VanitySoaking Tub
Laundry Features 
Electric Dryer HookupGas Dryer HookupWasher Hookup
Window Features 
Window Coverings
Bedroom 
Dimensions - 12*12Level - SecondArea - 144
Breakfast 
Dimensions - 12*10Level - FirstArea - 120
Dining Room 
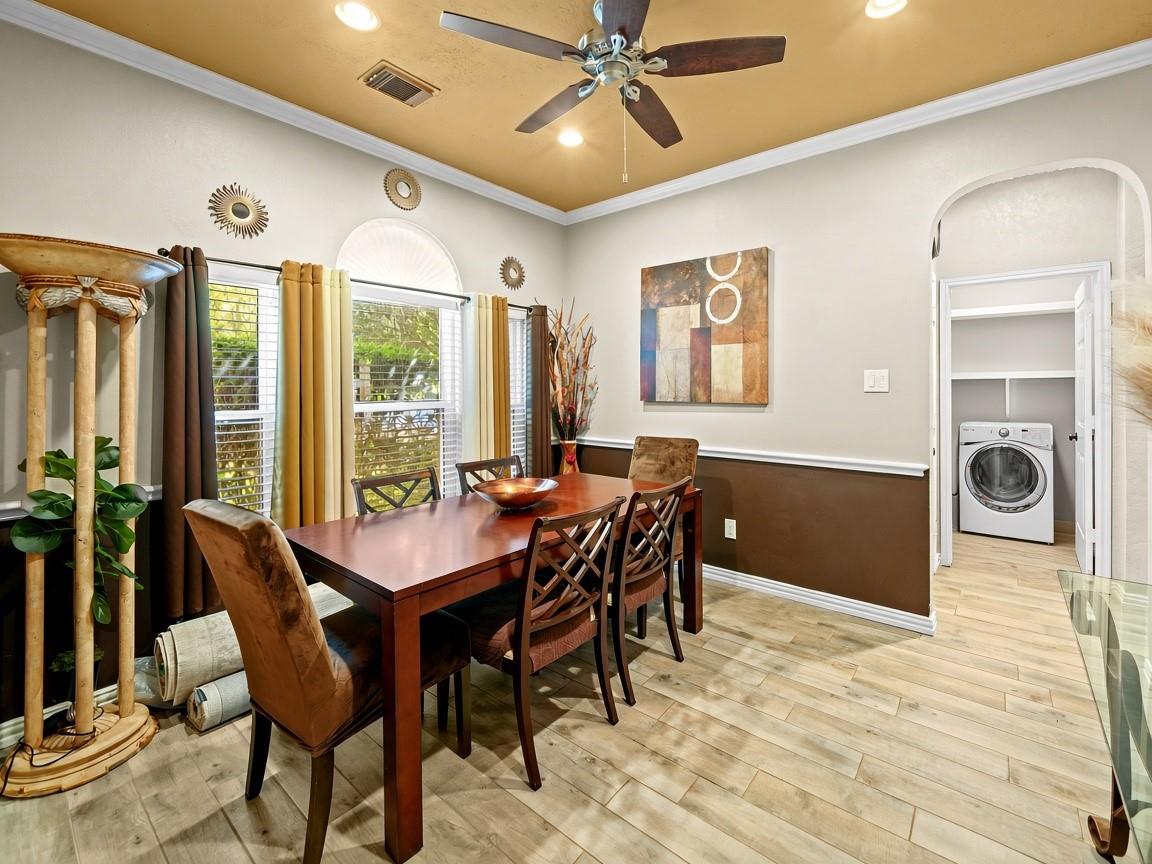
Dimensions - 11*11Level - FirstArea - 121
Game Room 
Dimensions - 22*15Level - SecondArea - 330
Kitchen 
Dimensions - 12*12Level - FirstArea - 144
Living Room 
Dimensions - 17*17Level - FirstArea - 289
Master Bathroom 
Dimensions - 12*9Level - FirstArea - 108
Master Bedroom 
Dimensions - 17*14Level - FirstArea - 238
Save
Ask
Tour
Hide
Share
Exterior Features
Construction Details 
Brick
Fencing 
Full
Lot Features 
Back YardCul-De-Sac
Other Structures 
Shed(s)
Patio And Porch 
Patio
Pool Features 
Gunite
Private Pool 
Yes
Roof 
Composition
Windows/Doors 
Window Coverings
Community Features
Association Amenities 
Basketball CourtClubhouseJogging PathParkPicnic AreaPlaygroundPoolSport CourtTrail(s)Recreation Facilities
Association Fee 
$600.0
Association Fee Frequency 
Annually
Community Features 
Clubhouse
MLS Area 
15
School District 
11 - Conroe
Financing Terms Available 
CashConventionalFHAVA Loan
Roads 
Concrete
Schools
School District
11 - Conroe
Elementary School
Kaufman Elementary School
Middle School
Irons Junior High School
High School
Oak Ridge High School
Listing courtesy of Exquisite Properties, LLC tteel@ephtx.com

IDX information is provided exclusively for consumers’ personal, non-commercial use. It may not be used for any purpose other than to identify prospective properties consumers may be interested in purchasing. This data is deemed reliable but is not guaranteed accurate by the MLS.

Data provided by HAR.com © 2026. All information provided should be independently verified.

Neighborhood & Commute
Source: Walkscore
Disclosure: Community information and market data powered by Constellation Data Labs. Information is deemed reliable but not guaranteed.
Save
Ask
Tour
Hide
Share