Save
Ask
Tour
Hide
Share
$275,000
New Listing

149 Thunderbird Drive
Conroe, TX 77304

For Sale|Single Family Residence|Active
3
Beds
2
Total Baths
2
Full Baths
1,967
SqFt
$140
/SqFt
1994
Built
Subdivision:
Panorama-Thunderbird
County:
Montgomery
149 Thunderbird Drive149 Thunderbird Drive149 Thunderbird Drive149 Thunderbird Drive
Save
Ask
Tour
Hide
Share

Mortgage Calculator

Monthly Payment (Est.)

Enter an interest rate to see your estimated monthly payment.
Calculator powered by Showcase IDX, a Constellation1 Company. Copyright ©2026 Information is deemed reliable but not guaranteed.

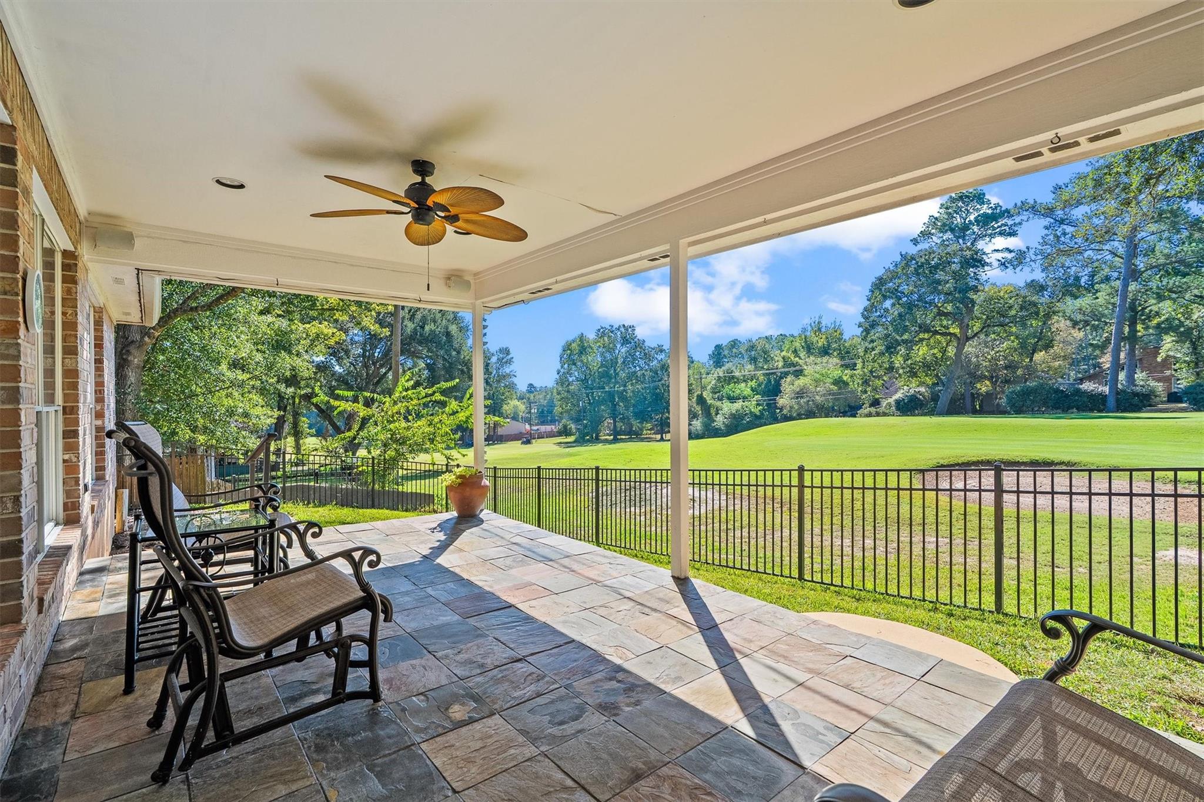
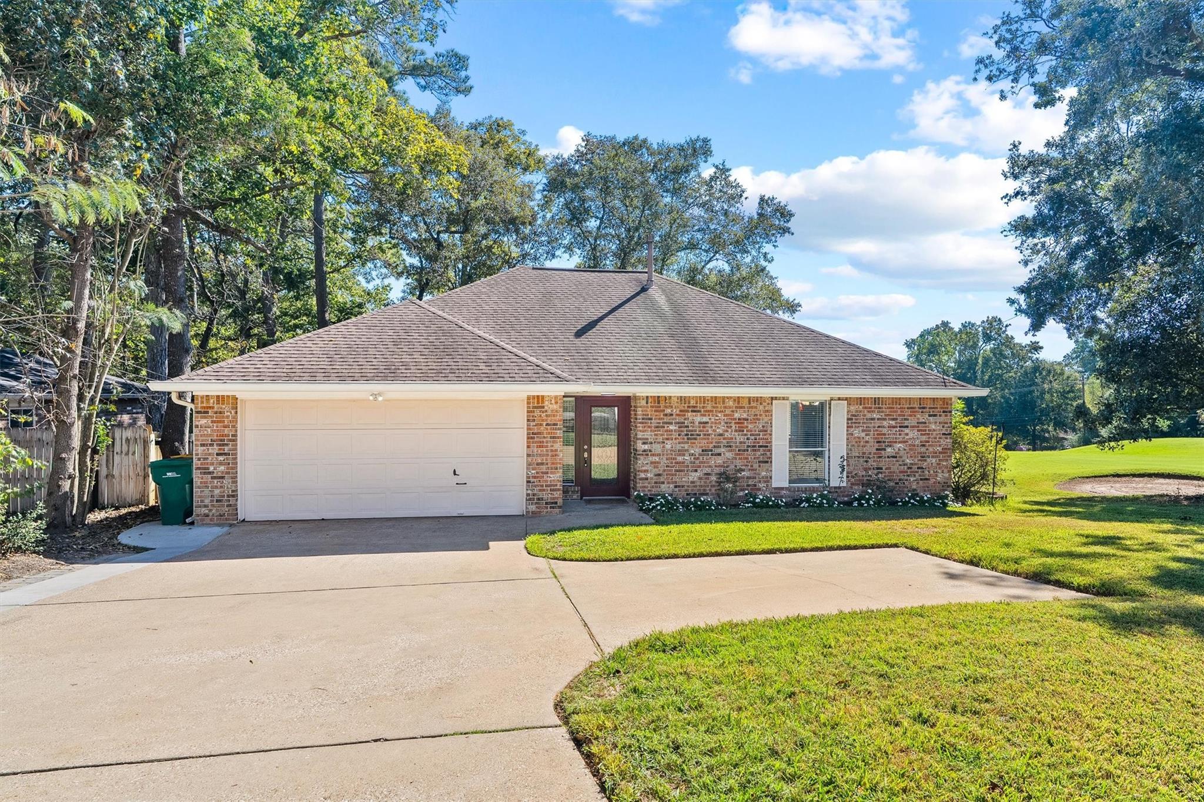
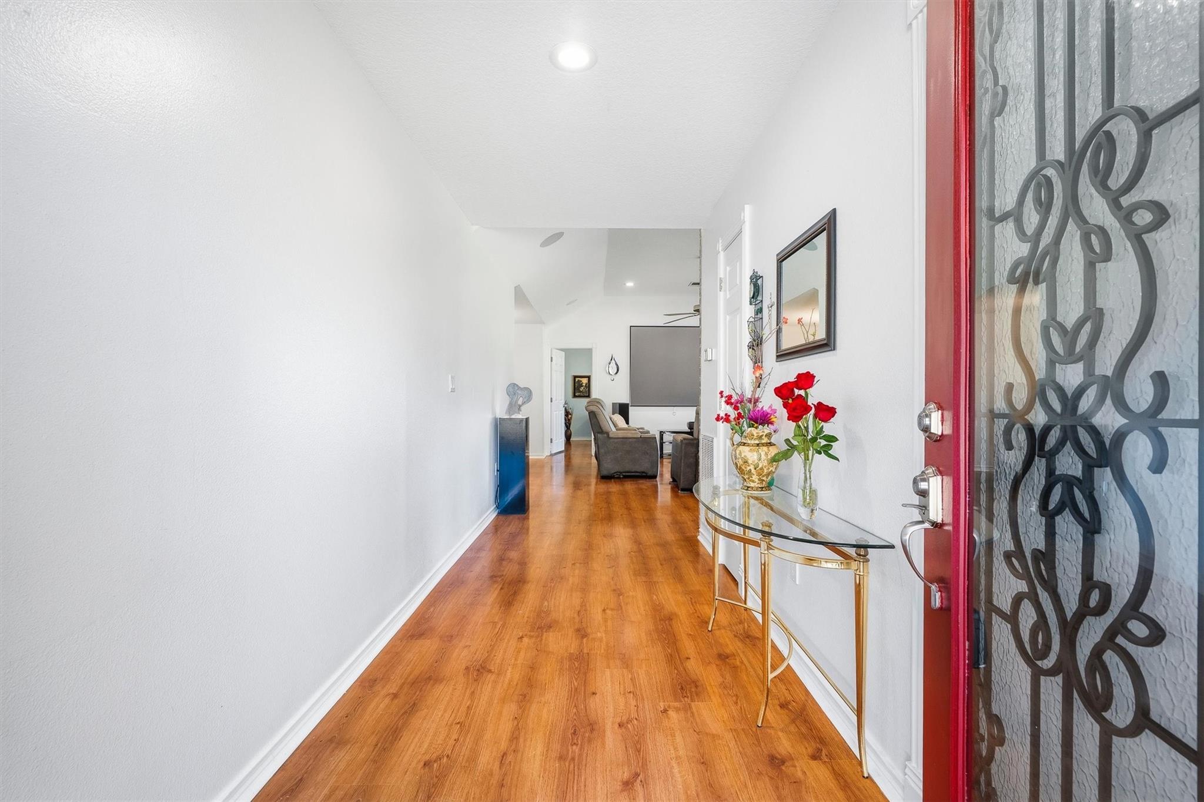
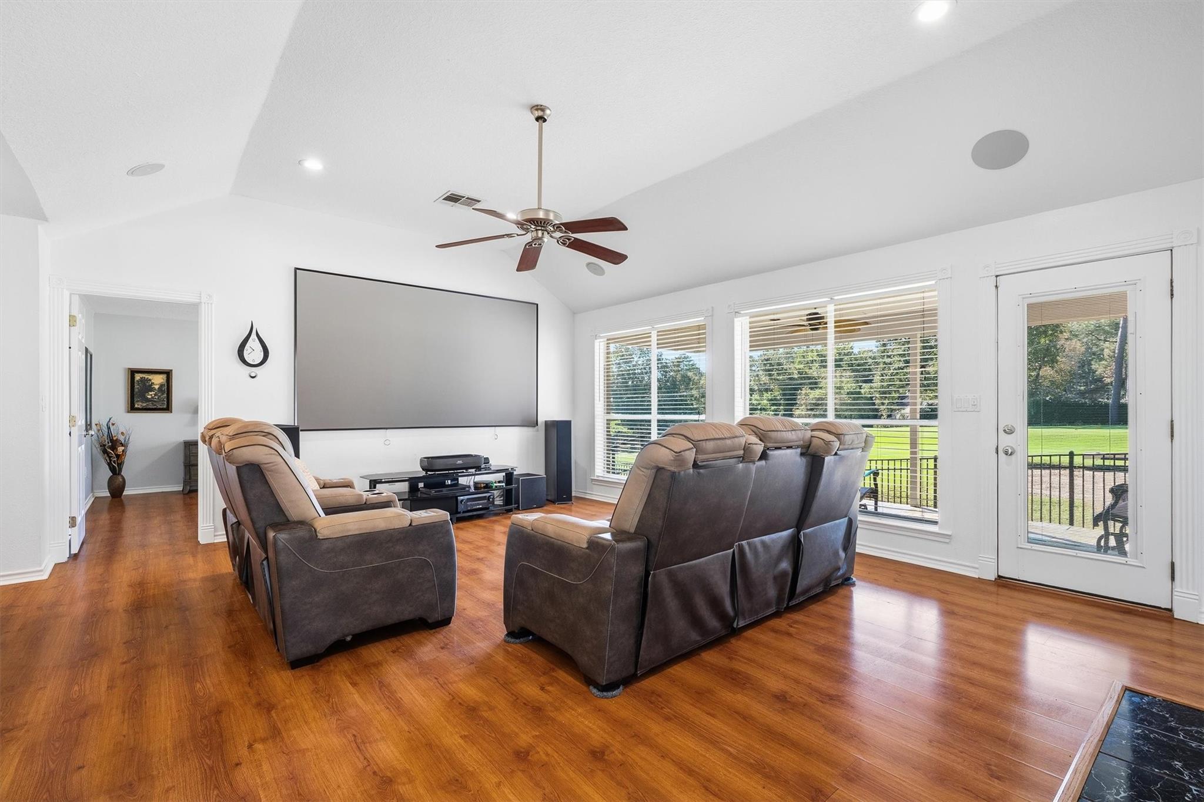
Welcome to 149 Thunderbird Drive, a brick single-story home in Panorama Village, a community built around a 27-HOLE GOLF COURSE, set right on the course with views of the 16th tee box. The split floor plan offers 2 baths, vaulted ceilings, and a living room wired for sound with large windows overlooking the course. The kitchen features Silestone counters and a gas range, while the primary bath offers a single-sink vanity and an EXTRA-LARGE WALK-IN SHOWER with frosted glass doors. Part of the original garage was converted into a flex room ready for a home office or third bedroom, with the remaining space serving as a golf cart garage. Roof replaced in 2019 and HVAC replaced in 2025 with a 16+ SEER2 rating and a TRANSFERABLE WARRANTY. Outside, enjoy a covered stone patio, wood deck with grill station, netted golf practice area, iron fencing, and sprinkler system. Community amenities include a driving range, clubhouse, pool, and parks, with easy access to I-45. Schedule your tour today!

Save
Ask
Tour
Hide
Share
Listing Snapshot
Price 
$275,000
Days On Site 
0 Days
Bedrooms 
3
Inside Area (SqFt) 
1,967 sqft
Total Baths 
2
Full Baths 
2
Partial Baths 
N/A
Lot Size 
0.1435 Acres
Year Built 
1994
MLS Number 
29770033
Status 
Active
Property Tax 
$5,597
HOA/Condo/Coop Fees 
N/A
Sq Ft Source 
N/A
Friends & Family
Recent Activity
12 hours agoListing updated with changes from the MLS
12 hours agoListing first seen on site
General Features
Acres 
0.1435
Disclosures 
MudSeller's Disclosure
Foundation 
Slab
Garage 
Yes
Green Energy Efficient 
ThermostatLightingHVACAppliances
Parking 
No GarageWorkshop in Garage
Property Sub Type 
Single Family Residence
Sewer 
Public Sewer
SqFt Total 
1967
Style 
Traditional
Water Source 
Public
Interior Features
Appliances 
ENERGY STAR Qualified AppliancesDisposalGas OvenGas CooktopGas RangeDishwasherRefrigerator
Cooling 
Ceiling Fan(s)Electric
Fireplace 
Yes
Fireplace Features 
GasWood Burning
Fireplaces 
1
Flooring 
CarpetLaminateStone
Heating 
Natural Gas
Interior 
Crown MoldingHigh CeilingsWired for SoundWalk-In Closet(s)Stone CountersSmart Thermostat
Laundry Features 
Electric Dryer HookupWasher Hookup
Window Features 
Window Coverings
Bedroom 
Dimensions - 15 x 13Level - FirstArea - 195
Dining Room 
Dimensions - 11 x 10Level - FirstArea - 110
Kitchen 
Dimensions - 15 x 8Level - FirstArea - 120
Living Room 
Dimensions - 19 x 18Level - FirstArea - 342
Master Bedroom 
Dimensions - 16 x 13Level - FirstArea - 208
Utility Room 
Level - First
Save
Ask
Tour
Hide
Share
Exterior Features
Construction Details 
Batts InsulationBrick
Fencing 
Back YardFull
Lot Features 
Back YardCorner LotGreenbeltNear Golf CourseOn Golf Course
Other Structures 
Shed(s)
Patio And Porch 
CoveredPorchPatio
Roof 
Composition
Windows/Doors 
Window Coverings
Community Features
MLS Area 
39
School District 
56 - Willis
Financing Terms Available 
CashConventionalFHAVA Loan
Roads 
Concrete
Schools
School District
56 - Willis
Elementary School
Lagway Elementary School
Middle School
Calfee Middle School
High School
Willis High School
Listing courtesy of eXp Realty LLC tj@texashomequeen.com

IDX information is provided exclusively for consumers’ personal, non-commercial use. It may not be used for any purpose other than to identify prospective properties consumers may be interested in purchasing. This data is deemed reliable but is not guaranteed accurate by the MLS.

Data provided by HAR.com © 2026. All information provided should be independently verified.

Neighborhood & Commute
Source: Walkscore
Disclosure: Community information and market data powered by Constellation Data Labs. Information is deemed reliable but not guaranteed.
Save
Ask
Tour
Hide
Share