Save
Ask
Tour
Hide
Share
$585,000
1 Day On Site

7514 Water Wood Trail
Kingwood, TX 77346

For Sale|Single Family Residence|Active
4
Beds
4
Total Baths
3
Full Baths
1
Partial Bath
4,015
SqFt
$146
/SqFt
2001
Built
Subdivision:
Kings River Village
County:
Harris
7514 Water Wood Trail7514 Water Wood Trail7514 Water Wood Trail7514 Water Wood Trail
Save
Ask
Tour
Hide
Share

Mortgage Calculator

Monthly Payment (Est.)

Enter an interest rate to see your estimated monthly payment.
Calculator powered by Showcase IDX, a Constellation1 Company. Copyright ©2026 Information is deemed reliable but not guaranteed.

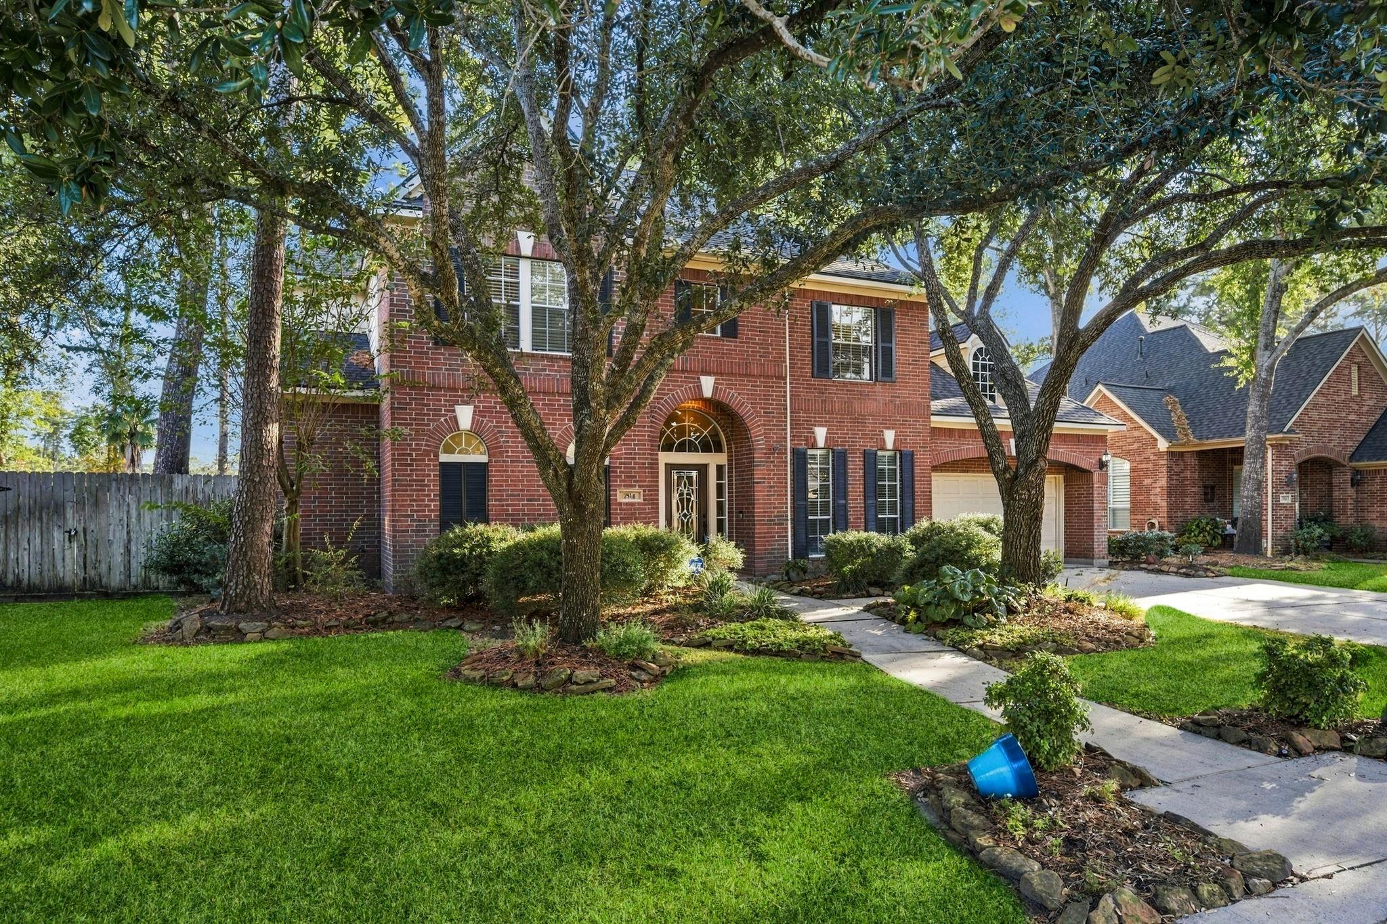
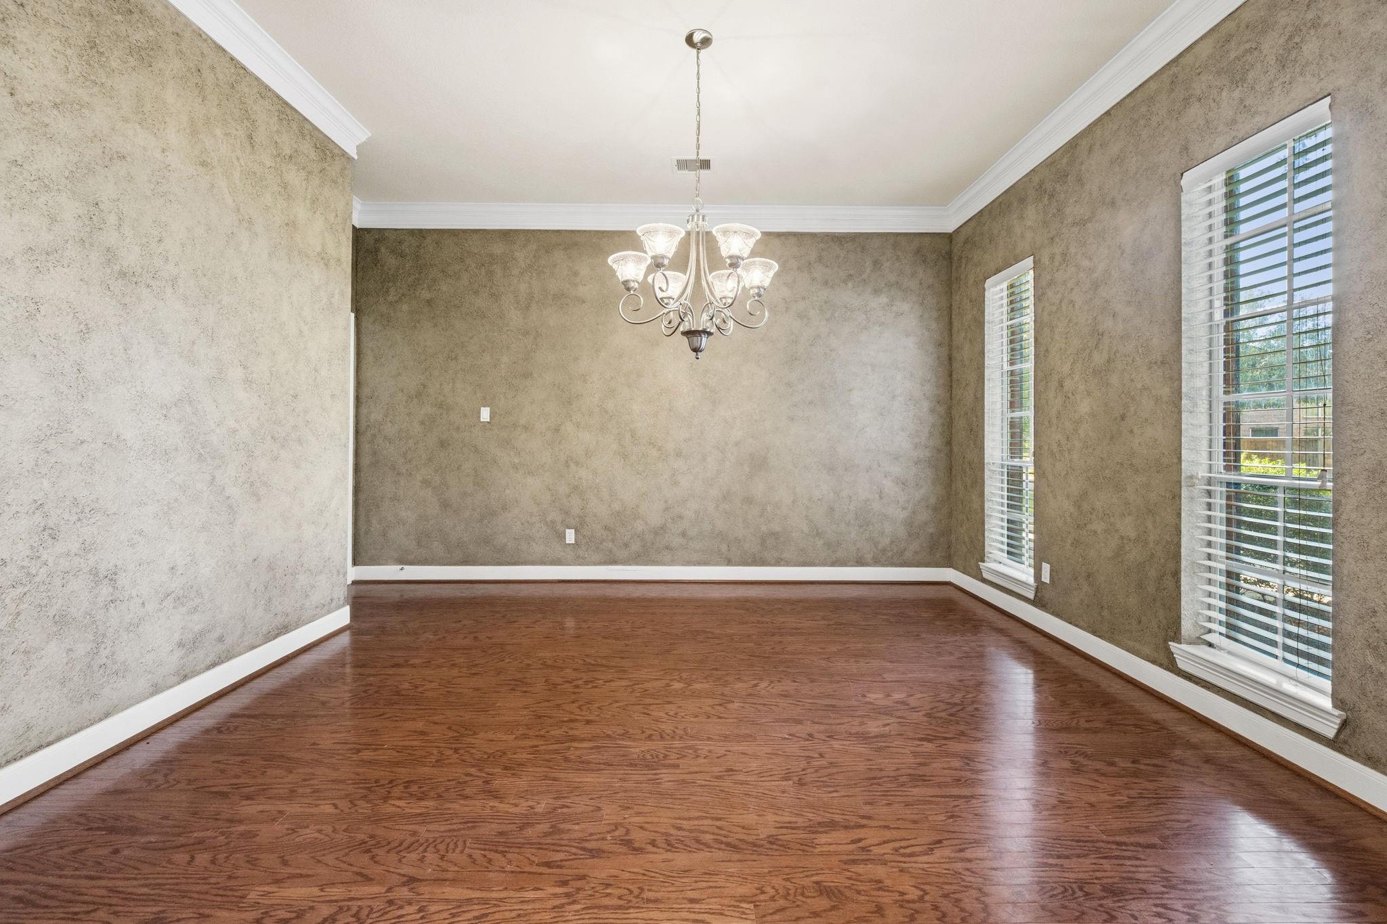
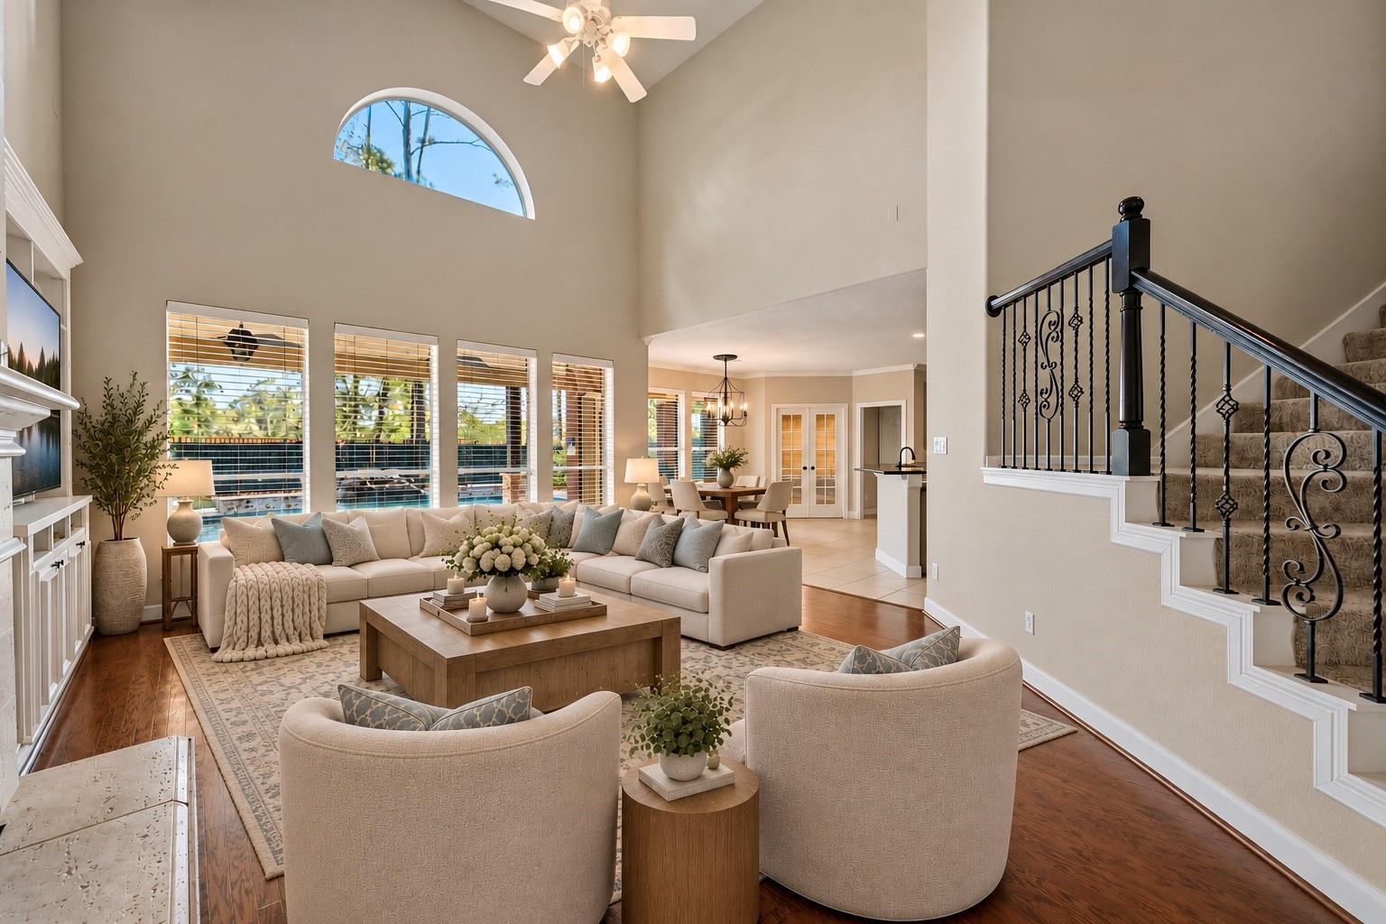
Your backyard OASIS awaits in desirable Kings River Village! This Elegant 4BR, 3.5-bath home is made for entertaining and everyday enjoyment, featuring a sparkling pool, oversized hot tub, and spacious covered patio. The downstairs primary suite overlooks the backyard, creating a peaceful retreat, and three large bedrooms up with walk in closets. The impressive two-story great room showcases hardwood floors and a gas-log fireplace, complemented by a dedicated home office, sunroom overlooking the backyard, game room, and media room. The laundry room includes a refrigerator, washer, dryer, built-in cabinets, shelving, and sink. Freshly painted and all full bathrooms updated. Roof 2022 and both HVAC systems replaced in 2022! Enjoy being within walking distance of Kings Harbor Waterfront Village, with shopping, dining, and the lake area nearby. Experience resort-style living right at home! Easy commute to airport and interstate! Great schools to top it all off!

Save
Ask
Tour
Hide
Share
Listing Snapshot
Price 
$585,000
Days On Site 
1 Day
Bedrooms 
4
Inside Area (SqFt) 
4,015 sqft
Total Baths 
4
Full Baths 
3
Partial Baths 
1
Lot Size 
0.2332 Acres
Year Built 
2001
MLS Number 
32025437
Status 
Active
Property Tax 
$10,979
HOA/Condo/Coop Fees 
$45.75 monthly
Sq Ft Source 
N/A
Friends & Family
Recent Activity
an hour agoListing updated with changes from the MLS
10 hours agoStatus changed to Active
yesterdayListing first seen on site
General Features
Acres 
0.2332
Attached Garage 
Yes
Disclosures 
MudSeller's DisclosureSeller's Water Disclosure
Foundation 
Slab
Garage 
Yes
Garage Spaces 
2
Green Energy Efficient 
Thermostat
Parking 
AttachedGarage Door Opener
Parking Spaces 
2
Property Sub Type 
Single Family Residence
SqFt Total 
4015
Style 
Traditional
Water Source 
Public
Interior Features
Appliances 
DisposalElectric OvenOvenMicrowaveGas CooktopDishwasherDryerRefrigeratorWasherCooktop
Cooling 
Ceiling Fan(s)Electric
Fireplace 
Yes
Fireplace Features 
Gas Log
Fireplaces 
1
Flooring 
CarpetTileWoodVinyl
Heating 
Natural Gas
Interior 
Crown MoldingHigh CeilingsWalk-In Closet(s)Breakfast BarEntrance FoyerMaster DownstairsPantryGranite CountersVaulted Ceiling(s)Kitchen IslandDouble VanitySmart Thermostat
Laundry Features 
Electric Dryer HookupGas Dryer HookupWasher Hookup
Spa 
Yes
Window Features 
Window Coverings
Master Bedroom 
Dimensions - 15x20Level - FirstArea - 300
Save
Ask
Tour
Hide
Share
Exterior Features
Construction Details 
BrickCement SidingWood Siding
Fencing 
Back YardFull
Lot Features 
Subdivided
Patio And Porch 
CoveredPatio
Pool Features 
GuniteIn Ground
Private Pool 
Yes
Roof 
Composition
Spa 
Yes
Windows/Doors 
Window Coverings
Community Features
Accessibility Features 
Therapeutic Whirlpool
Association Amenities 
Jogging PathParkPicnic AreaPlaygroundPoolTrail(s)Recreation Facilities
Association Fee 
$549.0
Association Fee Frequency 
Annually
Community Features 
Curbs
MLS Area 
1
School District 
29 - Humble
Financing Terms Available 
CashConventionalFHAVA Loan
Roads 
Concrete
Schools
School District
29 - Humble
Elementary School
Pineforest Elementary School
Middle School
Creekwood Middle School
High School
Kingwood High School
Listing courtesy of RE/MAX Universal robinbailey29@yahoo.com

IDX information is provided exclusively for consumers’ personal, non-commercial use. It may not be used for any purpose other than to identify prospective properties consumers may be interested in purchasing. This data is deemed reliable but is not guaranteed accurate by the MLS.

Data provided by HAR.com © 2026. All information provided should be independently verified.

Neighborhood & Commute
Source: Walkscore
Disclosure: Community information and market data powered by Constellation Data Labs. Information is deemed reliable but not guaranteed.
Save
Ask
Tour
Hide
Share