Save
Ask
Tour
Hide
Share
$524,000
1 Day On Site

7321 Laura Koppe Road
Houston, TX 77028

For Sale|Multi Family|Active
3
Beds
2
Total Baths
2
Full Baths
3,800
SqFt
$138
/SqFt
2025
Built
Subdivision:
Backstrom Manor
County:
Harris
Upcoming Open Houses
Sat, Oct 31, 1:00 PM - 3:00 PM
7321 Laura Koppe Road7321 Laura Koppe Road7321 Laura Koppe Road7321 Laura Koppe Road
Save
Ask
Tour
Hide
Share

Mortgage Calculator

Monthly Payment (Est.)

Enter an interest rate to see your estimated monthly payment.
Calculator powered by Showcase IDX, a Constellation1 Company. Copyright ©2026 Information is deemed reliable but not guaranteed.

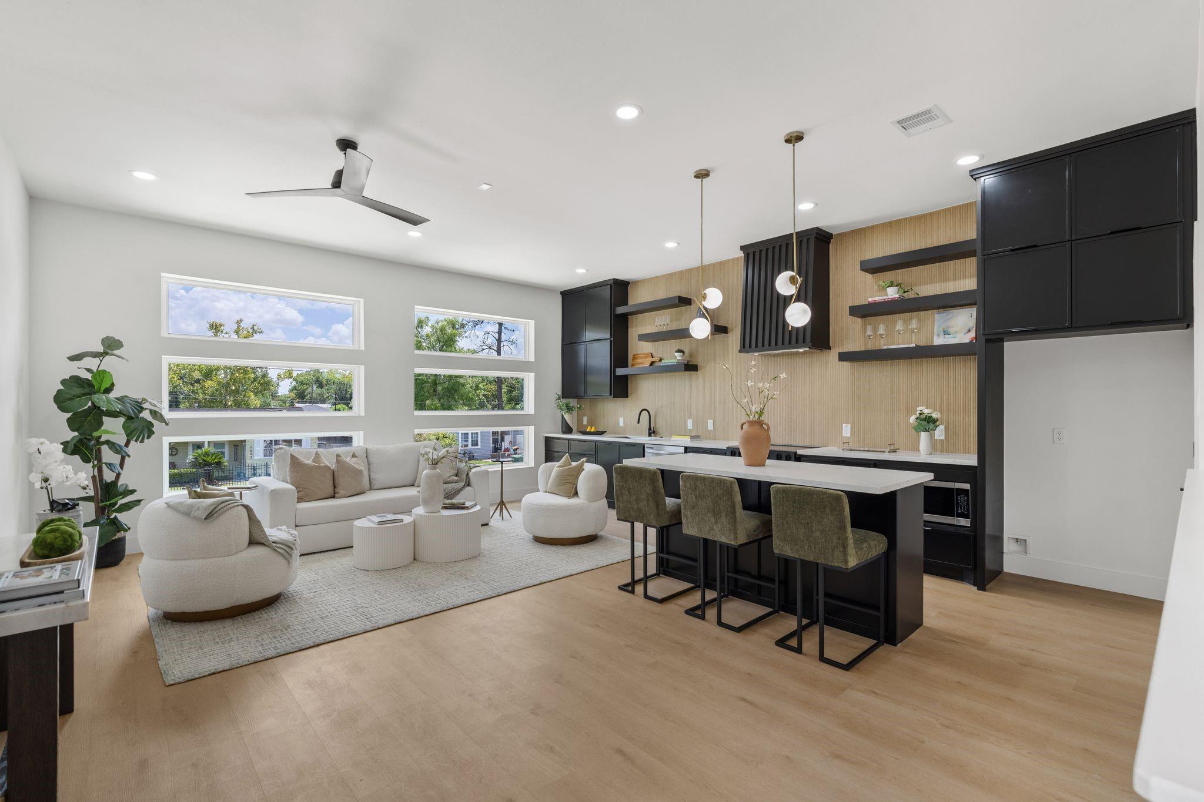
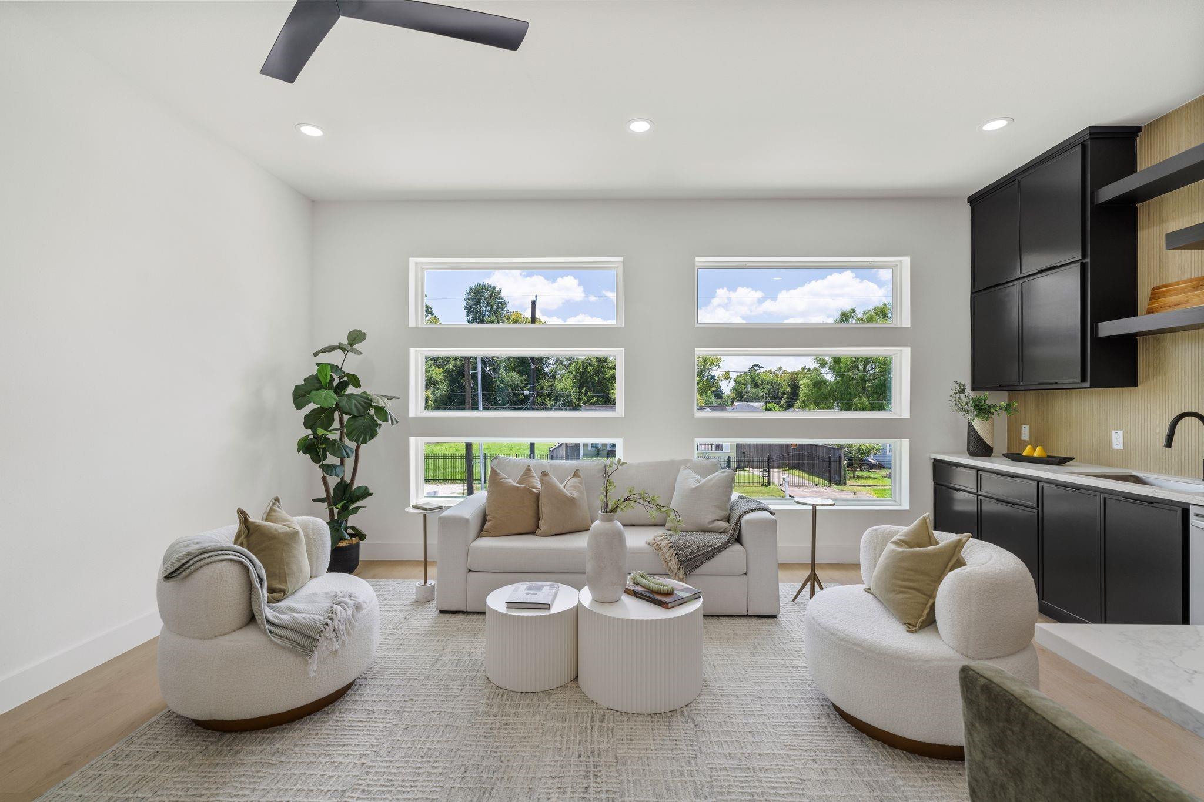
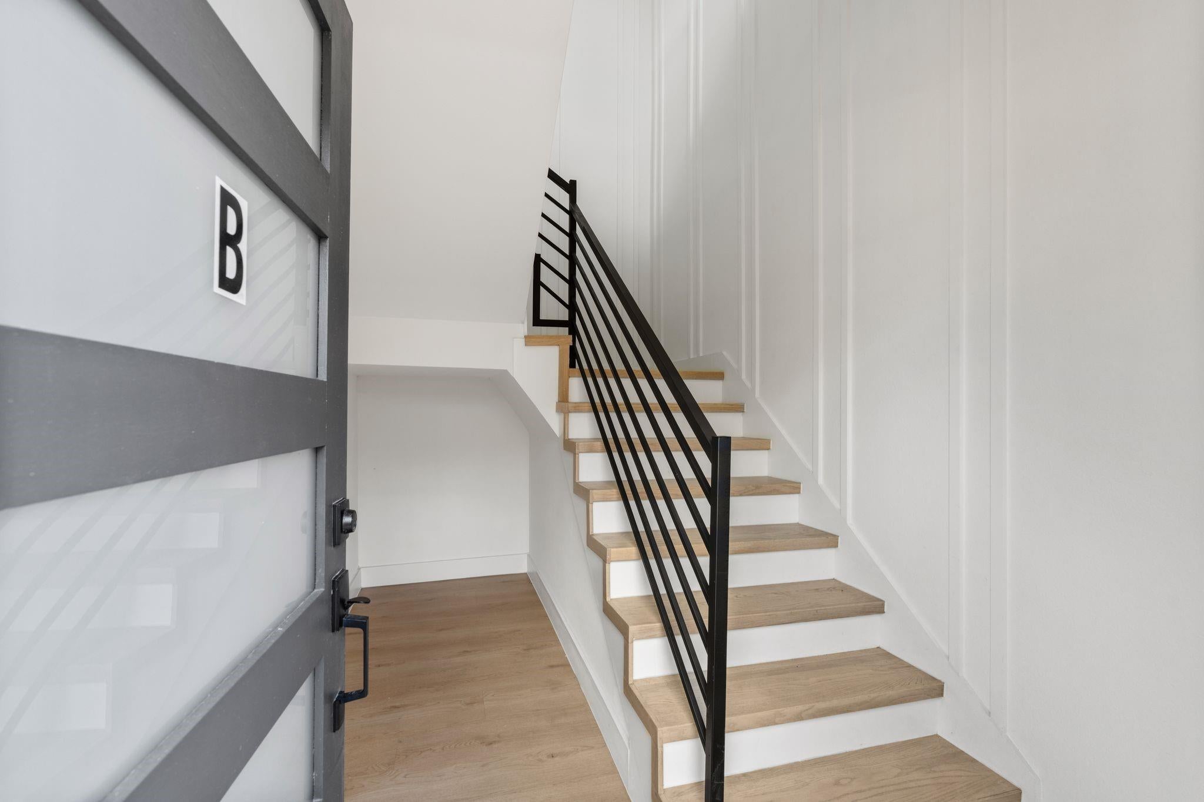
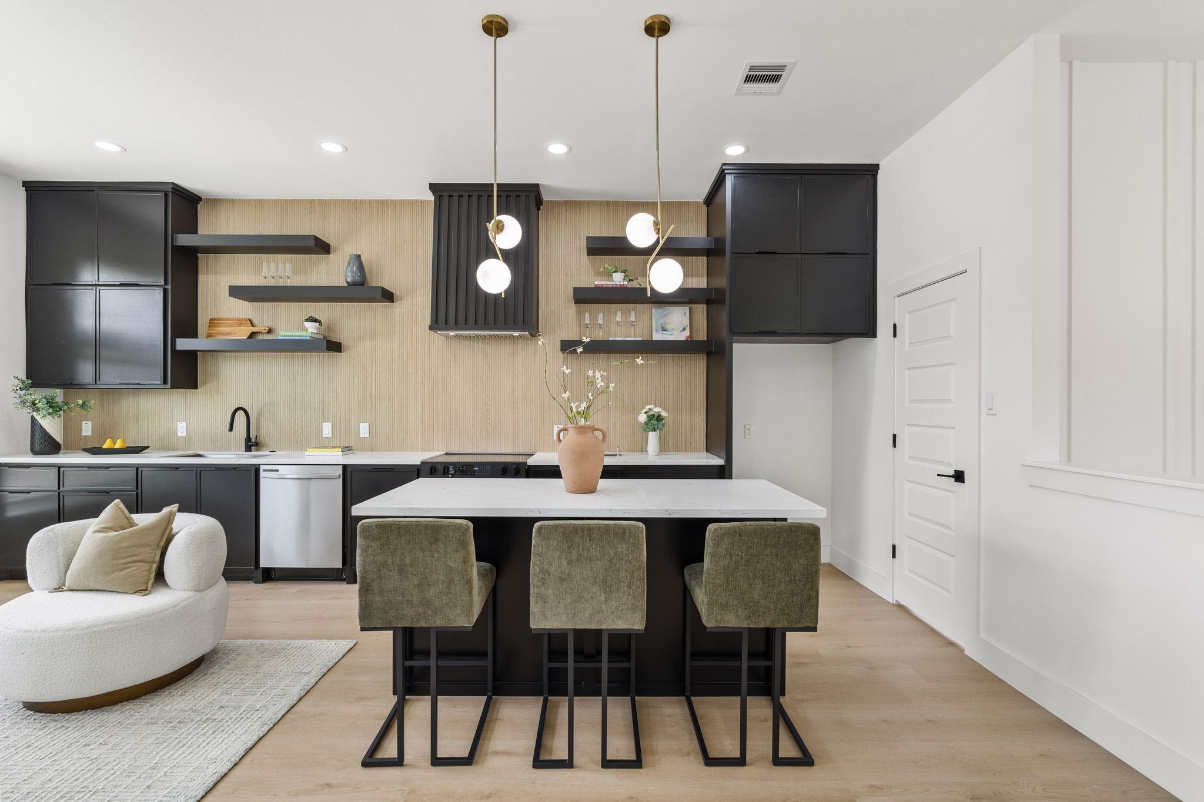
New construction on Laura Koppe delivering a level of finish this pocket of Houston rarely sees. Soaring double-height windows flood the open living and kitchen space with natural light, anchored by a waterfall quartz island, custom fluted wood feature wall, matte black cabinetry, and designer gold-and-globe pendant lighting. Wide-plank flooring runs throughout. The primary suite features a tray ceiling and a spa-caliber bath with a freestanding soaking tub, frameless glass shower, and dual vanity. 3 bedrooms, 3 baths in unit A and 3 Bedroom 2 baths in unit B, each side with a private attached garage and gated front yard. Unit A has a covered back patio and backyard space. Unit B has an extensive covered balcony with celling fans. Minutes to 610, Hardy Toll, and downtown. Schedule your private tour

Save
Ask
Tour
Hide
Share
Listing Snapshot
Price 
$524,000
Days On Site 
1 Day
Bedrooms 
3
Inside Area (SqFt) 
3,800 sqft
Total Baths 
2
Full Baths 
2
Partial Baths 
N/A
Lot Size 
0.1076 Acres
Year Built 
2025
MLS Number 
33440342
Status 
Active
Property Tax 
$10,419
HOA/Condo/Coop Fees 
N/A
Sq Ft Source 
N/A
Friends & Family
Recent Activity
yesterdayListing updated with changes from the MLS
yesterdayListing first seen on site
General Features
Acres 
0.1076
Disclosures 
No Disclosures
Garage 
Yes
Green Energy Efficient 
ThermostatAppliances
Parking 
GarageElectric GateGated
Property Condition 
New Construction
Property Sub Type 
Multi Family
SqFt Total 
3800
Utilities 
Water Connected
Interior Features
Appliances 
RangeENERGY STAR Qualified AppliancesDisposalMicrowaveDishwasher
Cooling 
Ceiling Fan(s)Electric
Flooring 
Vinyl
Heating 
Electric
Interior 
Smart Thermostat
Window Features 
Low Emissivity Windows
Save
Ask
Tour
Hide
Share
Exterior Features
Construction Details 
Batts InsulationCement Siding
Exterior 
Private EntranceBalcony
Lot Features 
Cleared
Patio And Porch 
Patio
Roof 
Composition
Windows/Doors 
Low Emissivity Windows
Community Features
MLS Area 
2
School District 
27 - Houston
Financing Terms Available 
CashConventionalFHAVA Loan
Schools
School District
27 - Houston
Elementary School
Mcgowen Elementary School (Houston)
Middle School
Key Middle School
High School
Kashmere High School
Listing courtesy of Compass RE Texas, LLC - The Heights ty@tyrobinsongroup.com

IDX information is provided exclusively for consumers’ personal, non-commercial use. It may not be used for any purpose other than to identify prospective properties consumers may be interested in purchasing. This data is deemed reliable but is not guaranteed accurate by the MLS.

Data provided by HAR.com © 2026. All information provided should be independently verified.

Neighborhood & Commute
Source: Walkscore
Disclosure: Community information and market data powered by Constellation Data Labs. Information is deemed reliable but not guaranteed.
Save
Ask
Tour
Hide
Share