Save
Ask
Tour
Hide
Share
$341,500
New Listing

3246 Keithwood Circle W
Pearland, TX 77584

For Sale|Single Family Residence|Active
4
Beds
3
Total Baths
2
Full Baths
1
Partial Bath
2,183
SqFt
$156
/SqFt
2006
Built
Subdivision:
West Oaks Village Sec 3
County:
Brazoria
3246 Keithwood Circle W3246 Keithwood Circle W3246 Keithwood Circle W3246 Keithwood Circle W
Save
Ask
Tour
Hide
Share

Mortgage Calculator

Monthly Payment (Est.)

$1,558
Calculator powered by Showcase IDX, a Constellation1 Company. Copyright ©2026 Information is deemed reliable but not guaranteed.

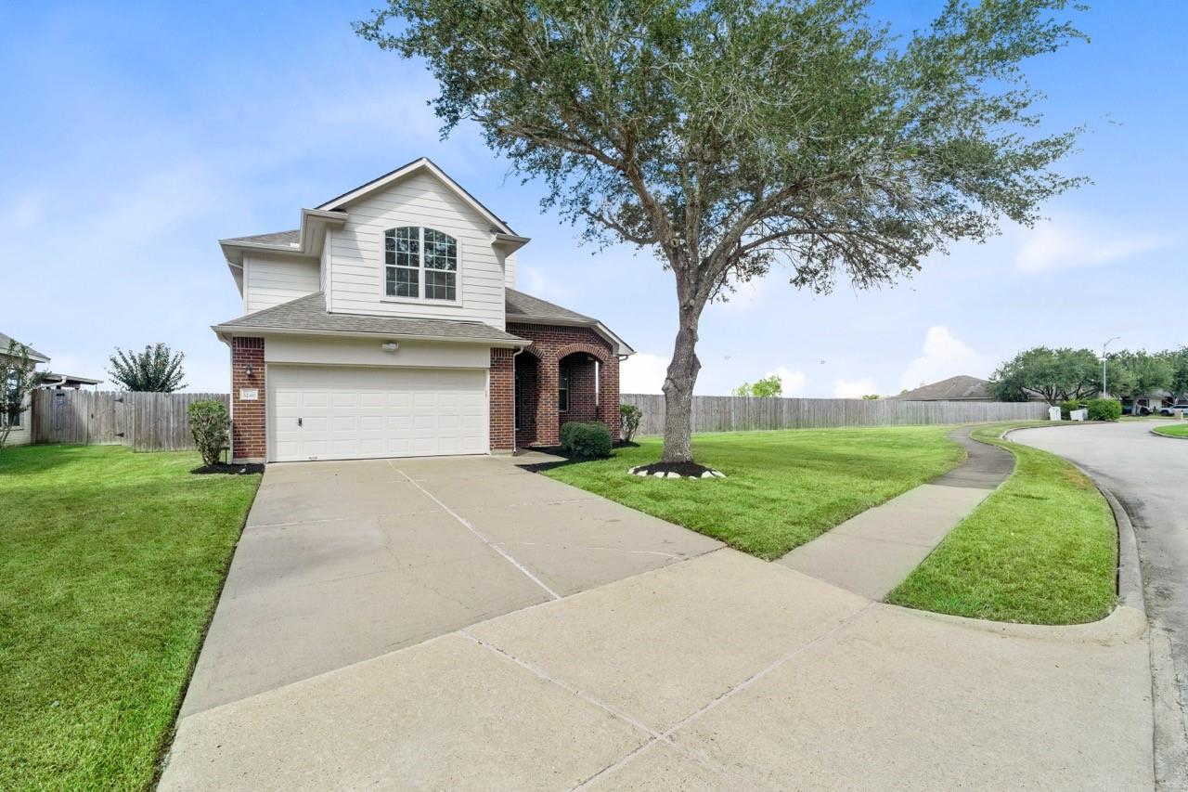
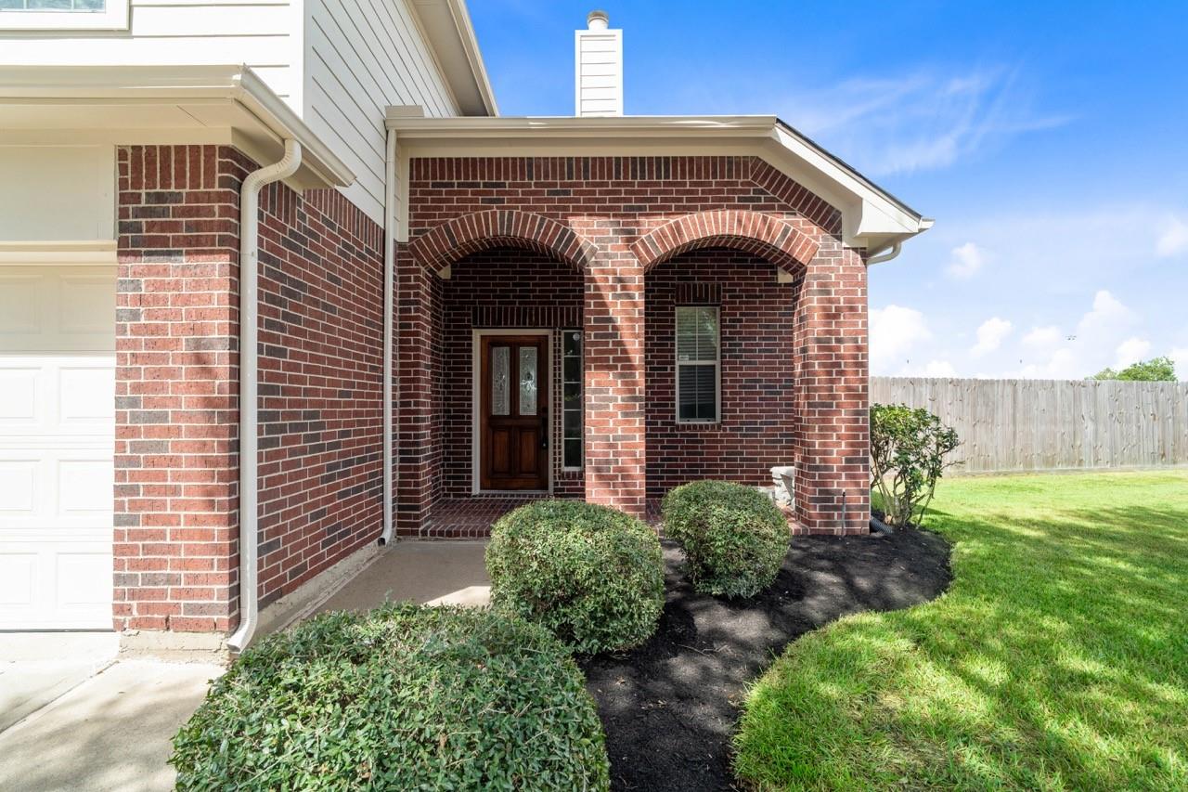
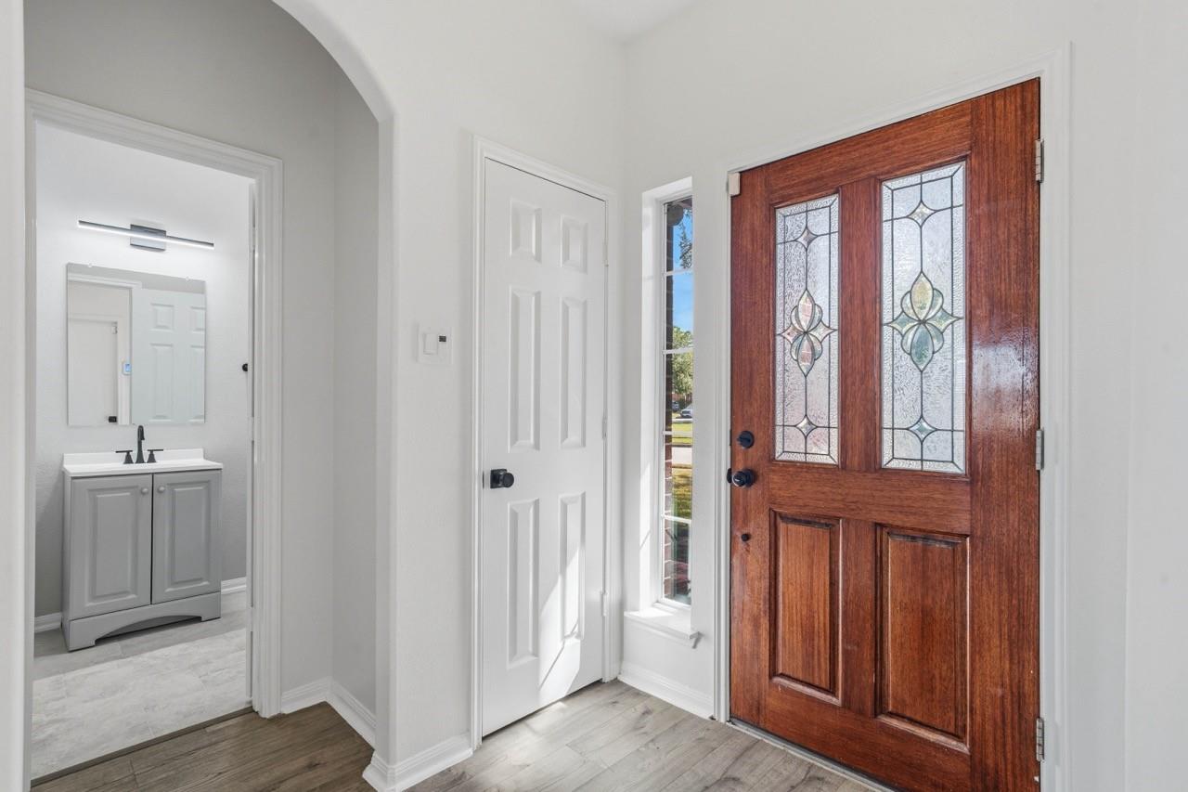
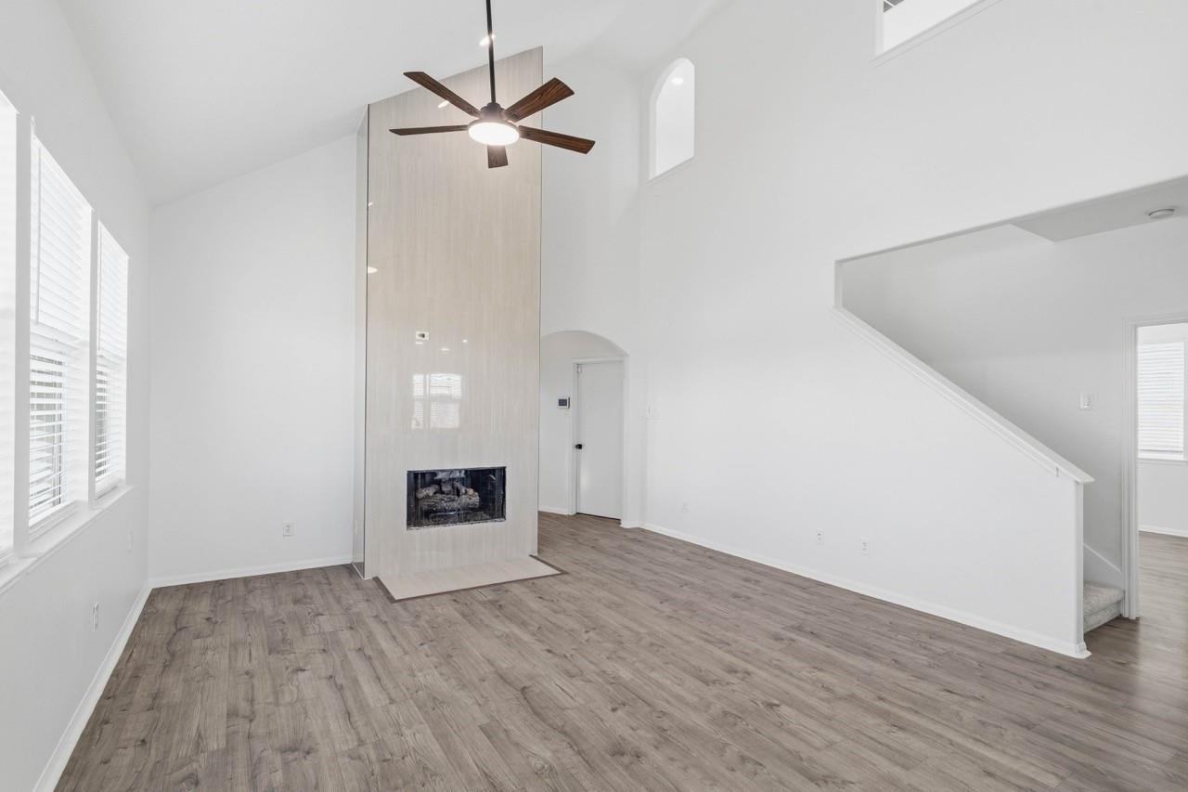
A MUST SEE! OVERSIZED 15,000+ SQ. FT. LOT! This beautifully renovated 4-bedroom, 2.5-bath home sits on a rare pie-shaped lot offering an exceptional amount of land and possibilities for entertaining, gardening, or creating your dream backyard oasis. Inside, enjoy a complete contemporary makeover with brand-new flooring, including modern vinyl and carpet tile, a stylish updated interior, and a functional layout designed for everyday living. The spacious floor plan features a welcoming living room, formal dining room, and room for a kitchen table. The kitchen offers a walk-in pantry, brand-new appliances, and a fresh modern aesthetic. Major updates include a brand-new roof and HVAC system, providing added peace of mind. With four bedrooms and 2.5 baths, this home offers plenty of space and comfort. Combining a rare oversized lot, contemporary renovations, major system upgrades, and a move-in-ready interior, this Pearland home offers space, style, and exceptional potential!

Save
Ask
Tour
Hide
Share
Listing Snapshot
Price 
$341,500
Days On Site 
0 Days
Bedrooms 
4
Inside Area (SqFt) 
2,183 sqft
Total Baths 
3
Full Baths 
2
Partial Baths 
1
Lot Size 
0.3505 Acres
Year Built 
2006
MLS® Number 
34035749
Status 
Active
Property Tax 
$8,305
HOA/Condo/Coop Fees 
$34.75 monthly
Sq Ft Source 
N/A
Friends & Family
Recent Activity
9 hours agoListing updated with changes from the MLS®
9 hours agoListing first seen on site
General Features
Acres 
0.3505
Attached Garage 
Yes
Disclosures 
Sellers Disclosure
Foundation 
Slab
Garage 
Yes
Garage Spaces 
2
Green Energy Efficient 
ThermostatHVAC
Parking 
AttachedAdditional Parking
Parking Spaces 
2
Property Sub Type 
Single Family Residence
Security 
Prewired
Sewer 
Public Sewer
SqFt Total 
2183
Style 
Traditional
Water Source 
Public
Interior Features
Appliances 
DisposalGas OvenMicrowaveGas RangeDishwasherDryerRefrigeratorWasher
Cooling 
Ceiling Fan(s)Electric
Fireplace 
Yes
Fireplace Features 
Electric
Fireplaces 
1
Flooring 
CarpetTileVinyl
Heating 
Natural Gas
Interior 
Crown MoldingHigh CeilingsWalk-In Closet(s)Breakfast BarPantryEntrance FoyerMaster DownstairsGranite CountersDouble VanitySmart Thermostat
Laundry Features 
Electric Dryer HookupGas Dryer HookupWasher Hookup
Spa 
Yes
Window Features 
Window Coverings
Save
Ask
Tour
Hide
Share
Exterior Features
Construction Details 
Brick
Fencing 
Back YardFull
Lot Features 
Back YardCorner LotSubdivided
Patio And Porch 
PorchPatio
Roof 
Wood
Spa 
Yes
Windows/Doors 
Window Coverings
Community Features
Accessibility Features 
Therapeutic Whirlpool
Association Amenities 
Jogging PathTrail(s)
Association Fee 
$417.0
Association Fee Frequency 
Annually
MLS Area 
5
School District 
42 - Pearland
Roads 
Concrete
Schools
School District
42 - Pearland
Elementary School
H C Carleston Elementary School
Middle School
Pearland Junior High South
High School
Pearland High School
Listing courtesy of RE/MAX Advantage leena.b.realtor@gmail.com

IDX information is provided exclusively for consumers’ personal, non-commercial use. It may not be used for any purpose other than to identify prospective properties consumers may be interested in purchasing. This data is deemed reliable but is not guaranteed accurate by the MLS.

Data provided by HAR.com © 2026. All information provided should be independently verified.

Neighborhood & Commute
Source: Walkscore
Disclosure: Community information and market data powered by Constellation Data Labs. Information is deemed reliable but not guaranteed.
Save
Ask
Tour
Hide
Share