Save
Ask
Tour
Hide
Share
$289,000
3 Days On Site

4923 Forest Hurst Drive
Spring, TX 77373

For Sale|Single Family Residence|Active
4
Beds
3
Total Baths
2
Full Baths
1
Partial Bath
2,610
SqFt
$111
/SqFt
2006
Built
Subdivision:
Forest Point
County:
Harris
4923 Forest Hurst Drive4923 Forest Hurst Drive4923 Forest Hurst Drive4923 Forest Hurst Drive
Save
Ask
Tour
Hide
Share

Mortgage Calculator

Monthly Payment (Est.)

Enter an interest rate to see your estimated monthly payment.
Calculator powered by Showcase IDX, a Constellation1 Company. Copyright ©2026 Information is deemed reliable but not guaranteed.

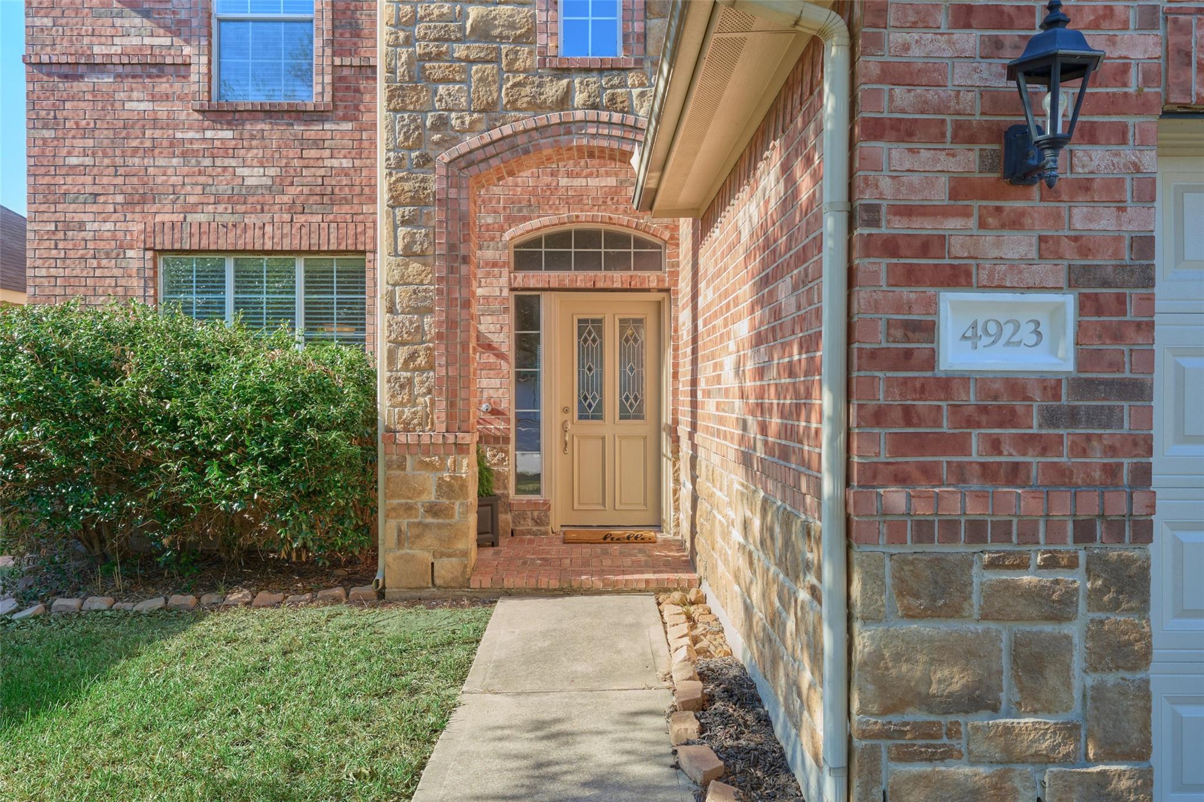
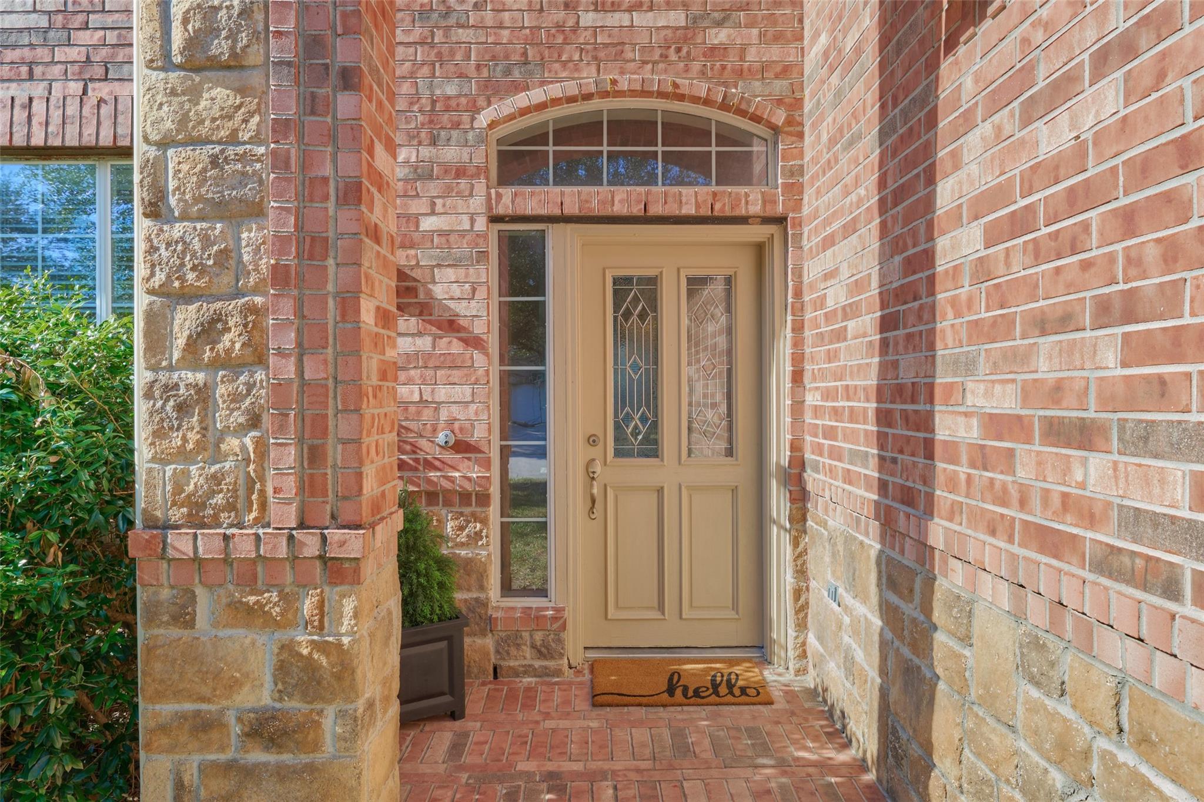
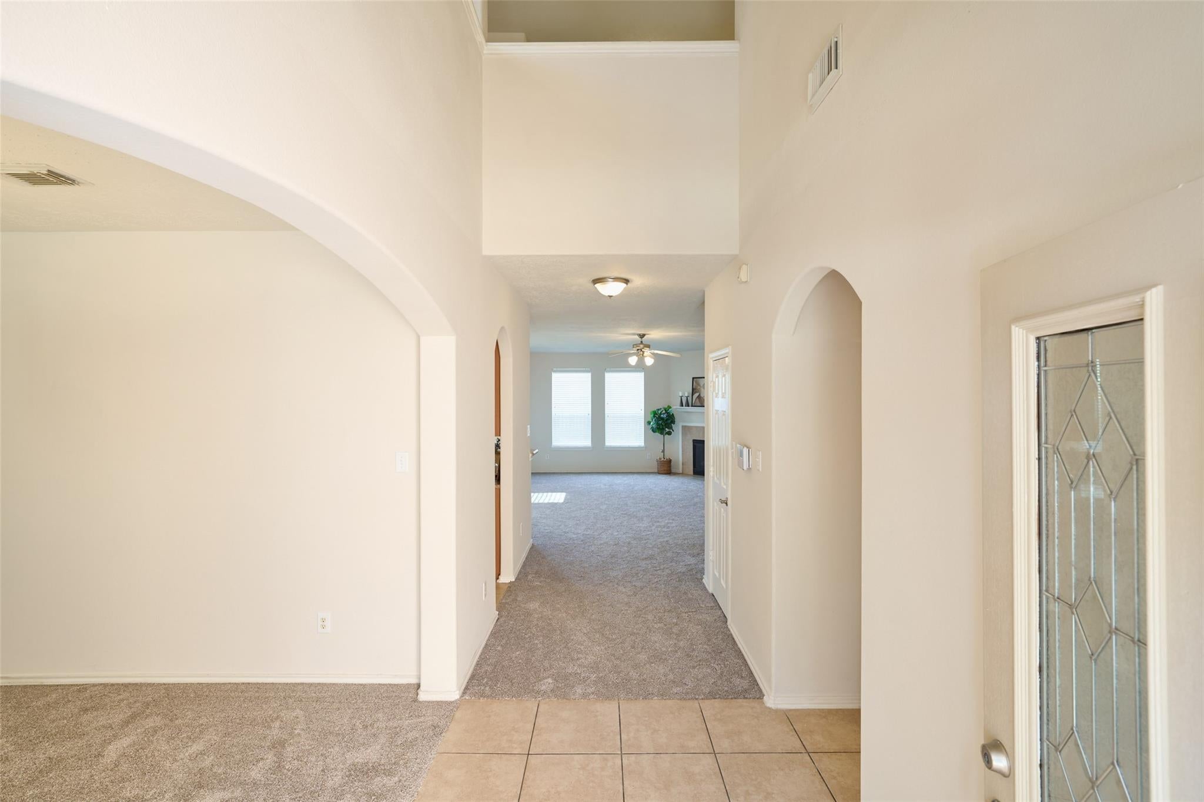
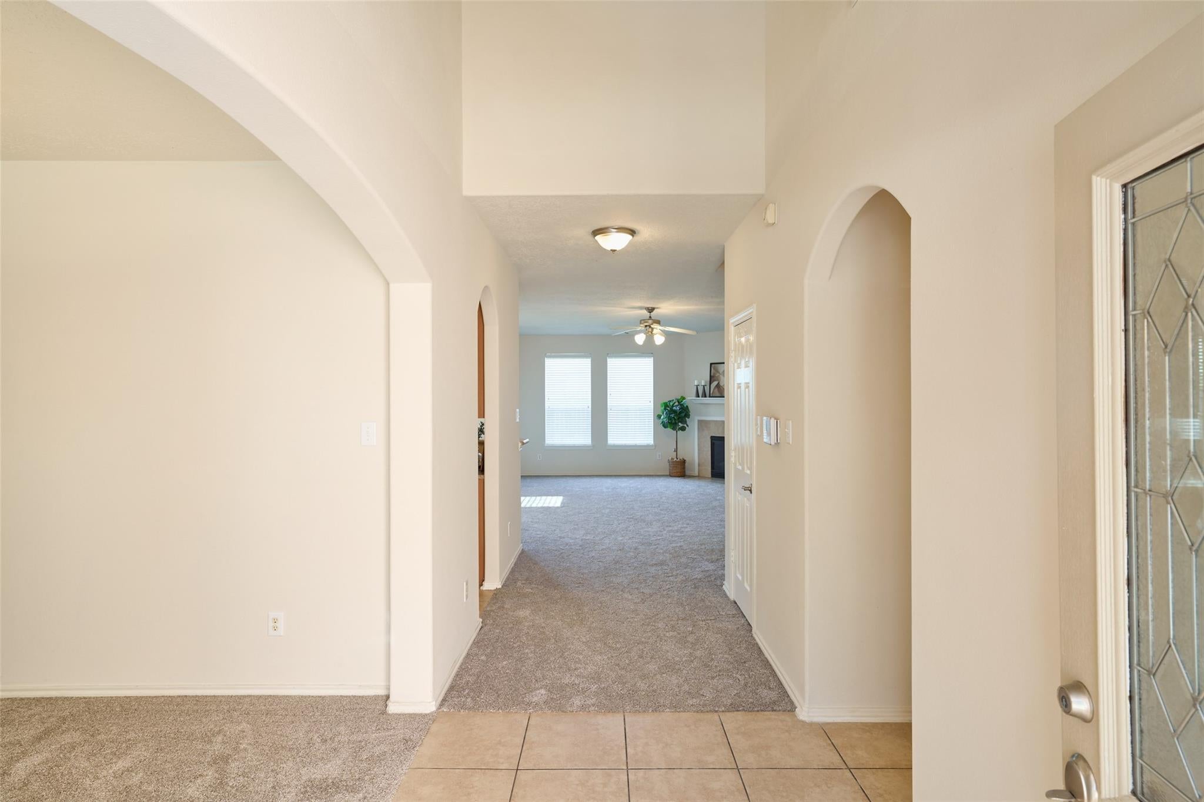
Beautifully updated and ready for move-in, this welcoming 4-bedroom, 2.5 bath, two-story home offers comfort and room to grow at every turn. Downstairs showcases a versatile formal dining/study space, a cozy family room complete with a fireplace, and a primary retreat featuring a separate soaking tub and shower. Upstairs, the spacious gameroom offers ideal additional living space for a media room, home gym, or playroom. Outside, a peaceful covered patio and fenced backyard await your relaxing evenings. 2 car attached garage w/double wide longer driver for additional parking space. Enjoy quick access to Beltway 8, Houston, Spring The Woodlands, and the airport, along with a friendly neighborhood that encourages community events, sweet neighbors and amenities. Key updates include fresh interior paint (2026), new carpet (2026), updated HVAC (2023), and water heater (2026). Move-in ready and waiting for your memories!

Save
Ask
Tour
Hide
Share
Listing Snapshot
Price 
$289,000
Days On Site 
3 Days
Bedrooms 
4
Inside Area (SqFt) 
2,610 sqft
Total Baths 
3
Full Baths 
2
Partial Baths 
1
Lot Size 
0.1205 Acres
Year Built 
2006
MLS Number 
36696774
Status 
Active
Property Tax 
$4,043
HOA/Condo/Coop Fees 
$36.42 monthly
Sq Ft Source 
N/A
Friends & Family
Recent Activity
2 days agoListing updated with changes from the MLS
3 days agoListing first seen on site
General Features
Acres 
0.1205
Attached Garage 
Yes
Disclosures 
MudOther DisclosuresSeller's Disclosure
Foundation 
Slab
Garage 
Yes
Garage Spaces 
2
Green Energy Efficient 
Thermostat
Parking 
Attached
Parking Spaces 
2
Property Sub Type 
Single Family Residence
Sewer 
Public Sewer
SqFt Total 
2610
Style 
Traditional
Water Source 
Public
Interior Features
Appliances 
DisposalMicrowaveFree-Standing RangeDishwasherOven
Cooling 
Ceiling Fan(s)Electric
Fireplace 
Yes
Fireplace Features 
Gas
Fireplaces 
1
Flooring 
CarpetTile
Heating 
Natural Gas
Interior 
Master DownstairsDouble VanitySmart Thermostat
Laundry Features 
Electric Dryer HookupWasher Hookup
Window Features 
Window Coverings
Bedroom 
Dimensions - 12X11Level - SecondArea - 132
Dining Room 
Dimensions - 12x12Level - FirstArea - 144
Family Room 
Dimensions - 13x13Level - FirstArea - 169
Game Room 
Dimensions - 13x11Level - SecondArea - 143
Kitchen 
Dimensions - 13x12Level - FirstArea - 156
Master Bathroom 
Dimensions - 12x11Level - FirstArea - 132Features - Double Vanity
Master Bedroom 
Dimensions - 15X13Level - FirstArea - 195
Save
Ask
Tour
Hide
Share
Exterior Features
Construction Details 
BrickCement SidingStoneWood Siding
Fencing 
Back Yard
Lot Features 
Subdivided
Patio And Porch 
PorchPatio
Roof 
Composition
Windows/Doors 
Window Coverings
Community Features
Association Amenities 
ParkPlayground
Association Fee 
$437.0
Association Fee Frequency 
Annually
Community Features 
Curbs
MLS Area 
12
School District 
48 - Spring
Financing Terms Available 
CashConventionalFHAVA Loan
Roads 
Concrete
Schools
School District
48 - Spring
Elementary School
Chet Burchett Elementary School
Middle School
Dueitt Middle School
High School
Spring High School
Listing courtesy of Keystone Signature Properties paula@keystonesignature.com

IDX information is provided exclusively for consumers’ personal, non-commercial use. It may not be used for any purpose other than to identify prospective properties consumers may be interested in purchasing. This data is deemed reliable but is not guaranteed accurate by the MLS.

Data provided by HAR.com © 2026. All information provided should be independently verified.

Neighborhood & Commute
Source: Walkscore
Disclosure: Community information and market data powered by Constellation Data Labs. Information is deemed reliable but not guaranteed.
Save
Ask
Tour
Hide
Share