Save
Ask
Tour
Hide
Share
$574,990
New Listing

15926 Bohemian Hall Road
Crosby, TX 77532

For Sale|Single Family Residence|Active
3
Beds
3
Total Baths
2
Full Baths
1
Partial Bath
1,995
SqFt
$288
/SqFt
2023
Built
Subdivision:
Malley Julian
County:
Harris
15926 Bohemian Hall Road15926 Bohemian Hall Road15926 Bohemian Hall Road15926 Bohemian Hall Road
Save
Ask
Tour
Hide
Share

Mortgage Calculator

Monthly Payment (Est.)

$2,623
Calculator powered by Showcase IDX, a Constellation1 Company. Copyright ©2026 Information is deemed reliable but not guaranteed.

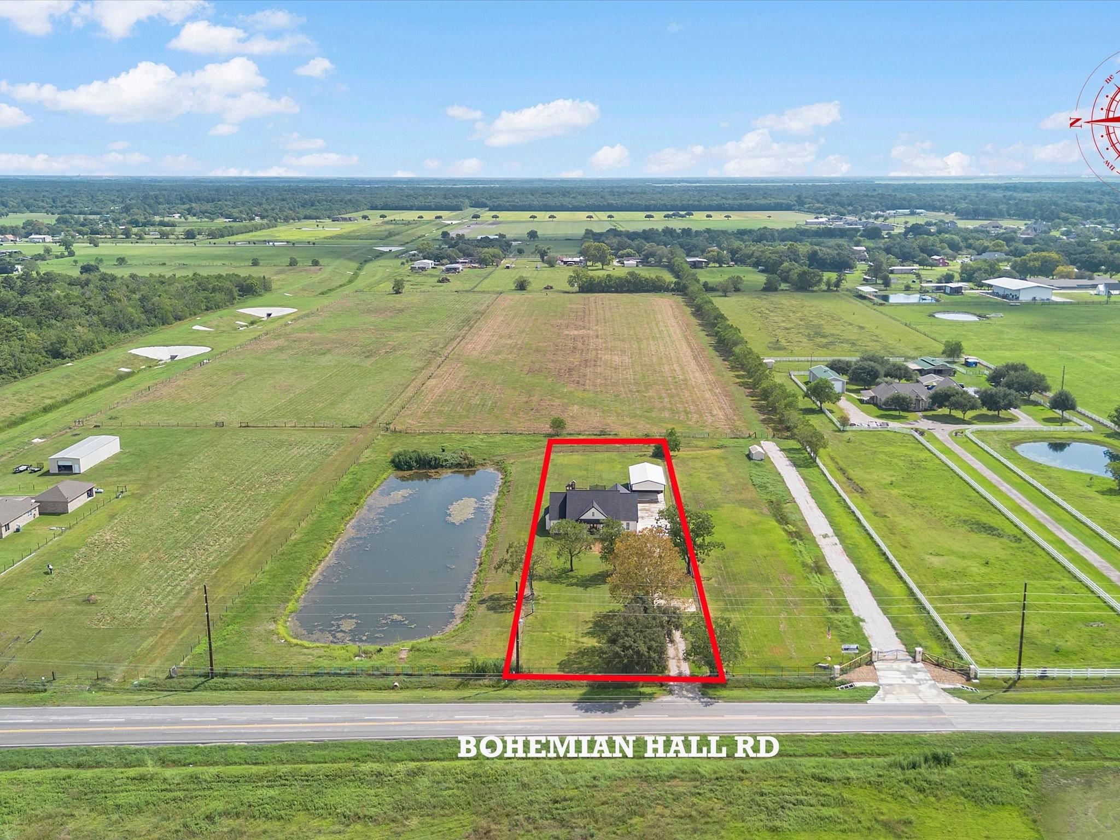
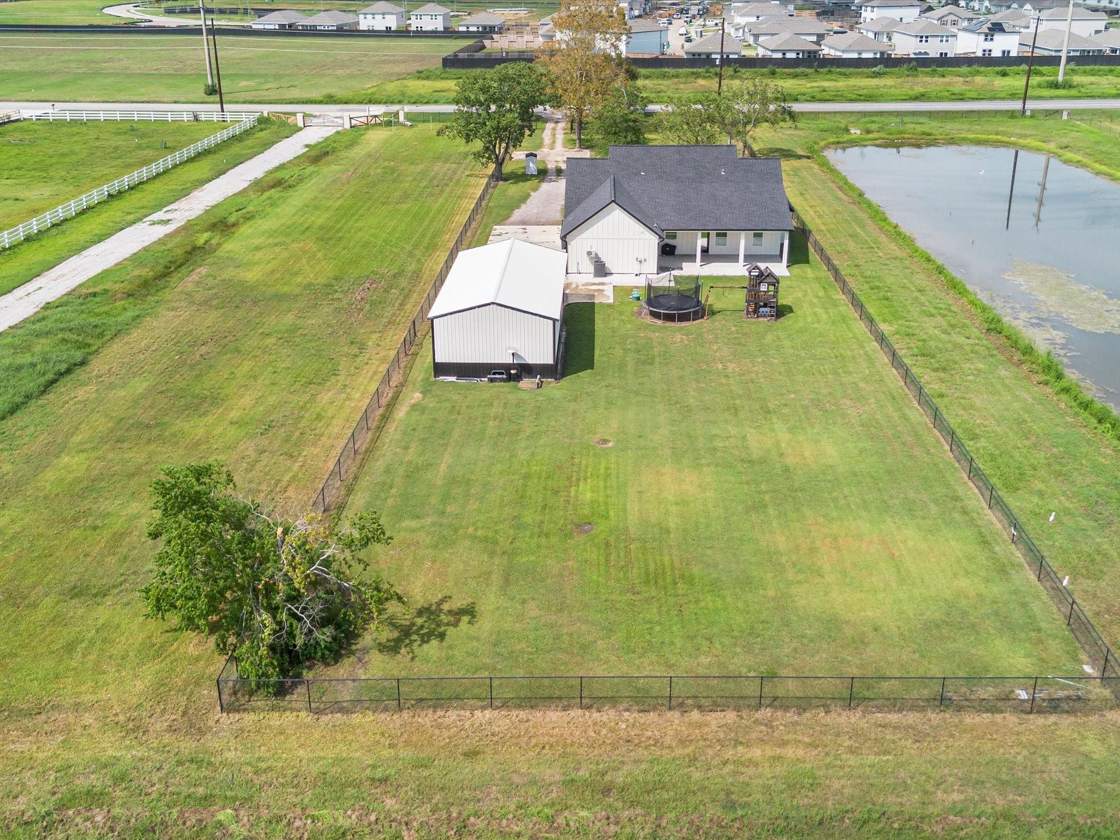
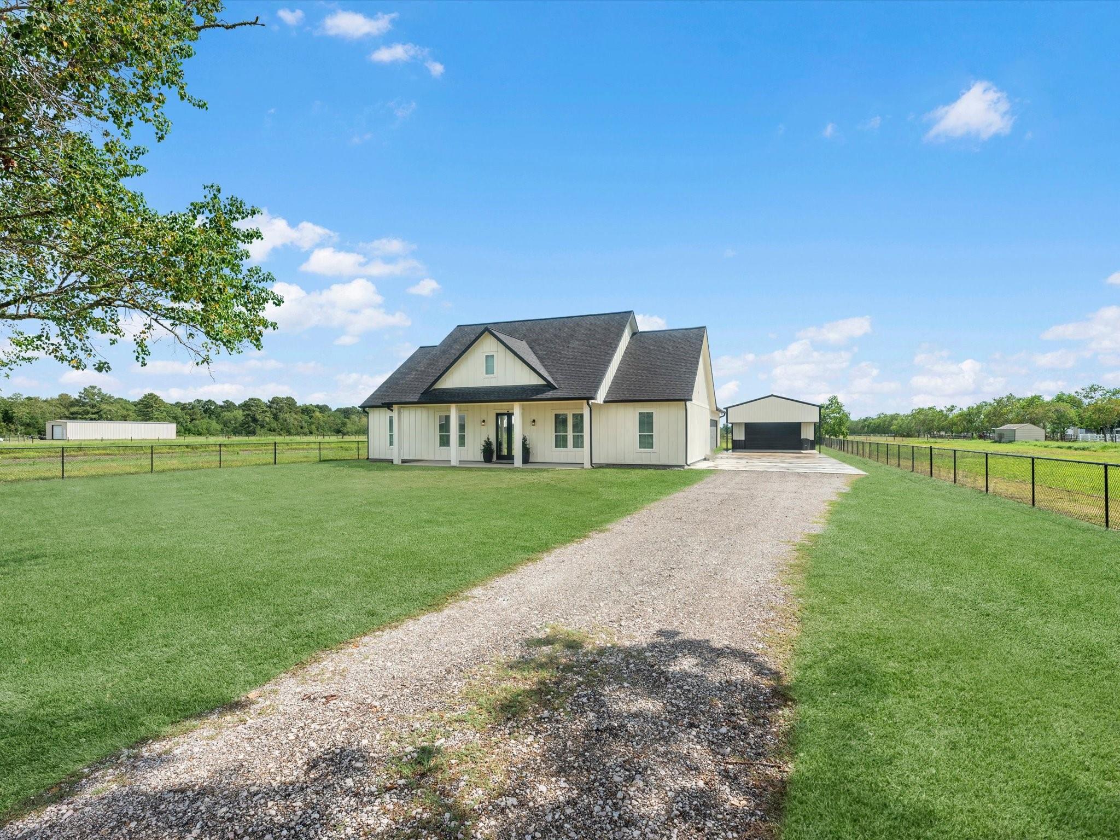
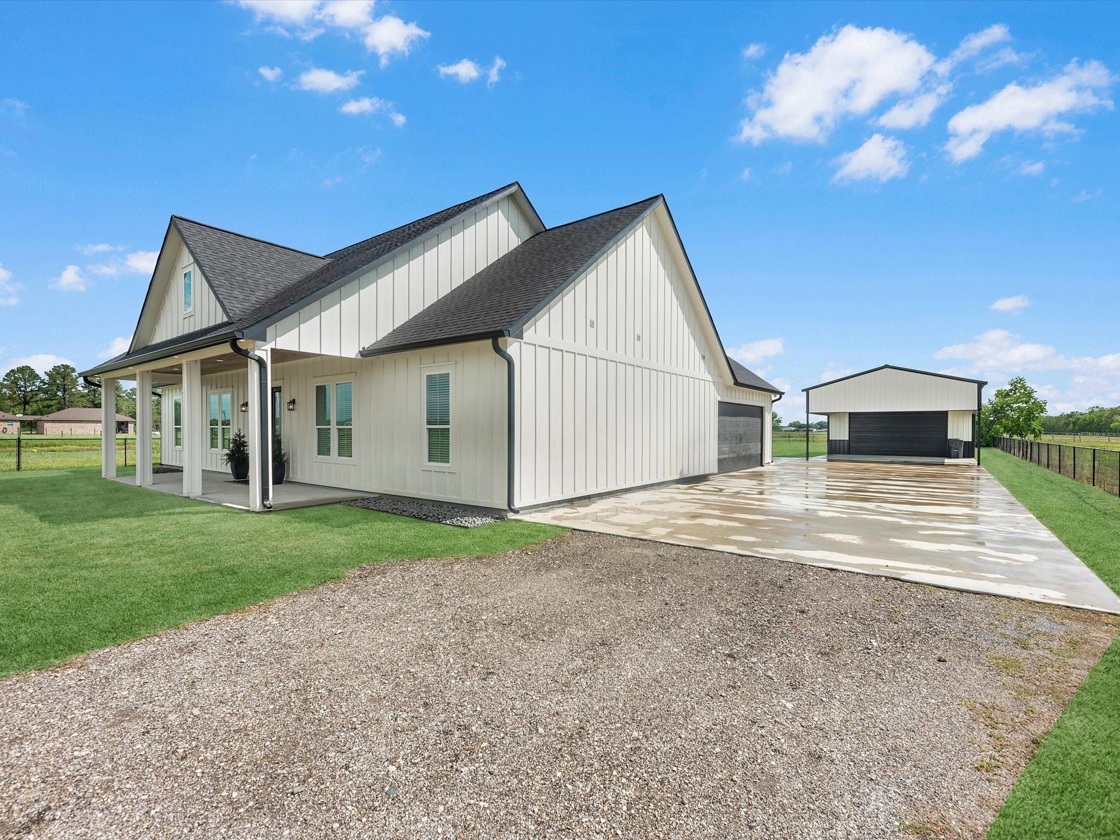
Custom Crosby home on a full acre. Built in 2023, curated with class and designed for a family that values a functional home with spaces to use and enjoy. 3 Bedrooms laid out in a split floor plan, spanning right at 2,000sqft. Charming front porch entry, opening to an open concept family room that is anchored by an elegant island kitchen. White quartz surfaces, matched by custom cabinets with ceiling-height transom cabinets, & built-in electric appliances. Wood stained island & vent-hood provide a subtle contrast to the light and bright living area. Walk-in pantry, large powder room at garage entry, and a spacious utility room. Primary suite is generously sized, hosting a luxurious bath & large walk-in closet w/ built-in dresser/shelving. Two guest bedrooms share a jack and jill bath. Luxury Vinyl Plank flooring throughout entire home. Enjoy easy outdoor living w/ the attached mancave garage and large covered patio. And of course a 24x30 shop w/ 15' carport! Fully fenced property!

Save
Ask
Tour
Hide
Share
Listing Snapshot
Price 
$574,990
Days On Site 
0 Days
Bedrooms 
3
Inside Area (SqFt) 
1,995 sqft
Total Baths 
3
Full Baths 
2
Partial Baths 
1
Lot Size 
1 Acre
Year Built 
2023
MLS® Number 
36772418
Status 
Active
Property Tax 
$6,882
HOA/Condo/Coop Fees 
N/A
Sq Ft Source 
N/A
Friends & Family
Recent Activity
11 hours agoListing updated with changes from the MLS®
23 hours agoListing first seen on site
General Features
Acres 
1
Attached Garage 
Yes
Carport 
2
Disclosures 
Other DisclosuresSellers Disclosure
Foundation 
Slab
Garage 
Yes
Garage Spaces 
2
Parking 
AttachedWorkshop in GarageDetached CarportDetachedGated
Parking Spaces 
4
Property Sub Type 
Single Family Residence
Sewer 
Aerobic Septic
SqFt Total 
1995
Style 
Traditional
Water Source 
Well
Interior Features
Appliances 
DisposalElectric OvenMicrowaveElectric CooktopDishwasher
Cooling 
Electric
Fireplace 
Yes
Fireplace Features 
Electric
Fireplaces 
1
Flooring 
Vinyl
Heating 
Electric
Interior 
Walk-In Closet(s)Kitchen IslandPantryDouble VanitySoaking Tub
Laundry Features 
Electric Dryer HookupWasher Hookup
Save
Ask
Tour
Hide
Share
Exterior Features
Construction Details 
Cement Siding
Fencing 
Full
Lot Features 
Back YardCleared
Other Structures 
Workshop
Patio And Porch 
Covered
Roof 
Composition
Community Features
MLS Area 
1
School District 
12 - Crosby
Schools
School District
12 - Crosby
Elementary School
Barrett Elementary School
Middle School
Crosby Middle School (Crosby)
High School
Crosby High School
Listing courtesy of Turner Mangum,LLC caleb@turnermangum.com

IDX information is provided exclusively for consumers’ personal, non-commercial use. It may not be used for any purpose other than to identify prospective properties consumers may be interested in purchasing. This data is deemed reliable but is not guaranteed accurate by the MLS.

Data provided by HAR.com © 2026. All information provided should be independently verified.

Neighborhood & Commute
Source: Walkscore
Disclosure: Community information and market data powered by Constellation Data Labs. Information is deemed reliable but not guaranteed.
Save
Ask
Tour
Hide
Share