Save
Ask
Tour
Hide
Share
$274,900
New Listing

11802 Stillwater Drive
Houston, TX 77070

Single Family Residence|Coming Soon
4
Beds
2
Total Baths
2
Full Baths
1,880
SqFt
$146
/SqFt
1982
Built
Subdivision:
Heatherwood Village Sec 03
County:
Harris
11802 Stillwater Drive11802 Stillwater Drive11802 Stillwater Drive11802 Stillwater Drive
Save
Ask
Tour
Hide
Share

Mortgage Calculator

Monthly Payment (Est.)

Enter an interest rate to see your estimated monthly payment.
Calculator powered by Showcase IDX, a Constellation1 Company. Copyright ©2026 Information is deemed reliable but not guaranteed.

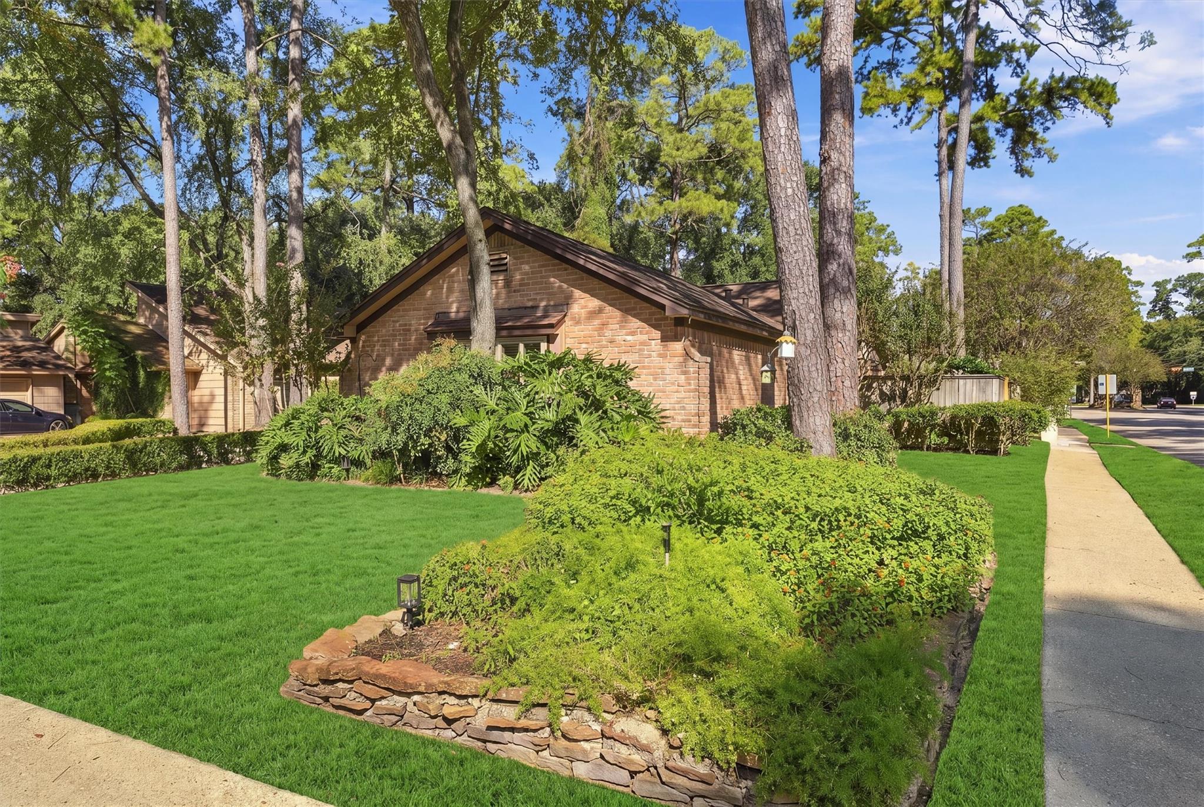
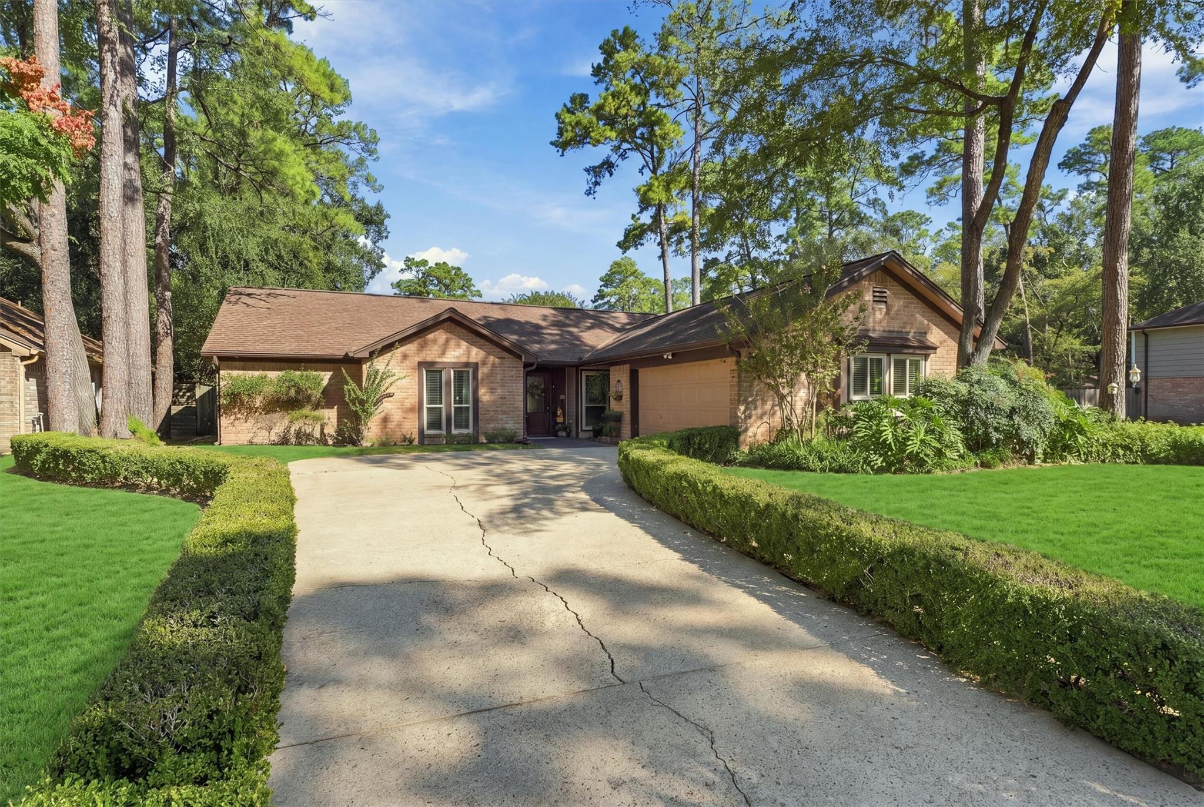
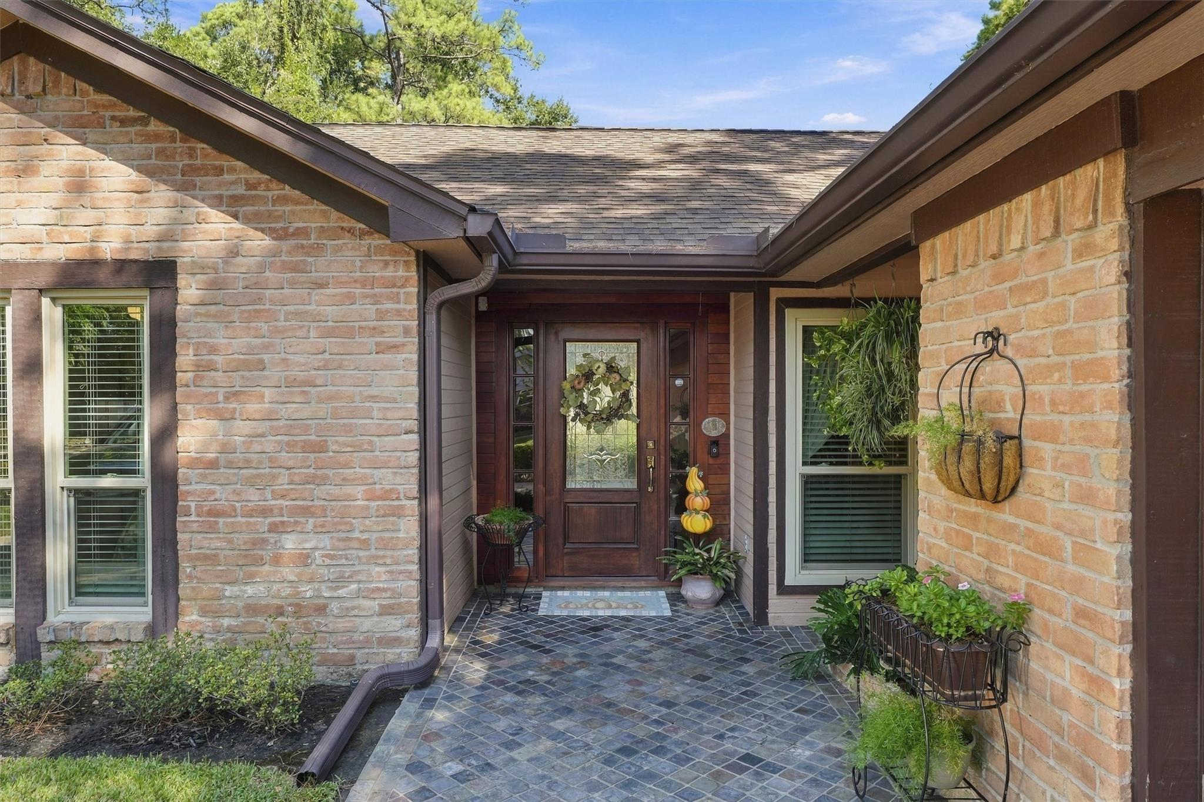
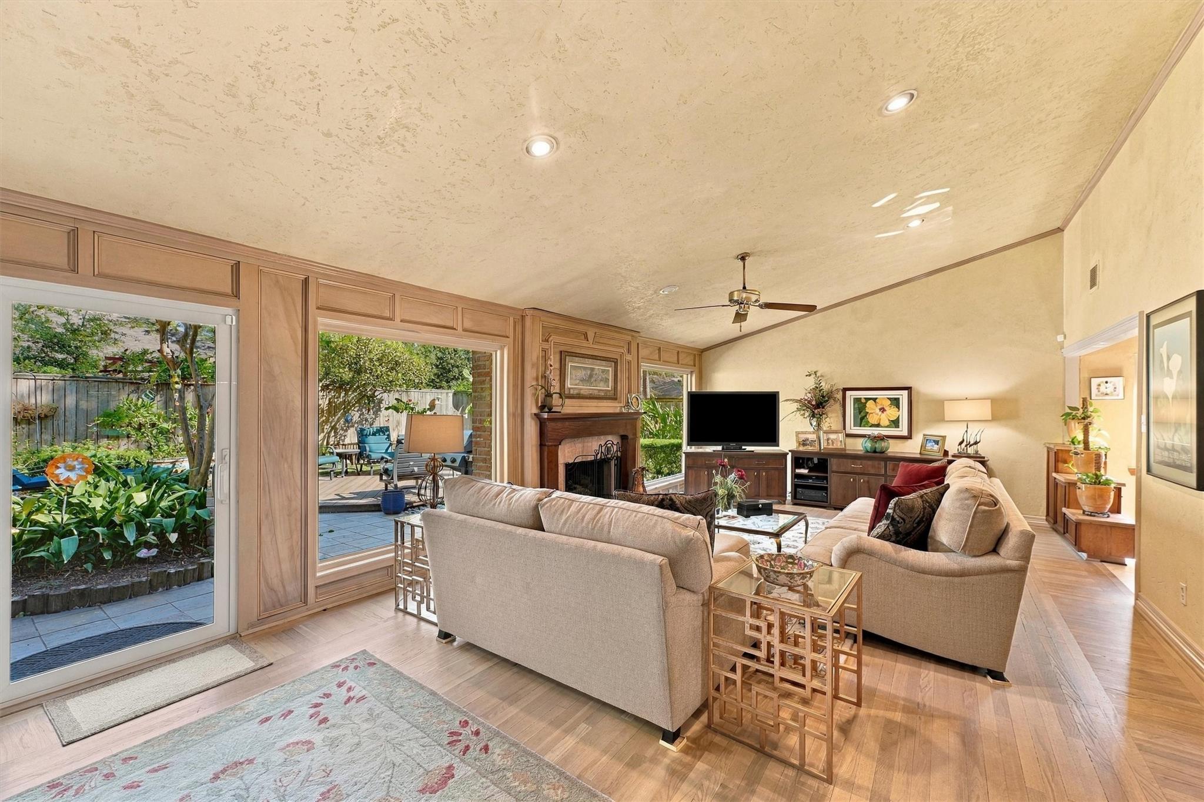
Welcome to this charming single-story home surrounded by mature trees & beautifully landscaped grounds in the desirable Heatherwood community! Step inside to discover a warm & inviting floor plan featuring spacious living areas, solid wood floors, decorative wood ceilings, Pella double-pane windows & an abundance of natural light. The kitchen showcases custom solid wood cabinetry, granite countertops, stainless steel appliances & generous storage space, opening to a spacious living area with a cozy fireplace. The primary suite offers a sitting area, walk-in closet, soaking tub & separate shower. Additional bedrooms provide flexibility for guests or a home office, while the updated guest bathroom adds a modern touch. Step outside to your private backyard retreat featuring lush landscaping, a spacious deck & plenty of room for outdoor entertaining. Enjoy community amenities including a pool, tennis courts & playgrounds. A wonderful place to call home!

Save
Ask
Tour
Hide
Share
Listing Snapshot
Price 
$274,900
Days On Site 
0 Days
Bedrooms 
4
Inside Area (SqFt) 
1,880 sqft
Total Baths 
2
Full Baths 
2
Partial Baths 
N/A
Lot Size 
0.1901 Acres
Year Built 
1982
MLS Number 
37543998
Status 
Coming Soon
Property Tax 
$6,383
HOA/Condo/Coop Fees 
$16.92 monthly
Sq Ft Source 
N/A
Friends & Family
Recent Activity
19 minutes agoListing updated with changes from the MLS
3 hours agoListing first seen on site
General Features
Acres 
0.1901
Attached Garage 
Yes
Direction Faces 
South
Disclosures 
MudSeller's Disclosure
Foundation 
Slab
Garage 
Yes
Garage Spaces 
2
Green Energy Efficient 
ThermostatExposure/Shade
Parking 
Attached
Parking Spaces 
2
Property Sub Type 
Single Family Residence
Sewer 
Public Sewer
SqFt Total 
1880
Style 
Ranch
Water Source 
Public
Interior Features
Appliances 
Water HeaterDisposalDouble OvenMicrowaveGas CooktopDishwasher
Cooling 
Attic FanCeiling Fan(s)Electric
Fireplace 
Yes
Fireplaces 
1
Flooring 
Wood
Heating 
Natural Gas
Interior 
Crown MoldingWalk-In Closet(s)Entrance FoyerMaster DownstairsGranite CountersSmart Thermostat
Window Features 
Low Emissivity Windows
Bedroom 
Dimensions - 10'8" x 10'4"Level - FirstArea - 110
Dining Room 
Dimensions - 10'2" x 12'9"Level - FirstArea - 129
Living Room 
Dimensions - 28'7" x 17'1"Level - FirstArea - 488
Master Bedroom 
Dimensions - 23'2" x 12'11"Level - FirstArea - 299
Save
Ask
Tour
Hide
Share
Exterior Features
Construction Details 
Brick
Lot Features 
Subdivided
Roof 
Composition
Windows/Doors 
Low Emissivity Windows
Community Features
Association Fee 
$203.0
Association Fee Frequency 
Annually
MLS Area 
10
School District 
53 - Tomball
Financing Terms Available 
CashConventionalFHAVA Loan
Schools
School District
53 - Tomball
Elementary School
Lakewood Elementary School (Tomball)
Middle School
Willow Wood Junior High School
High School
Tomball Memorial H S
Listing courtesy of Real Broker, LLC sfranco@francoteamtx.com

IDX information is provided exclusively for consumers’ personal, non-commercial use. It may not be used for any purpose other than to identify prospective properties consumers may be interested in purchasing. This data is deemed reliable but is not guaranteed accurate by the MLS.

Data provided by HAR.com © 2026. All information provided should be independently verified.

Neighborhood & Commute
Source: Walkscore
Disclosure: Community information and market data powered by Constellation Data Labs. Information is deemed reliable but not guaranteed.
Save
Ask
Tour
Hide
Share