Save
Ask
Tour
Hide
Share
$415,000
2 Days On Site

6015 Spanish Oak Way
Spring, TX 77379

For Sale|Single Family Residence|Active
5
Beds
4
Total Baths
4
Full Baths
3,916
SqFt
$106
/SqFt
1985
Built
Subdivision:
Spring Creek Oaks
County:
Harris
6015 Spanish Oak Way6015 Spanish Oak Way6015 Spanish Oak Way6015 Spanish Oak Way
Save
Ask
Tour
Hide
Share

Mortgage Calculator

Monthly Payment (Est.)

$1,893
Calculator powered by Showcase IDX, a Constellation1 Company. Copyright ©2026 Information is deemed reliable but not guaranteed.

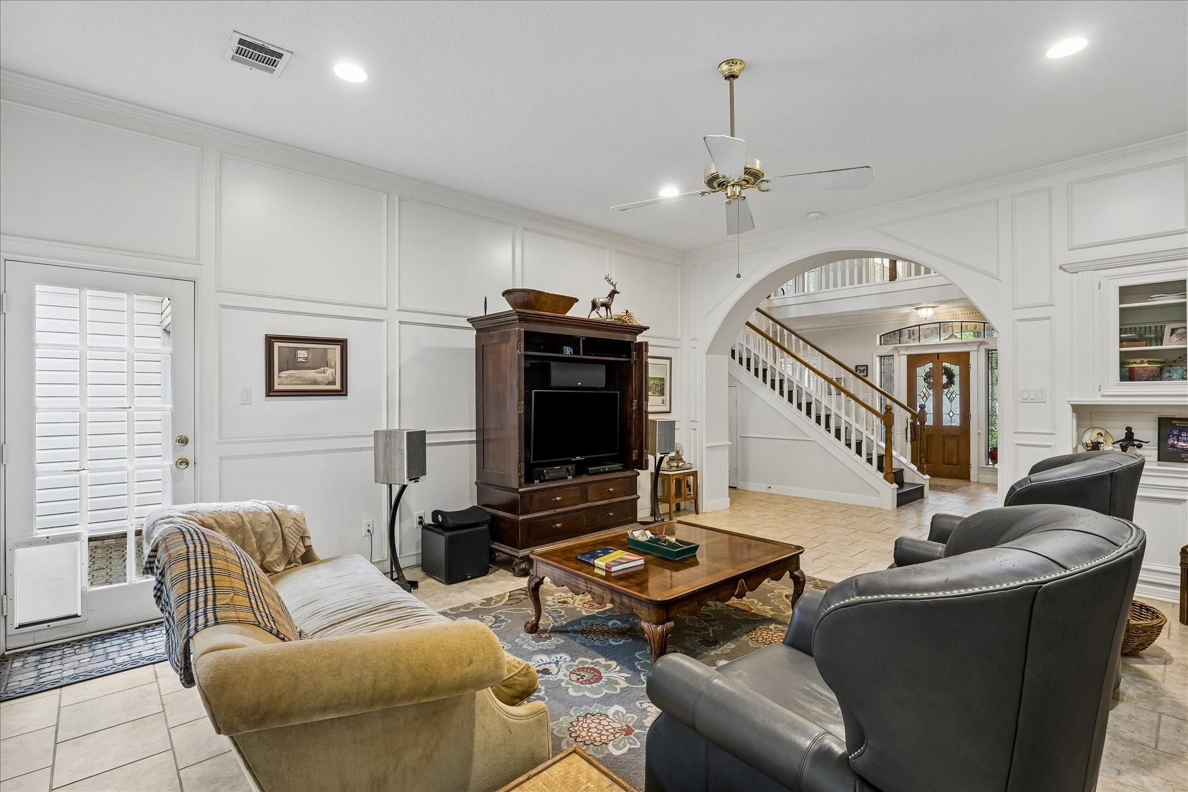
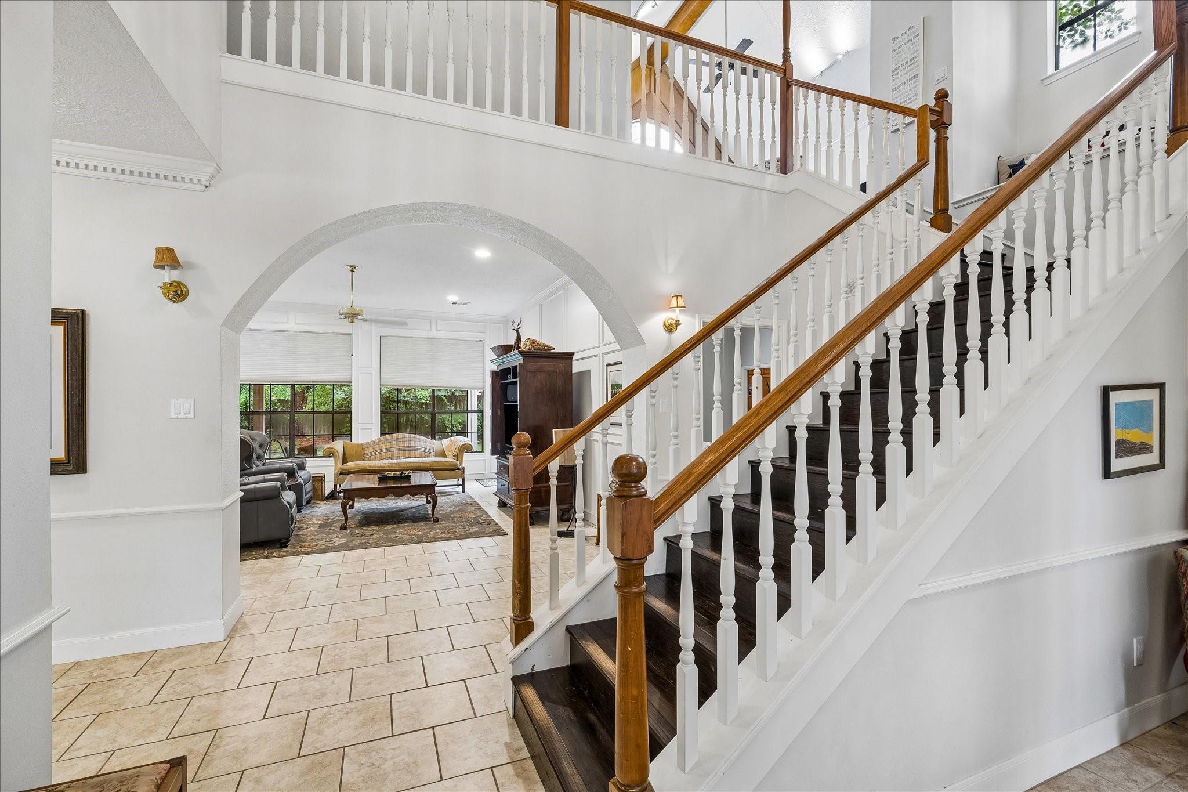
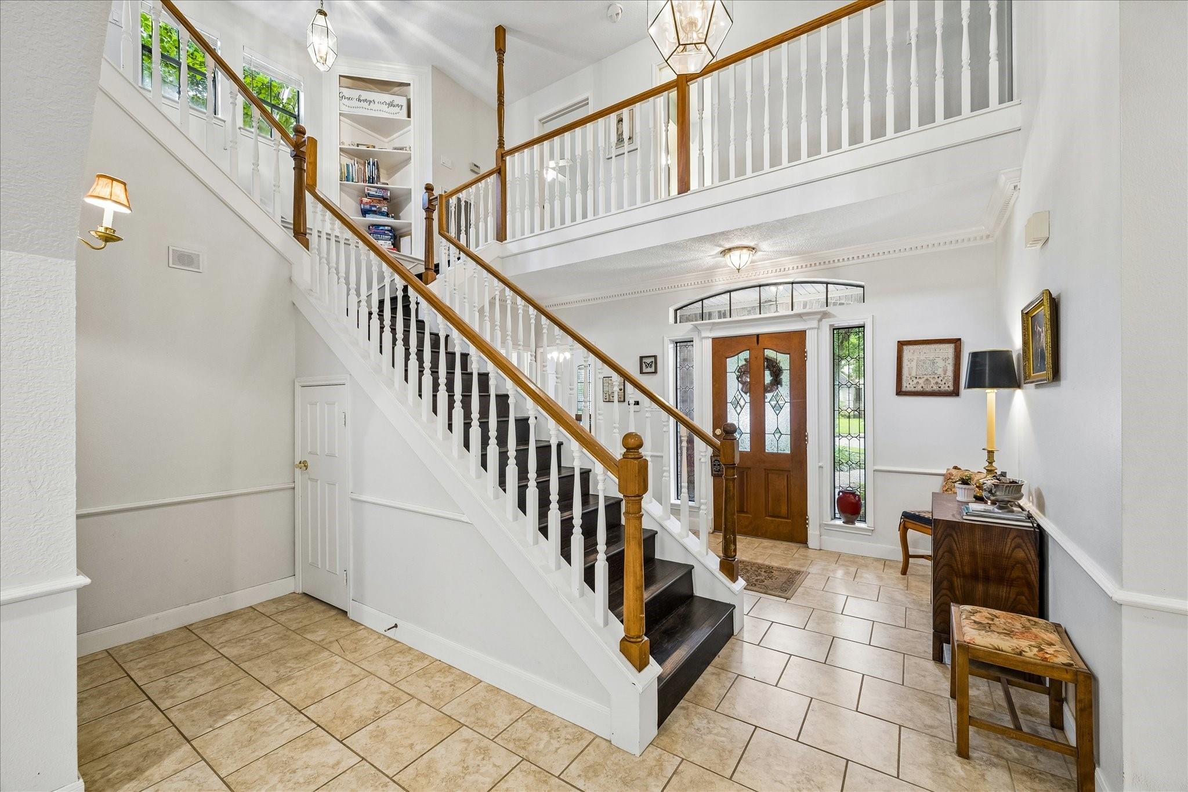
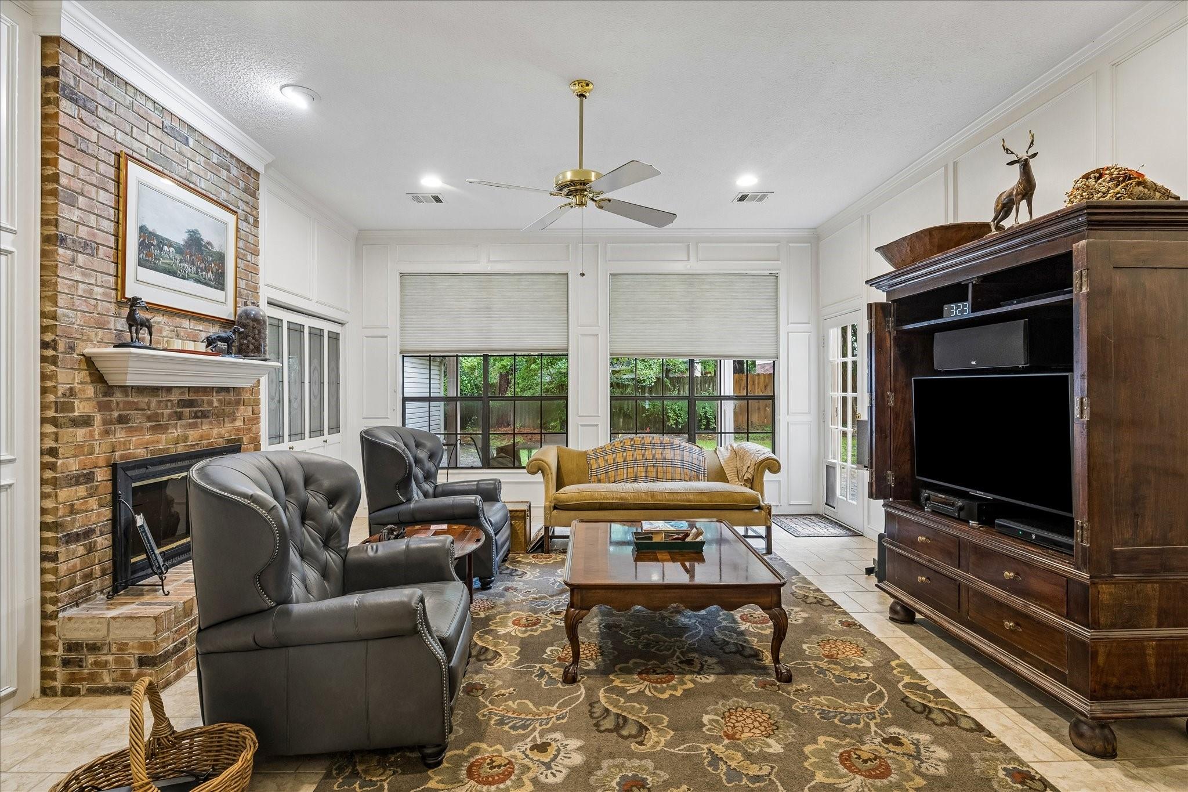
Updated 5-bedroom home in desirable Spring Creek Oaks! Spacious floor plan offers a primary suite on the first floor plus an additional first-floor bedroom with a full bath—ideal for multi-generational living, guests, or a second private home office. A grand two-story entry welcomes you with a dramatic split staircase, hardwood and tile flooring throughout the main living areas, a striking double-sided fireplace, rich wood paneling, stylish updated lighting, and a beautifully renovated kitchen. Upstairs features generously sized secondary bedrooms, a vaulted game room, custom built-ins, and a charming reading nook overlooking the foyer. Outside, enjoy an extra-long driveway, porte cochère, paver-style patio, and an easy-to-maintain backyard.

Save
Ask
Tour
Hide
Share
Listing Snapshot
Price 
$415,000
Days On Site 
2 Days
Bedrooms 
5
Inside Area (SqFt) 
3,916 sqft
Total Baths 
4
Full Baths 
4
Partial Baths 
N/A
Lot Size 
0.2213 Acres
Year Built 
1985
MLS® Number 
37926739
Status 
Active
Property Tax 
$10,092
HOA/Condo/Coop Fees 
$83.33 monthly
Sq Ft Source 
N/A
Friends & Family
Recent Activity
yesterdayListing updated with changes from the MLS®
3 days agoListing first seen on site
General Features
Acres 
0.2213
Carport 
4
Disclosures 
ExclusionsMudSellers Disclosure
Foundation 
Slab
Garage 
Yes
Garage Spaces 
2
Parking 
DetachedAdditional ParkingAttached CarportAttached
Parking Spaces 
6
Property Sub Type 
Single Family Residence
SqFt Total 
3916
Style 
Traditional
Water Source 
Public
Interior Features
Cooling 
Electric
Fireplace 
Yes
Fireplaces 
2
Heating 
Natural Gas
Interior 
PantryDouble Vanity
Save
Ask
Tour
Hide
Share
Exterior Features
Construction Details 
BrickCement SidingOtherWood Siding
Lot Features 
Subdivided
Roof 
Composition
Community Features
Association Amenities 
Recreation Facilities
Association Fee 
$1000.0
Association Fee Frequency 
Annually
MLS Area 
13
School District 
32 - Klein
Financing Terms Available 
CashConventionalFHAVA Loan
Schools
School District
32 - Klein
Elementary School
Kuehnle Elementary School
Middle School
Kleb Intermediate School
High School
Klein High School
Listing courtesy of Cross Capital Realty cedillo.vicky@gmail.com

IDX information is provided exclusively for consumers’ personal, non-commercial use. It may not be used for any purpose other than to identify prospective properties consumers may be interested in purchasing. This data is deemed reliable but is not guaranteed accurate by the MLS.

Data provided by HAR.com © 2026. All information provided should be independently verified.

Neighborhood & Commute
Source: Walkscore
Disclosure: Community information and market data powered by Constellation Data Labs. Information is deemed reliable but not guaranteed.
Save
Ask
Tour
Hide
Share