Save
Ask
Tour
Hide
Share
$625,000
New Listing

19610 Lone Tupelo Court
Cypress, TX 77433

For Sale|Single Family Residence|Active
4
Beds
5
Total Baths
3
Full Baths
2
Partial Baths
4,225
SqFt
$148
/SqFt
2017
Built
Subdivision:
Hidden Arbor
County:
Harris
19610 Lone Tupelo Court19610 Lone Tupelo Court19610 Lone Tupelo Court19610 Lone Tupelo Court
Save
Ask
Tour
Hide
Share

Mortgage Calculator

Monthly Payment (Est.)

Enter an interest rate to see your estimated monthly payment.
Calculator powered by Showcase IDX, a Constellation1 Company. Copyright ©2026 Information is deemed reliable but not guaranteed.

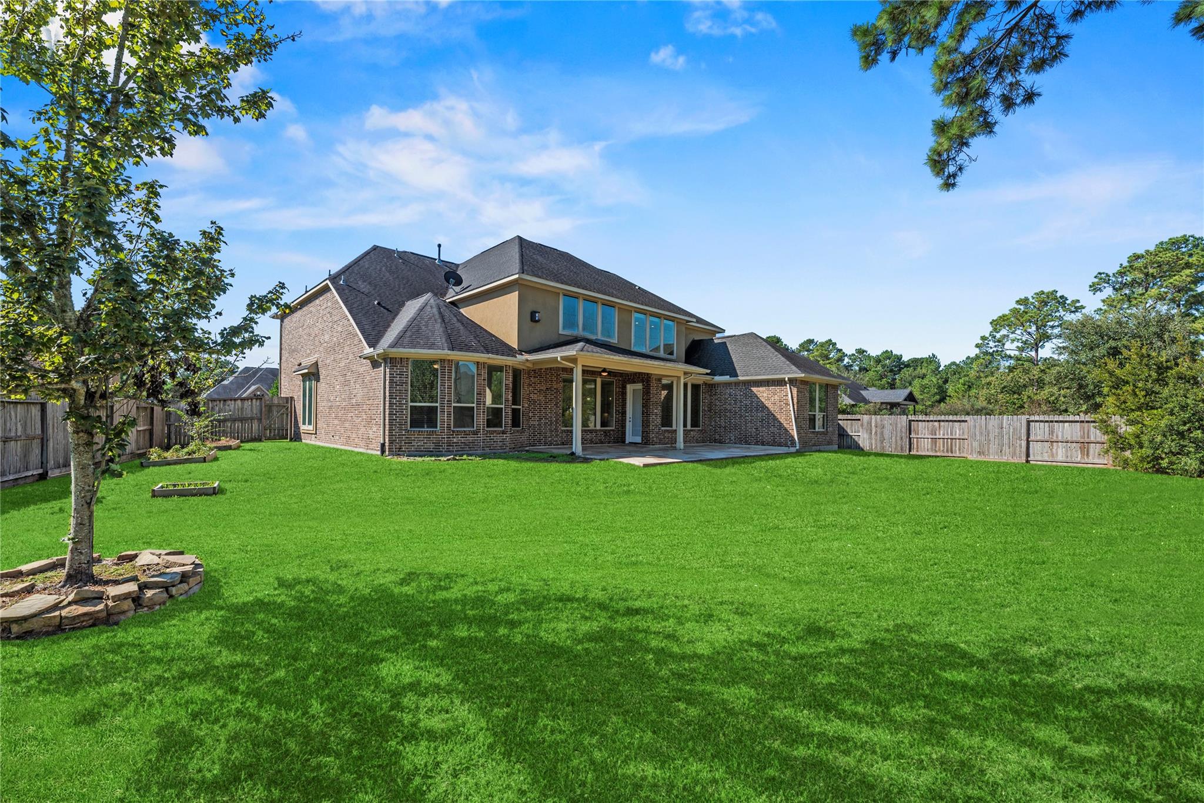
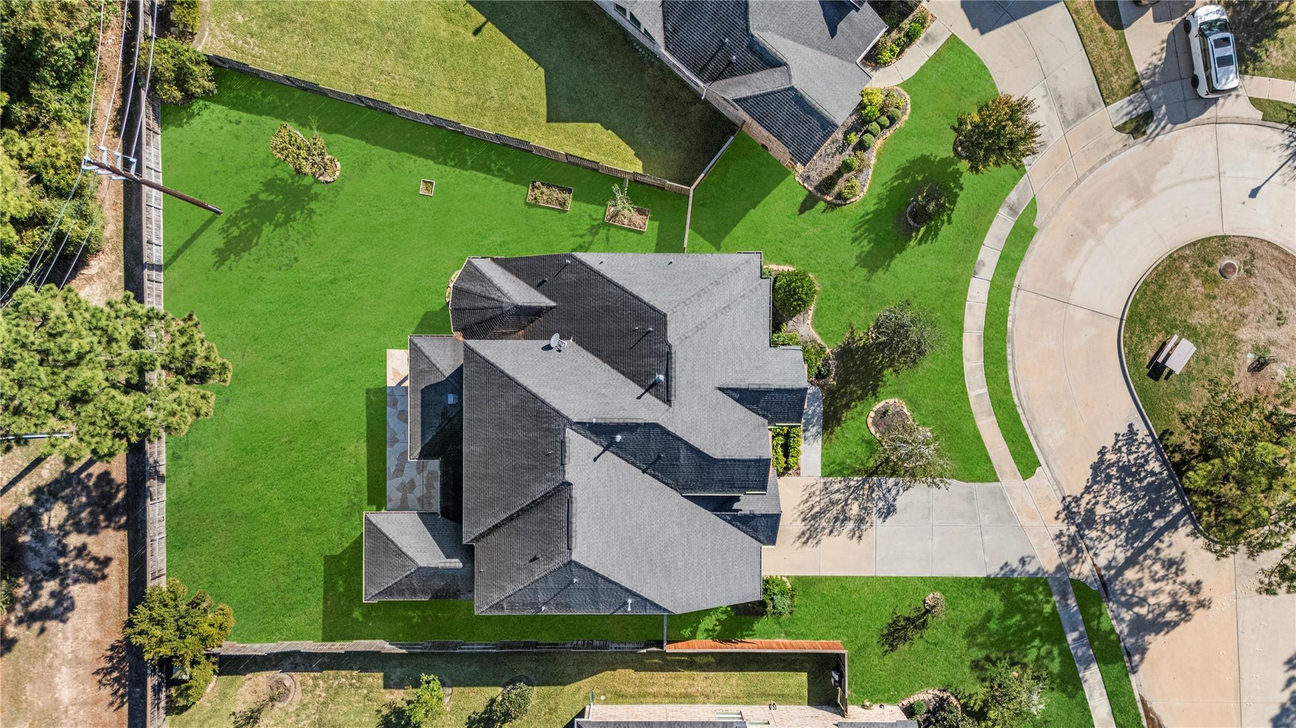
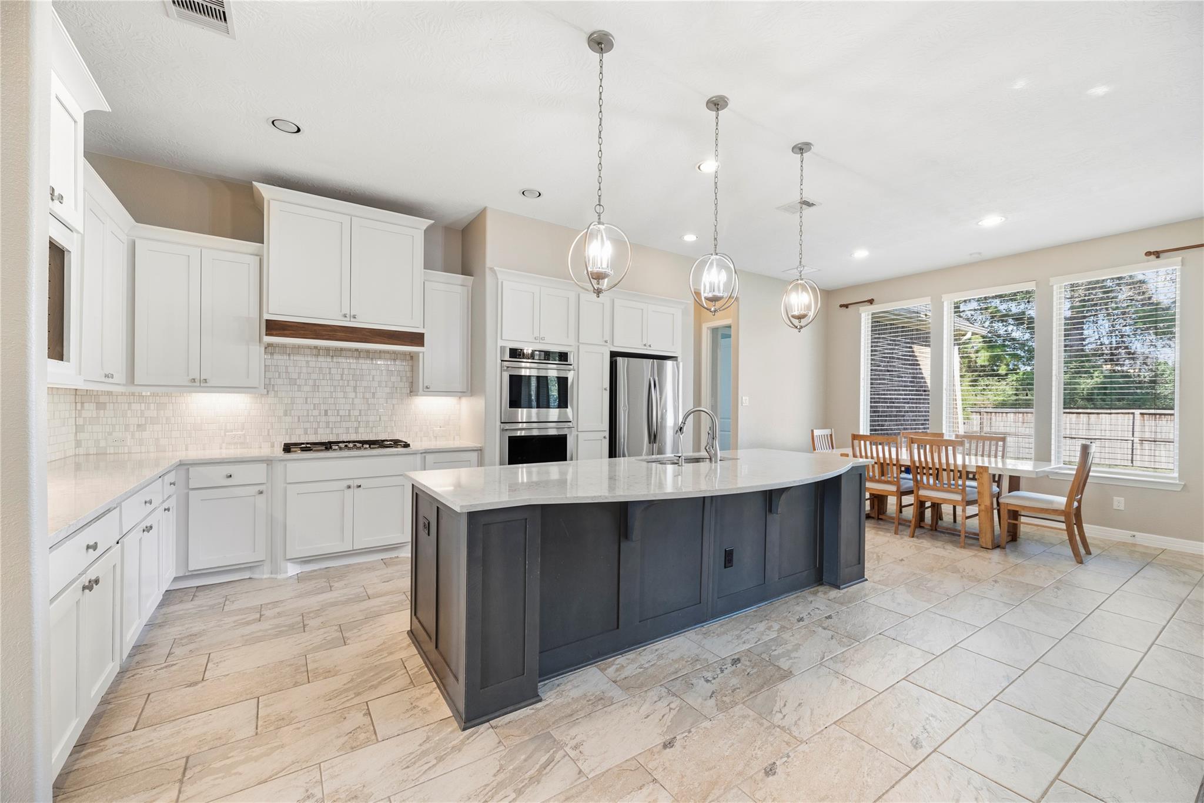
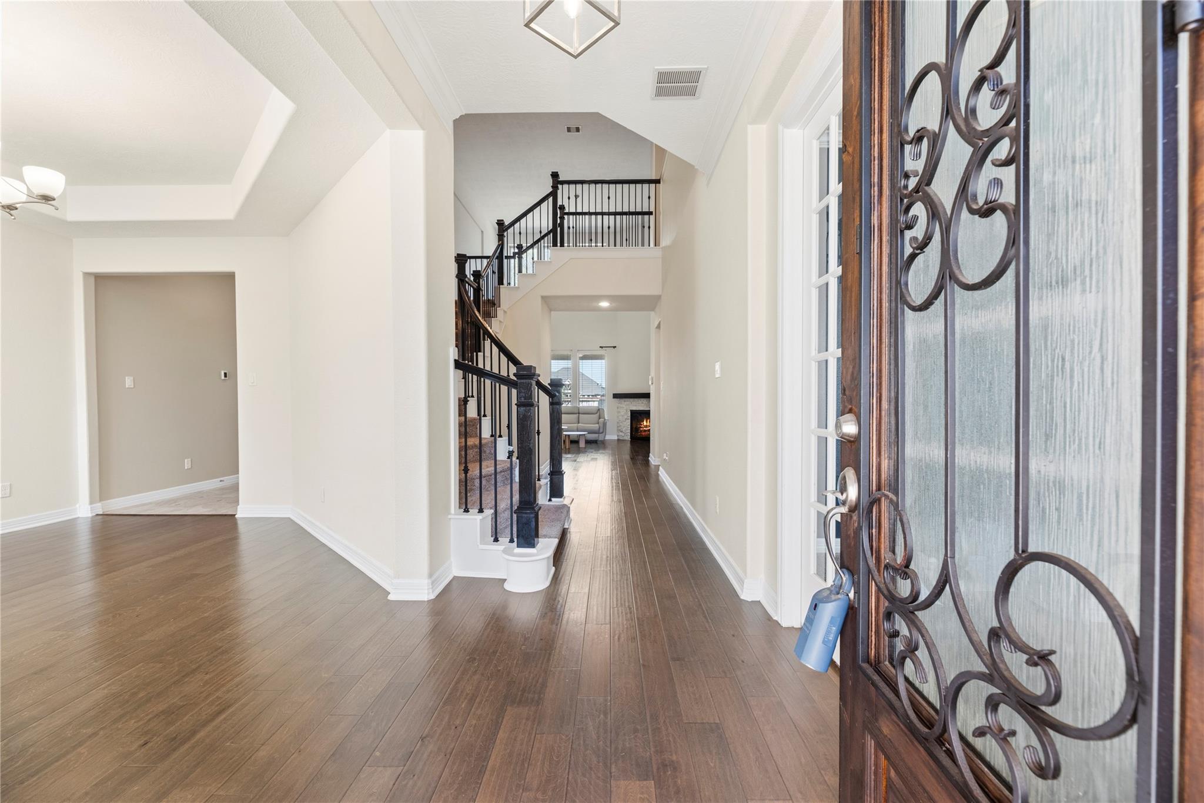
Nestled on a quiet cul-de-sac in Hidden Arbor, this stunning Trendmaker home sits on an oversized lot and showcases an impressive stone and stucco elevation. Step inside to a grand entry foyer, elegant curved staircase, rich wood flooring, and a family room with soaring ceilings. The gourmet kitchen is designed for entertaining, featuring granite countertops, stainless steel appliances, and double ovens. The spacious first-floor primary suite offers a luxurious retreat with dual sinks, an oversized shower, a relaxing soaking tub, and two walk-in closets. A secondary bedroom with an ensuite bath is also conveniently located downstairs. Upstairs, two additional bedrooms share a Jack-and-Jill bath, while an expansive game room and media room with a separate powder bath provide plenty of space for fun and relaxation. Don't miss the hidden room, perfect for a children's hideaway or extra storage!

Save
Ask
Tour
Hide
Share
Listing Snapshot
Price 
$625,000
Days On Site 
0 Days
Bedrooms 
4
Inside Area (SqFt) 
4,225 sqft
Total Baths 
5
Full Baths 
3
Partial Baths 
2
Lot Size 
0.3133 Acres
Year Built 
2017
MLS Number 
38998060
Status 
Active
Property Tax 
$19,160
HOA/Condo/Coop Fees 
$74.17 monthly
Sq Ft Source 
N/A
Friends & Family
Recent Activity
3 hours agoListing updated with changes from the MLS
3 hours agoListing first seen on site
General Features
Acres 
0.3133
Attached Garage 
Yes
Direction Faces 
South
Disclosures 
ExclusionsMudSeller's Disclosure
Foundation 
Slab
Garage 
Yes
Garage Spaces 
3
Green Energy Efficient 
ThermostatLightingHVACRoofAppliances
Parking 
AttachedOversizedTandemAdditional Parking
Parking Spaces 
3
Property Sub Type 
Single Family Residence
Security 
Prewired
SqFt Total 
4225
Style 
Traditional
Water Source 
Public
Interior Features
Appliances 
ENERGY STAR Qualified AppliancesDisposalConvection OvenDouble OvenMicrowaveGas CooktopDishwasher
Cooling 
Ceiling Fan(s)Electric
Fireplace 
Yes
Fireplace Features 
Gas Log
Fireplaces 
1
Flooring 
CarpetTileWood
Heating 
Natural Gas
Interior 
High CeilingsWired for SoundPantryEntrance FoyerMaster DownstairsGranite CountersDouble VanitySmart Thermostat
Laundry Features 
Electric Dryer HookupGas Dryer HookupWasher Hookup
Window Features 
Window CoveringsLow Emissivity Windows
Dining Room 
Dimensions - 13x15Level - FirstArea - 195
Save
Ask
Tour
Hide
Share
Exterior Features
Construction Details 
BrickCement SidingStoneStucco
Fencing 
Back Yard
Lot Features 
Back YardCul-De-SacOtherSubdivided
Patio And Porch 
CoveredPatio
Roof 
Composition
Windows/Doors 
Window CoveringsLow Emissivity Windows
Community Features
Association Amenities 
PlaygroundTrail(s)Recreation Facilities
Association Fee 
$890.0
Association Fee Frequency 
Annually
Community Features 
Curbs
MLS Area 
35
School District 
13 - Cypress-Fairbanks
Financing Terms Available 
CashConventionalFHAVA Loan
Roads 
Concrete
Schools
School District
13 - Cypress-Fairbanks
Elementary School
Keith Elementary School
Middle School
Goodson Middle School
High School
Cypress Woods High School
Listing courtesy of NextHome Realty Center jill@jillbennettteam.com

IDX information is provided exclusively for consumers’ personal, non-commercial use. It may not be used for any purpose other than to identify prospective properties consumers may be interested in purchasing. This data is deemed reliable but is not guaranteed accurate by the MLS.

Data provided by HAR.com © 2026. All information provided should be independently verified.

Neighborhood & Commute
Source: Walkscore
Disclosure: Community information and market data powered by Constellation Data Labs. Information is deemed reliable but not guaranteed.
Save
Ask
Tour
Hide
Share