Save
Ask
Tour
Hide
Share
$340,000
New Listing

16014 Oregon Oak Drive
Houston, TX 77084

For Sale|Single Family Residence|Active
3
Beds
3
Total Baths
2
Full Baths
1
Partial Bath
1,795
SqFt
$189
/SqFt
2021
Built
Subdivision:
Oaks/Pk Row
County:
Harris
16014 Oregon Oak Drive16014 Oregon Oak Drive16014 Oregon Oak Drive16014 Oregon Oak Drive
Save
Ask
Tour
Hide
Share

Mortgage Calculator

Monthly Payment (Est.)

Enter an interest rate to see your estimated monthly payment.
Calculator powered by Showcase IDX, a Constellation1 Company. Copyright ©2026 Information is deemed reliable but not guaranteed.

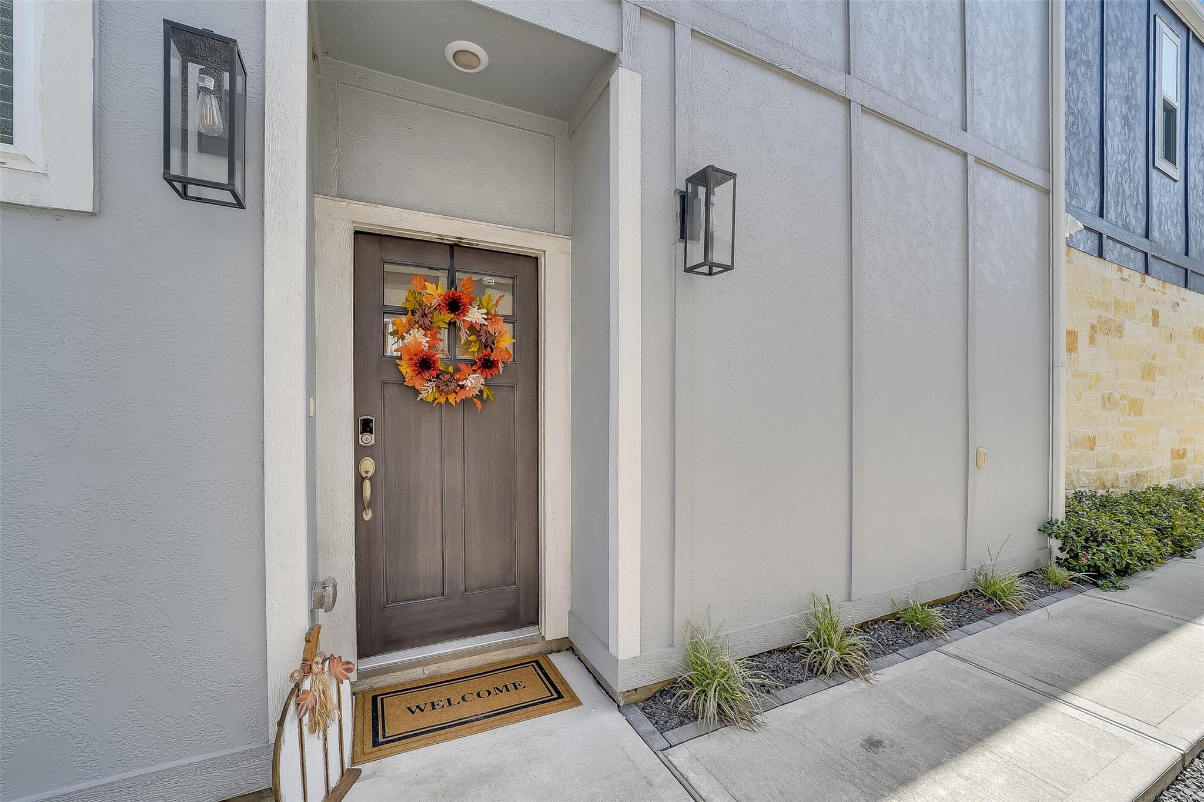
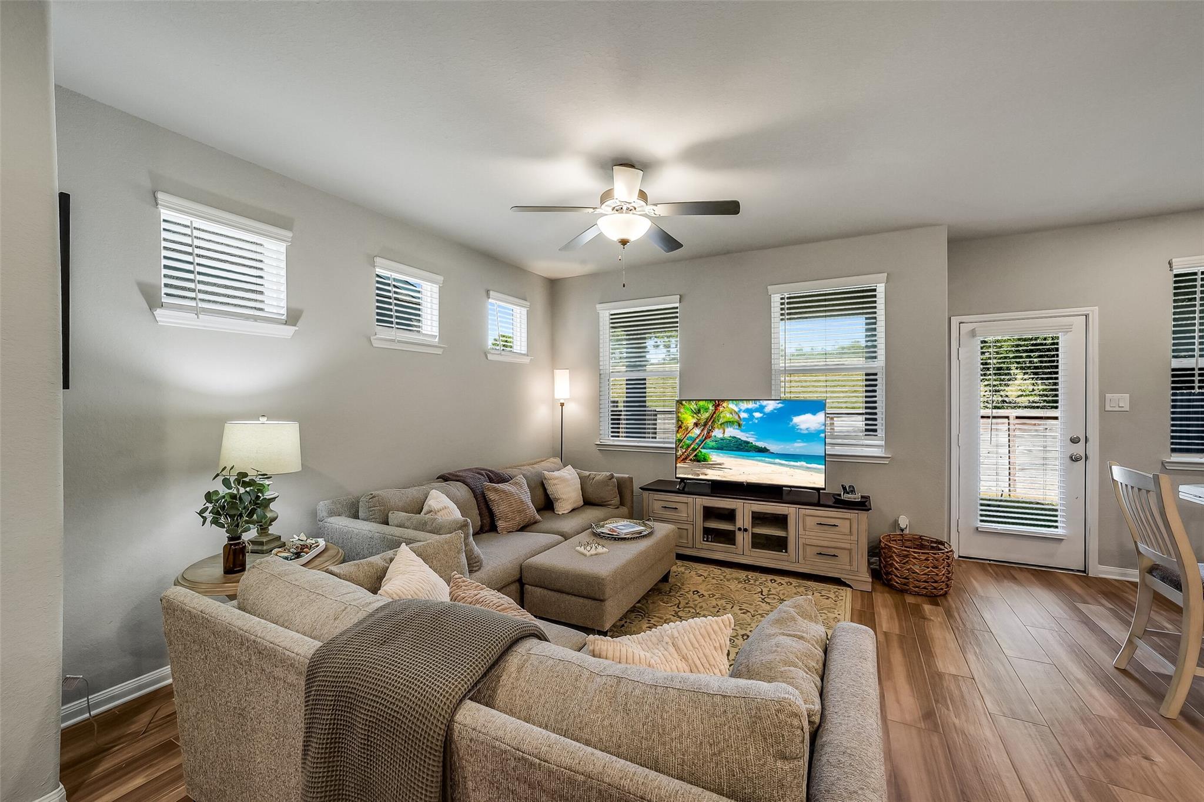
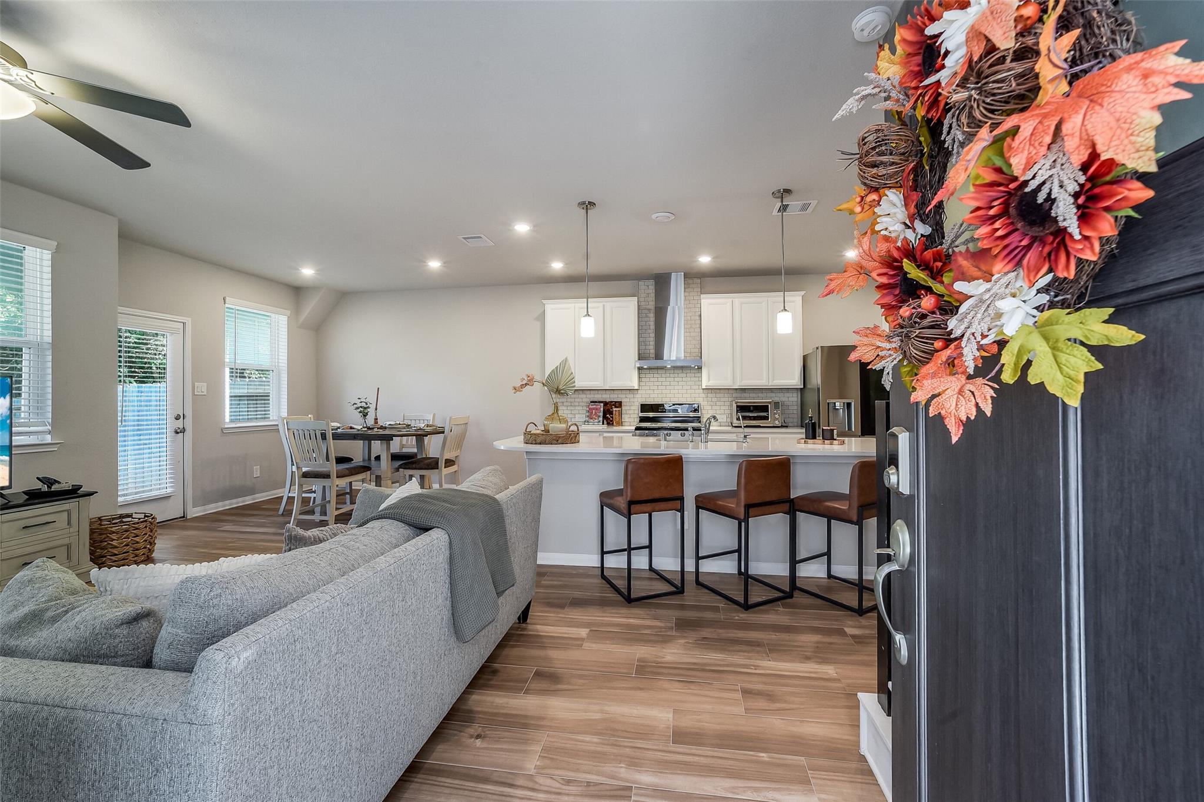
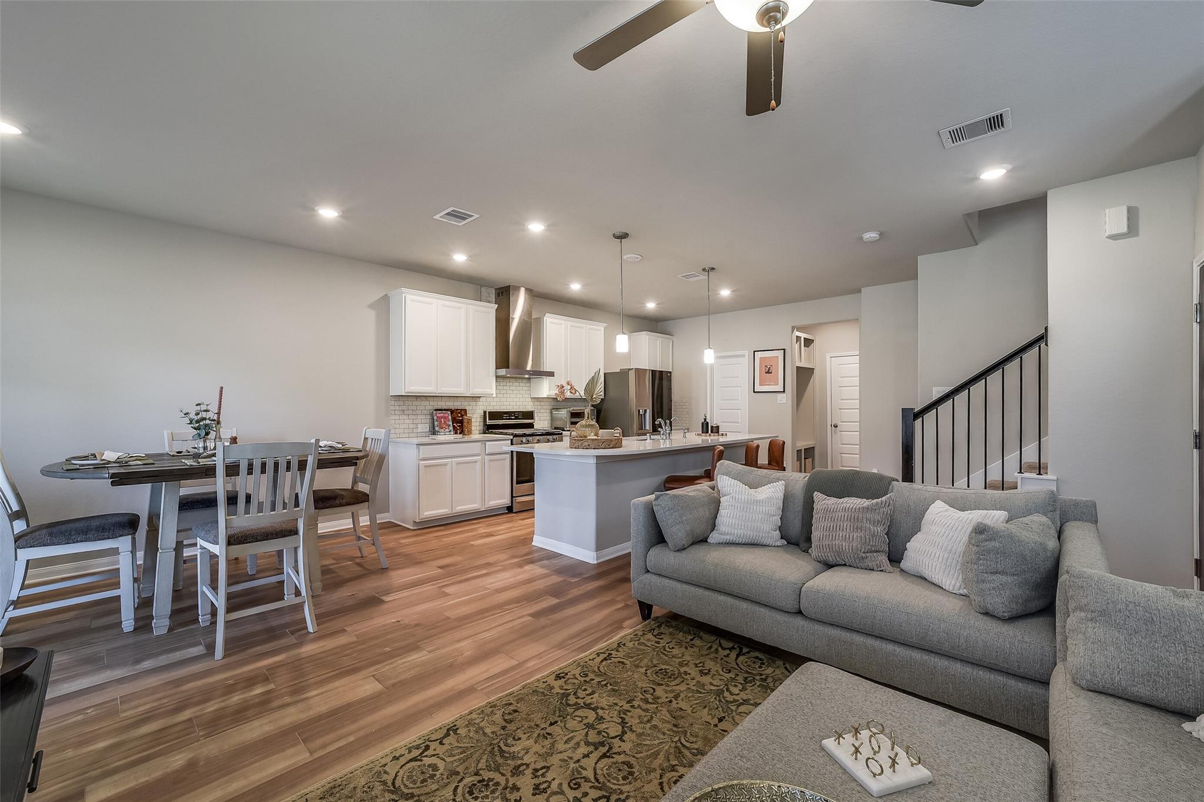
A home should make everyday life easier, and that's what you'll find at 16014 Oregon Oak Drive. Set in a gated community in Houston's Energy Corridor, this energy-efficient home offers an open layout that keeps cooking, dining and relaxing connected. Gather around the curved kitchen island for a quick breakfast or conversation with friends. New tile flooring throughout the first floor makes cleanup easier, while the breakfast area opens to a covered patio and fenced backyard. Upstairs, the spacious primary bedroom offers room for a cozy sitting area, with an adjoining bath featuring dual sinks and a glass-enclosed shower with a built-in bench. A landing nook adds space to read or unwind. Enjoy the community dog park and covered gathering area, plus convenient access to I-10, Highway 6 and Energy Corridor employers. Shopping and dining at CITYCENTRE, Town & Country Village and Memorial City Mall give you more ways to enjoy the location.

Save
Ask
Tour
Hide
Share
Listing Snapshot
Price 
$340,000
Days On Site 
0 Days
Bedrooms 
3
Inside Area (SqFt) 
1,795 sqft
Total Baths 
3
Full Baths 
2
Partial Baths 
1
Lot Size 
0.0514 Acres
Year Built 
2021
MLS Number 
40976825
Status 
Active
Property Tax 
$7,755
HOA/Condo/Coop Fees 
$250 monthly
Sq Ft Source 
N/A
Friends & Family
Recent Activity
3 hours agoListing updated with changes from the MLS
4 hours agoStatus changed to Active
9 hours agoListing first seen on site
General Features
Acres 
0.0514
Attached Garage 
Yes
Disclosures 
Seller's Disclosure
Foundation 
Slab
Garage 
Yes
Garage Spaces 
2
Green Energy Efficient 
LightingHVACAppliances
Parking 
AttachedElectric Gate
Parking Spaces 
2
Property Sub Type 
Single Family Residence
Sewer 
Public Sewer
SqFt Total 
1795
Style 
Traditional
Water Source 
Public
Interior Features
Appliances 
ENERGY STAR Qualified AppliancesDisposalElectric OvenMicrowaveGas RangeDishwasherExhaust Fan
Cooling 
Ceiling Fan(s)Electric
Flooring 
CarpetTile
Heating 
Natural Gas
Interior 
Walk-In Closet(s)Breakfast BarKitchen IslandPantryDouble Vanity
Laundry Features 
Electric Dryer HookupWasher Hookup
Window Features 
Window CoveringsLow Emissivity Windows
Bedroom 
Dimensions - 14x11Level - SecondArea - 154
Breakfast 
Dimensions - 11X8Level - FirstArea - 88
Den 
Dimensions - 8X4Level - SecondArea - 32
Exterior Porch/Balcony 
Dimensions - 21X6Level - FirstArea - 126
Family Room 
Dimensions - 13.5X13Level - FirstArea - 175
Master Bathroom 
Dimensions - 14X8Level - SecondArea - 112
Master Bedroom 
Dimensions - 18x13Level - SecondArea - 234
Save
Ask
Tour
Hide
Share
Exterior Features
Construction Details 
Spray Foam InsulationCement SidingStone
Fencing 
Back Yard
Lot Features 
Subdivided
Patio And Porch 
Covered
Roof 
Composition
Windows/Doors 
Window CoveringsLow Emissivity Windows
Community Features
Association Amenities 
Dog Park
Association Fee 
$3000.0
Association Fee Frequency 
Annually
MLS Area 
8
School District 
30 - Katy
Financing Terms Available 
CashConventionalFHAVA Loan
Schools
School District
30 - Katy
Elementary School
Schmalz Elementary School
Middle School
Mayde Creek Junior High School
High School
Mayde Creek High School
Listing courtesy of Keller Williams Preferred stylianos.armaos@kw.com

IDX information is provided exclusively for consumers’ personal, non-commercial use. It may not be used for any purpose other than to identify prospective properties consumers may be interested in purchasing. This data is deemed reliable but is not guaranteed accurate by the MLS.

Data provided by HAR.com © 2026. All information provided should be independently verified.

Neighborhood & Commute
Source: Walkscore
Disclosure: Community information and market data powered by Constellation Data Labs. Information is deemed reliable but not guaranteed.
Save
Ask
Tour
Hide
Share