Save
Ask
Tour
Hide
Share
$419,900
New Listing

12119 Golden Oasis Lane
Humble, TX 77346

For Sale|Single Family Residence|Active
4
Beds
4
Total Baths
3
Full Baths
1
Partial Bath
2,444
SqFt
$172
/SqFt
2016
Built
Subdivision:
Sunset Rdg Sec 6
County:
Harris
Upcoming Open Houses
Sun, Sep 13, 1:00 PM - 4:00 PM
12119 Golden Oasis Lane12119 Golden Oasis Lane12119 Golden Oasis Lane12119 Golden Oasis Lane
Save
Ask
Tour
Hide
Share

Mortgage Calculator

Monthly Payment (Est.)

$1,916
Calculator powered by Showcase IDX, a Constellation1 Company. Copyright ©2026 Information is deemed reliable but not guaranteed.

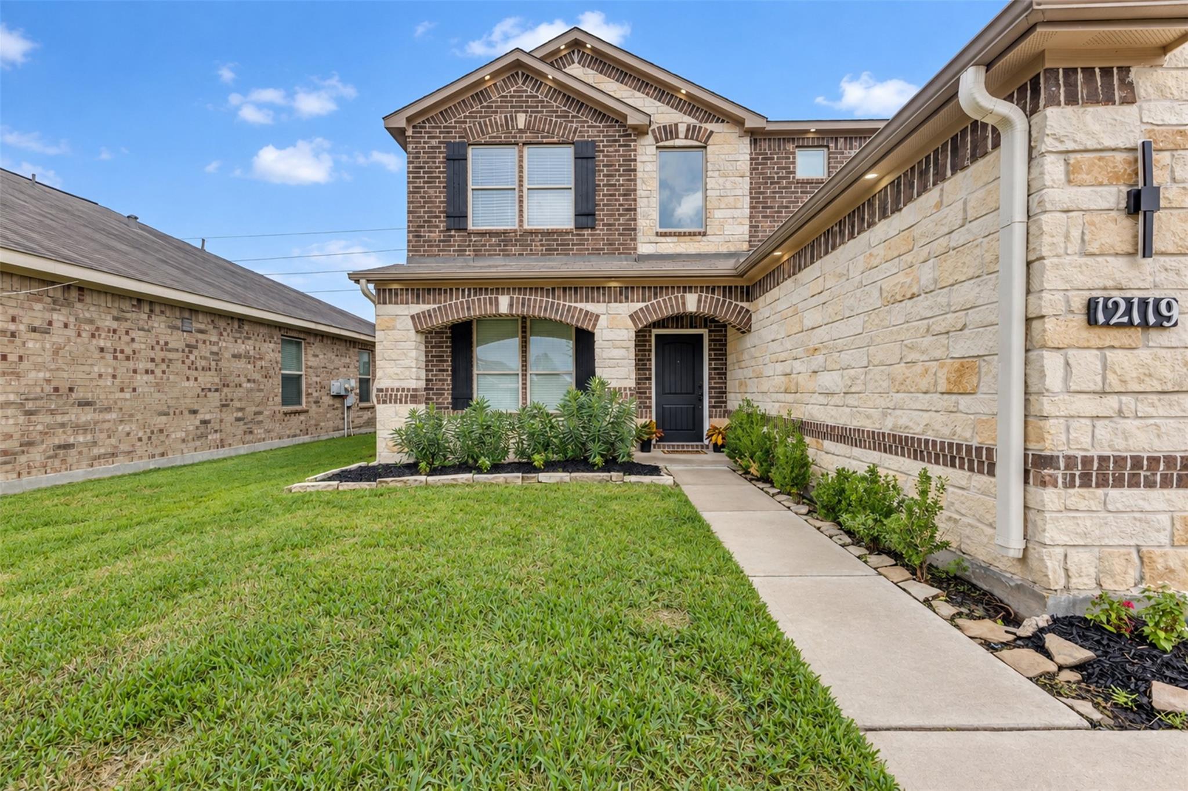
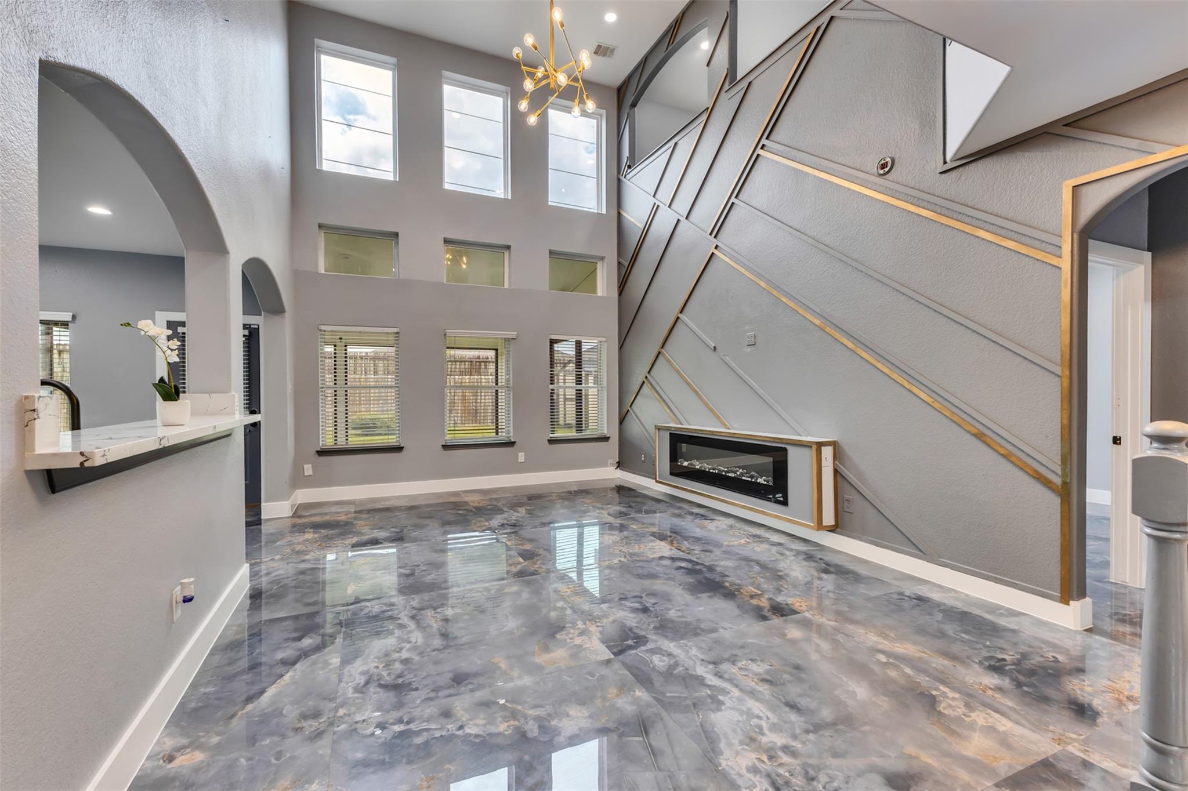
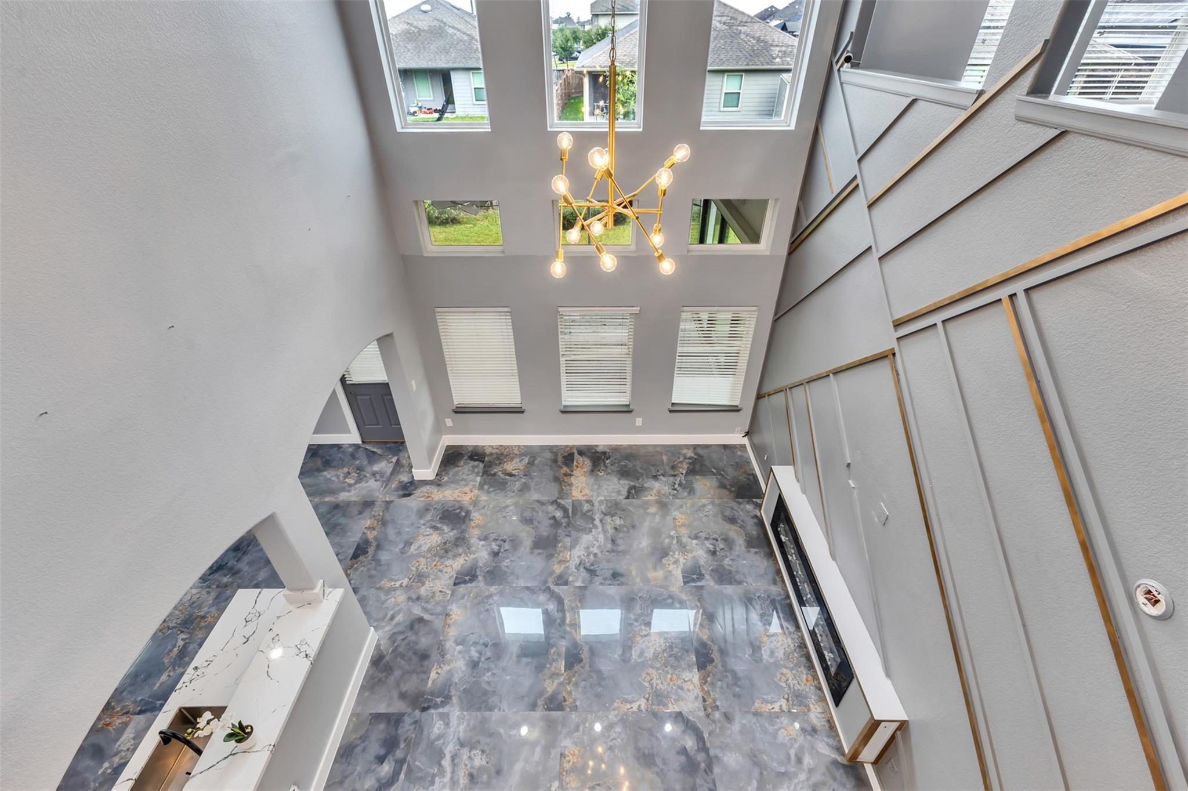
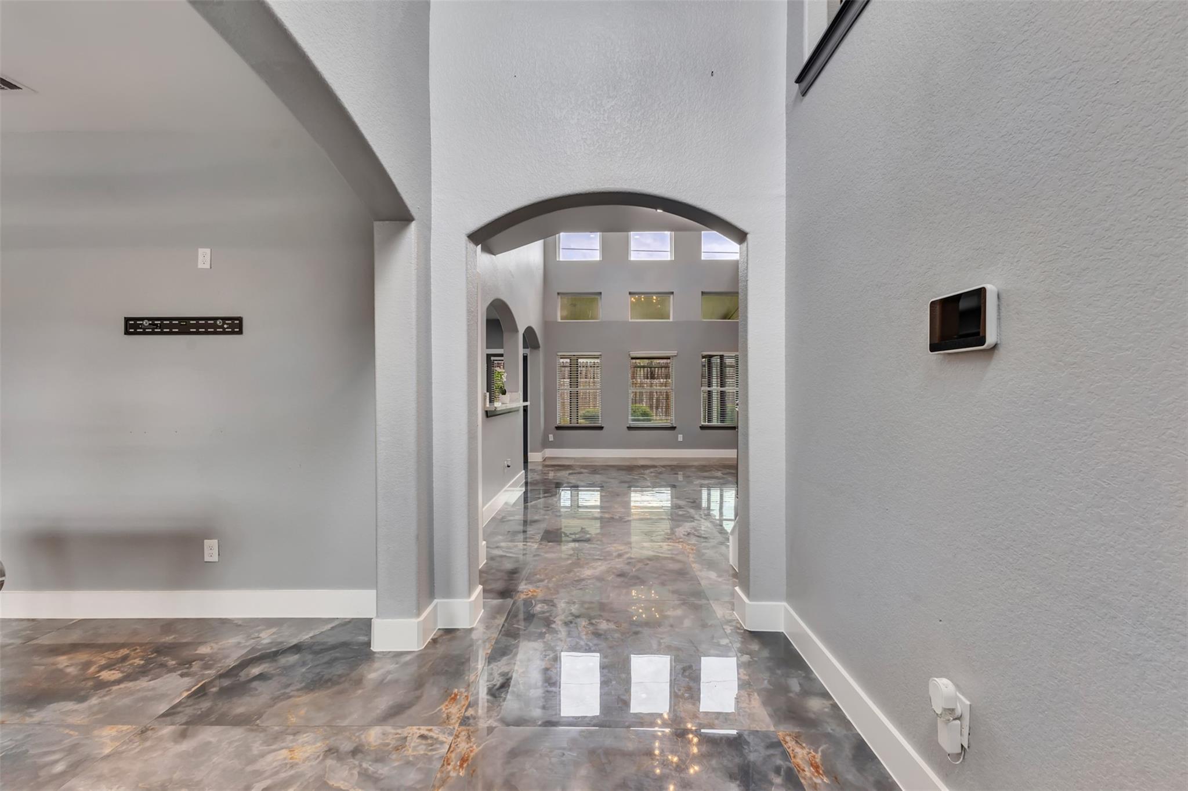
Exceptional pride of ownership is evident in this stunning, energy-efficient residence located in Humble, Texas. This beautifully appointed 4-bedroom, 3.5-bath home showcases a sophisticated layout designed for both elegant entertaining and everyday comfort. The chef-inspired kitchen features rich granite countertops, a walk-in pantry, and seamless flow into expansive living areas. The luxurious primary suite offers a serene retreat with a spa-style bath, complete with a soaking garden tub and a separate glass-enclosed shower. A spacious game room provides additional versatility for upscale leisure or media use. Premium upgrades include energy-efficient Low-E windows, Tech Shield radiant barrier, and newly installed marble flooring that adds timeless elegance throughout. The enclosed covered patio with sliding windows creates a refined indoor-outdoor living experience, perfect for year-round enjoyment. A truly refined home blending luxury, efficiency, and meticulous care.

Save
Ask
Tour
Hide
Share
Listing Snapshot
Price 
$419,900
Days On Site 
0 Days
Bedrooms 
4
Inside Area (SqFt) 
2,444 sqft
Total Baths 
4
Full Baths 
3
Partial Baths 
1
Lot Size 
0.1324 Acres
Year Built 
2016
MLS® Number 
42263670
Status 
Active
Property Tax 
$9,105
HOA/Condo/Coop Fees 
$54.17 monthly
Sq Ft Source 
N/A
Friends & Family
Recent Activity
2 hours agoListing updated with changes from the MLS®
14 hours agoListing first seen on site
General Features
Acres 
0.1324
Attached Garage 
Yes
Disclosures 
Sellers Disclosure
Foundation 
Slab
Garage 
Yes
Garage Spaces 
2
Parking 
AttachedAdditional Parking
Parking Spaces 
2
Property Sub Type 
Single Family Residence
SqFt Total 
2444
Style 
Traditional
Water Source 
Public
Interior Features
Appliances 
DisposalGas OvenMicrowaveGas Range
Cooling 
Attic FanCeiling Fan(s)Electric
Fireplace 
Yes
Fireplace Features 
Electric
Fireplaces 
1
Flooring 
CarpetLaminateMarble
Heating 
Natural Gas
Interior 
High CeilingsPantryMaster DownstairsDouble Vanity
Laundry Features 
Electric Dryer HookupGas Dryer HookupWasher Hookup
Window Features 
Window CoveringsLow Emissivity Windows
Save
Ask
Tour
Hide
Share
Exterior Features
Construction Details 
BrickCement Siding
Exterior 
Balcony
Fencing 
Back YardFull
Lot Features 
Back YardSubdivided
Other Structures 
Shed(s)
Patio And Porch 
Covered
Roof 
Composition
Windows/Doors 
Window CoveringsLow Emissivity Windows
Community Features
Association Amenities 
ParkPicnic Area
Association Fee 
$650.0
Association Fee Frequency 
Annually
MLS Area 
1
School District 
29 - Humble
Financing Terms Available 
CashConventional
Roads 
Concrete
Schools
School District
29 - Humble
Elementary School
Ridge Creek Elementary School
Middle School
Autumn Ridge Middle
High School
Summer Creek High School
Listing courtesy of SevenTwenty Realty and Investments reyes.sylvia@yahoo.com

IDX information is provided exclusively for consumers’ personal, non-commercial use. It may not be used for any purpose other than to identify prospective properties consumers may be interested in purchasing. This data is deemed reliable but is not guaranteed accurate by the MLS.

Data provided by HAR.com © 2026. All information provided should be independently verified.

Neighborhood & Commute
Source: Walkscore
Disclosure: Community information and market data powered by Constellation Data Labs. Information is deemed reliable but not guaranteed.
Save
Ask
Tour
Hide
Share