Save
Ask
Tour
Hide
Share
$200,000
2 Days On Site

21151 Waze Lewis Drive
New Caney, TX 77357

For Sale|Single Family Residence|Active
3
Beds
2
Total Baths
2
Full Baths
1,444
SqFt
$139
/SqFt
2020
Built
Subdivision:
Harrington Trails
County:
Montgomery
21151 Waze Lewis Drive21151 Waze Lewis Drive21151 Waze Lewis Drive21151 Waze Lewis Drive
Save
Ask
Tour
Hide
Share

Mortgage Calculator

Monthly Payment (Est.)

$912
Calculator powered by Showcase IDX, a Constellation1 Company. Copyright ©2026 Information is deemed reliable but not guaranteed.

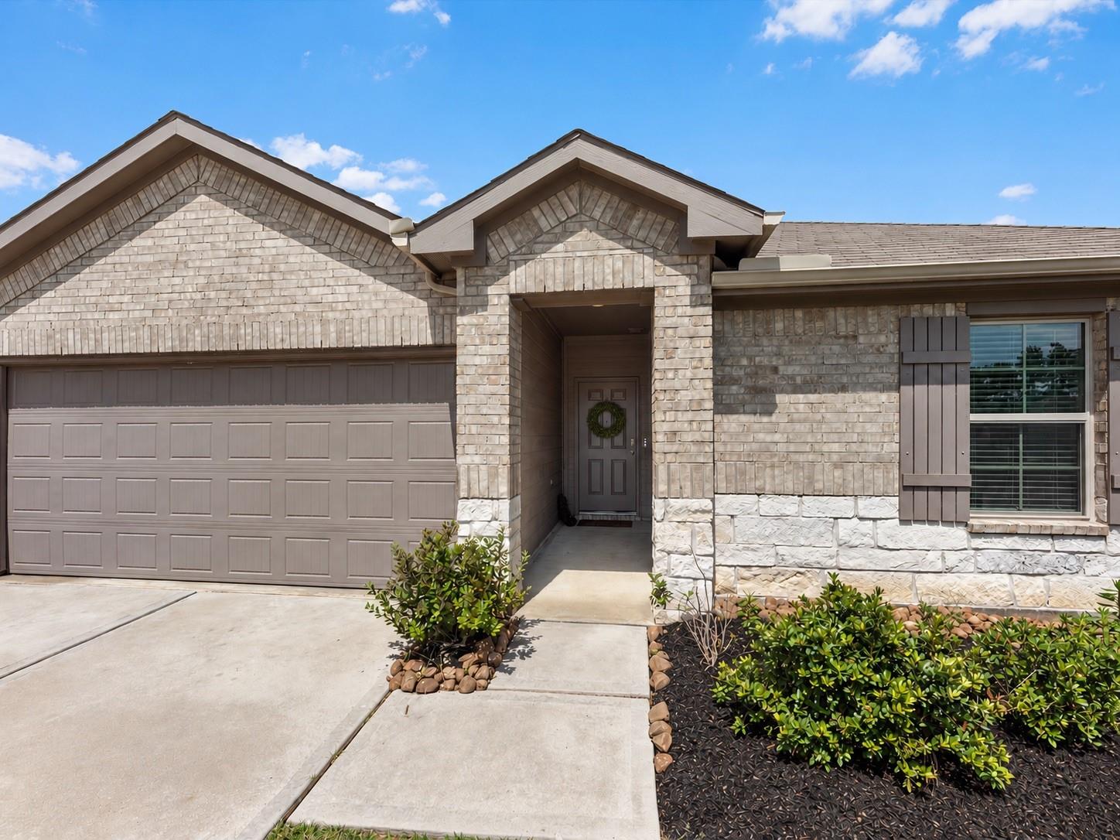
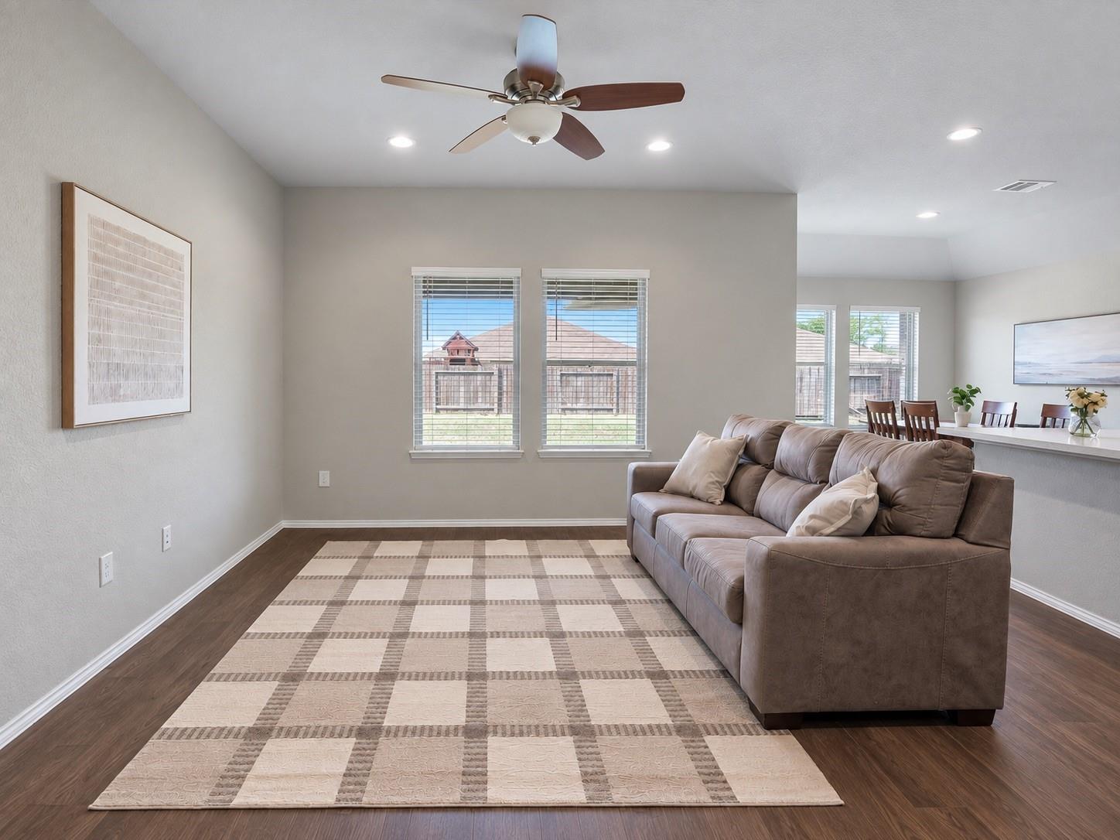
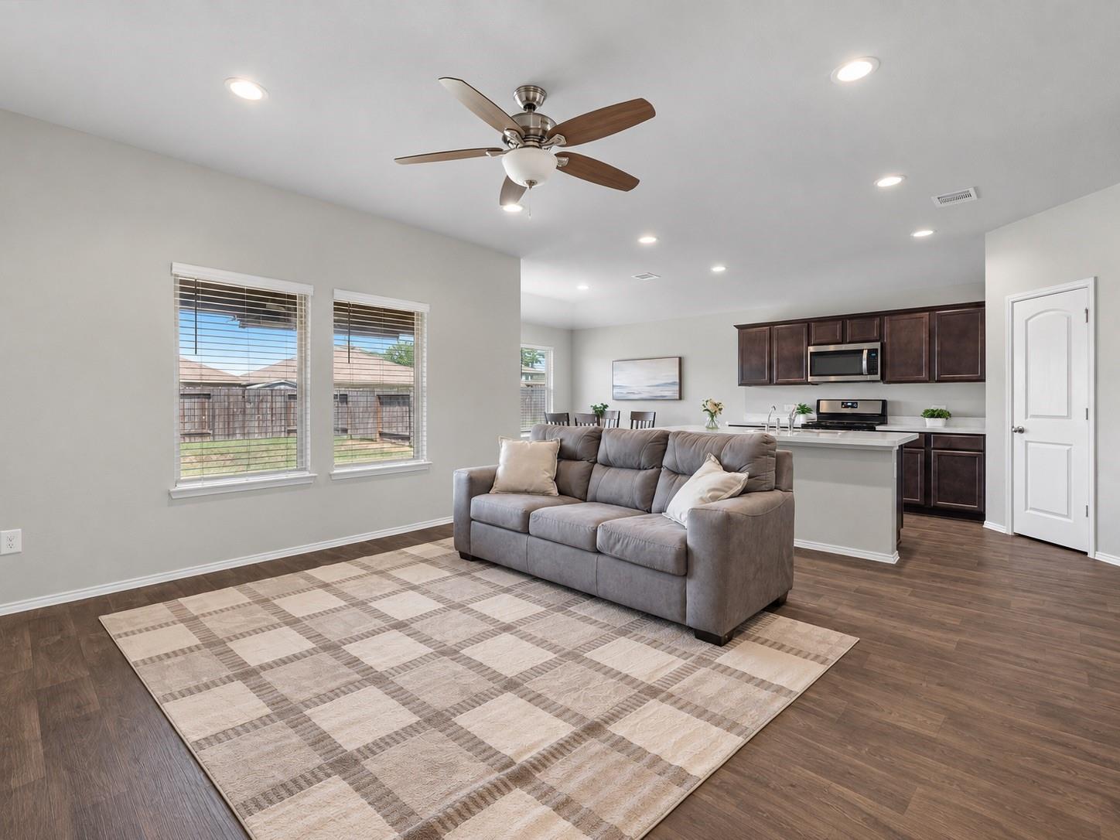
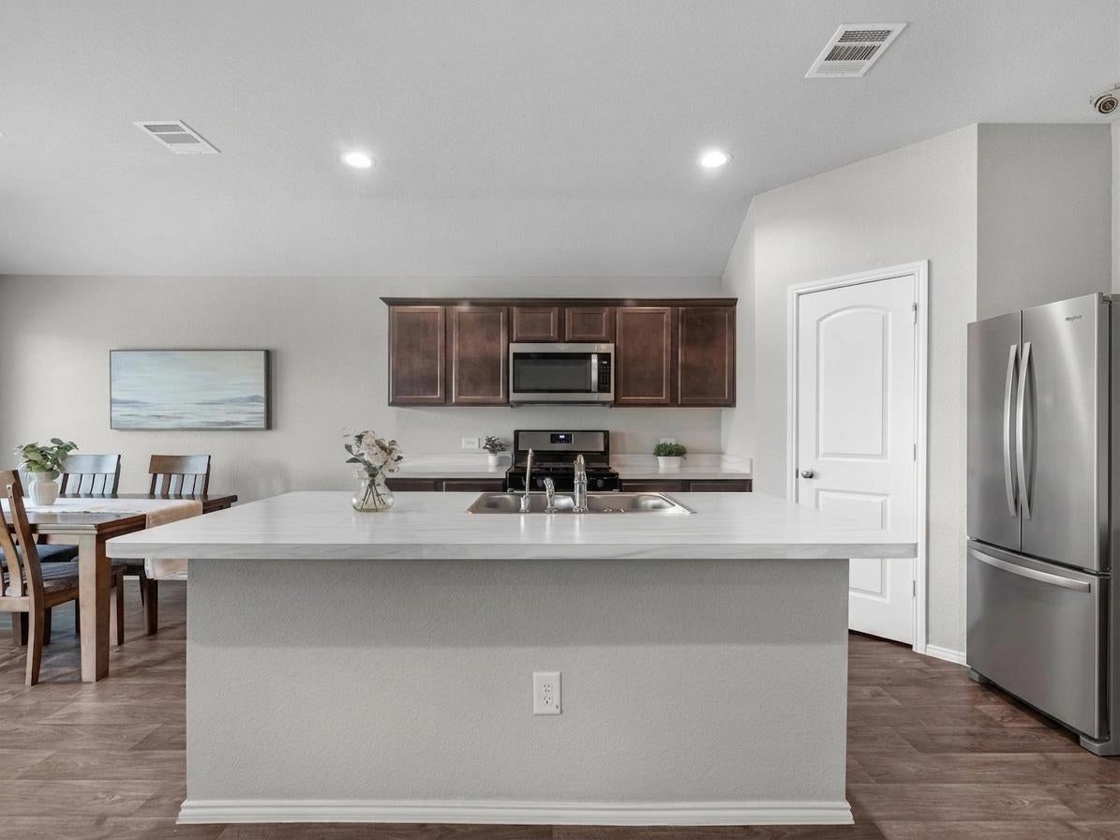
Welcome home to 21151 Waze Lewis Dr., a charming three-bedroom, two-bath home offering the perfect blend of comfort, functionality, and everyday warmth. Step inside to a welcoming living space filled with natural light, creating an inviting setting for quiet mornings, movie nights, and time spent with family and friends. The kitchen features a spacious island and perfect space for casual dining. With three thoughtful bedrooms and a desirable split floor plan, there’s room for everyone, along with the flexibility to create a home office, guest room, or hobby space. Two full bathrooms add convenience to busy mornings and relaxing evenings alike. Perfect for families, the neighborhood boasts a highly rated elementary school within walking distance and plans for two larger schools in the future. Along with extensive walking trails, tennis courts, playgrounds, multiple lakes, a pool, rec center, and a dog park, this neighborhood has something for everyone.

Save
Ask
Tour
Hide
Share
Listing Snapshot
Price 
$200,000
Days On Site 
2 Days
Bedrooms 
3
Inside Area (SqFt) 
1,444 sqft
Total Baths 
2
Full Baths 
2
Partial Baths 
N/A
Lot Size 
0.1364 Acres
Year Built 
2020
MLS® Number 
42914871
Status 
Active
Property Tax 
$7,044
HOA/Condo/Coop Fees 
$62.5 monthly
Sq Ft Source 
N/A
Friends & Family
Recent Activity
yesterdayListing updated with changes from the MLS®
3 days agoListing first seen on site
General Features
Acres 
0.1364
Attached Garage 
Yes
Disclosures 
MudSellers Disclosure
Foundation 
Slab
Garage 
Yes
Garage Spaces 
2
Parking 
Attached
Parking Spaces 
2
Property Sub Type 
Single Family Residence
Sewer 
Public Sewer
SqFt Total 
1444
Style 
Traditional
Water Source 
Public
Interior Features
Appliances 
DisposalConvection OvenElectric OvenMicrowaveGas RangeDishwasher
Cooling 
Ceiling Fan(s)Electric
Flooring 
CarpetTileVinyl
Heating 
Natural Gas
Interior 
Master DownstairsDouble Vanity
Laundry Features 
Electric Dryer HookupWasher Hookup
Save
Ask
Tour
Hide
Share
Exterior Features
Construction Details 
BrickVinyl Siding
Fencing 
Back YardFull
Lot Features 
Back YardSubdivided
Roof 
Composition
Community Features
Association Amenities 
ClubhouseParkPlaygroundPoolTrail(s)
Association Fee 
$750.0
Association Fee Frequency 
Annually
Community Features 
Clubhouse
MLS Area 
40
School District 
47 - Splendora
Financing Terms Available 
CashConventionalFHAVA Loan
Schools
School District
47 - Splendora
Elementary School
Timber Lakes Elementary School
Middle School
Splendora Junior High
High School
Splendora High School
Listing courtesy of SERHANT. britni@schroederandcorealestate.com

IDX information is provided exclusively for consumers’ personal, non-commercial use. It may not be used for any purpose other than to identify prospective properties consumers may be interested in purchasing. This data is deemed reliable but is not guaranteed accurate by the MLS.

Data provided by HAR.com © 2026. All information provided should be independently verified.

Neighborhood & Commute
Source: Walkscore
Disclosure: Community information and market data powered by Constellation Data Labs. Information is deemed reliable but not guaranteed.
Save
Ask
Tour
Hide
Share