Save
Ask
Tour
Hide
Share
$267,500
57 Days On Site

18530 Sweetmeadow Drive
Spring, TX 77379

For Sale|Single Family Residence|Active
4
Beds
2
Total Baths
2
Full Baths
1,806
SqFt
$148
/SqFt
1979
Built
Subdivision:
Oakwood Glen West
County:
Harris
Upcoming Open Houses
Sat, Sep 12, 11:00 AM - 1:00 PM
18530 Sweetmeadow Drive18530 Sweetmeadow Drive18530 Sweetmeadow Drive18530 Sweetmeadow Drive
Save
Ask
Tour
Hide
Share

Mortgage Calculator

Monthly Payment (Est.)

$1,220
Calculator powered by Showcase IDX, a Constellation1 Company. Copyright ©2026 Information is deemed reliable but not guaranteed.

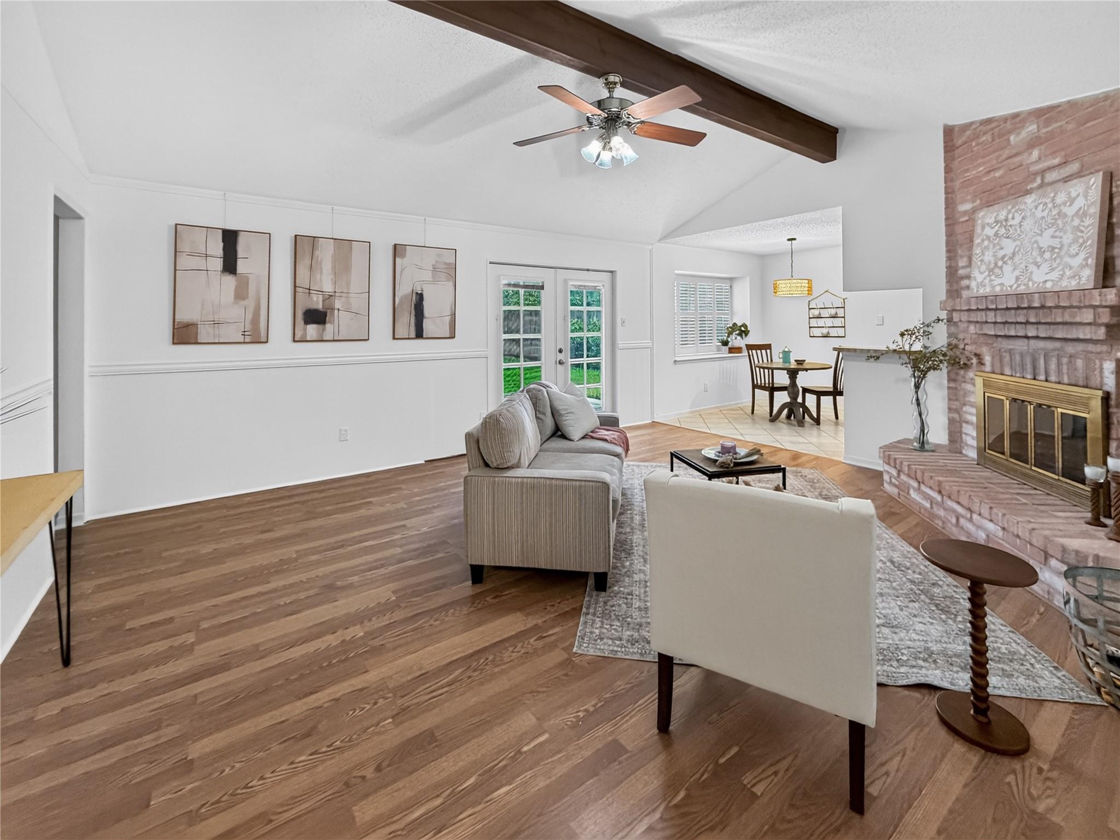
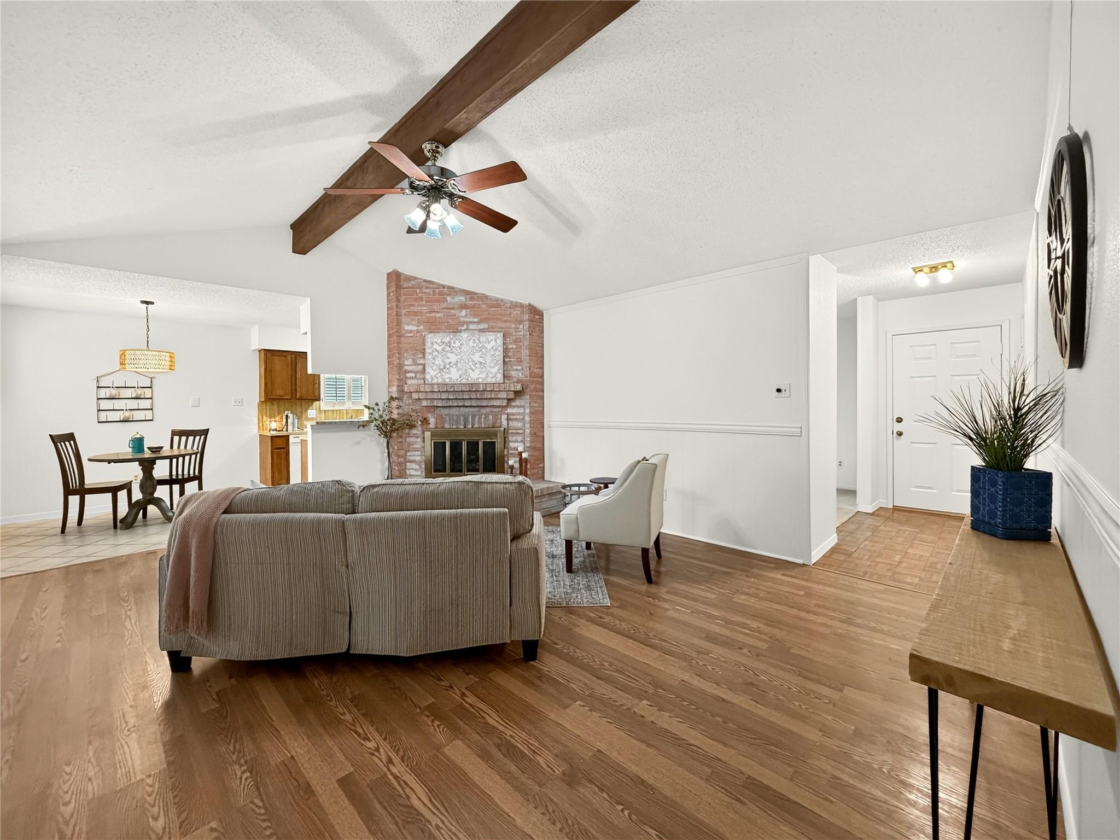
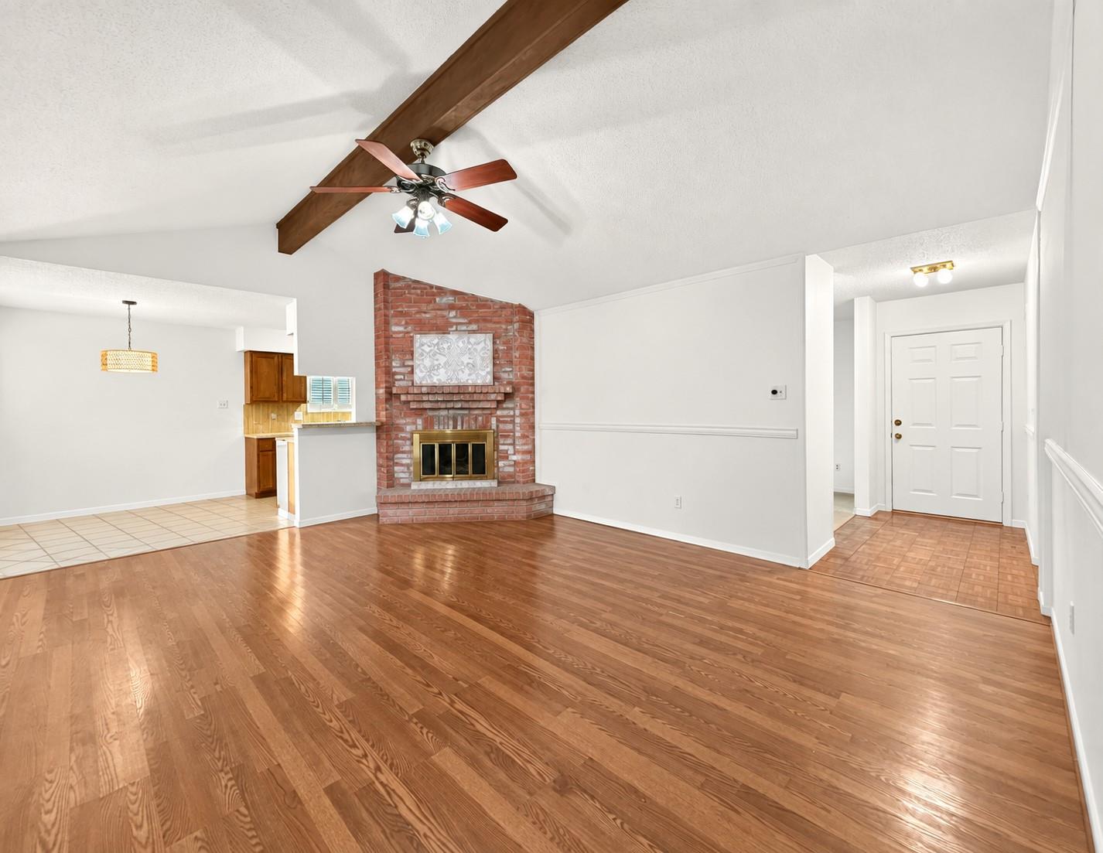
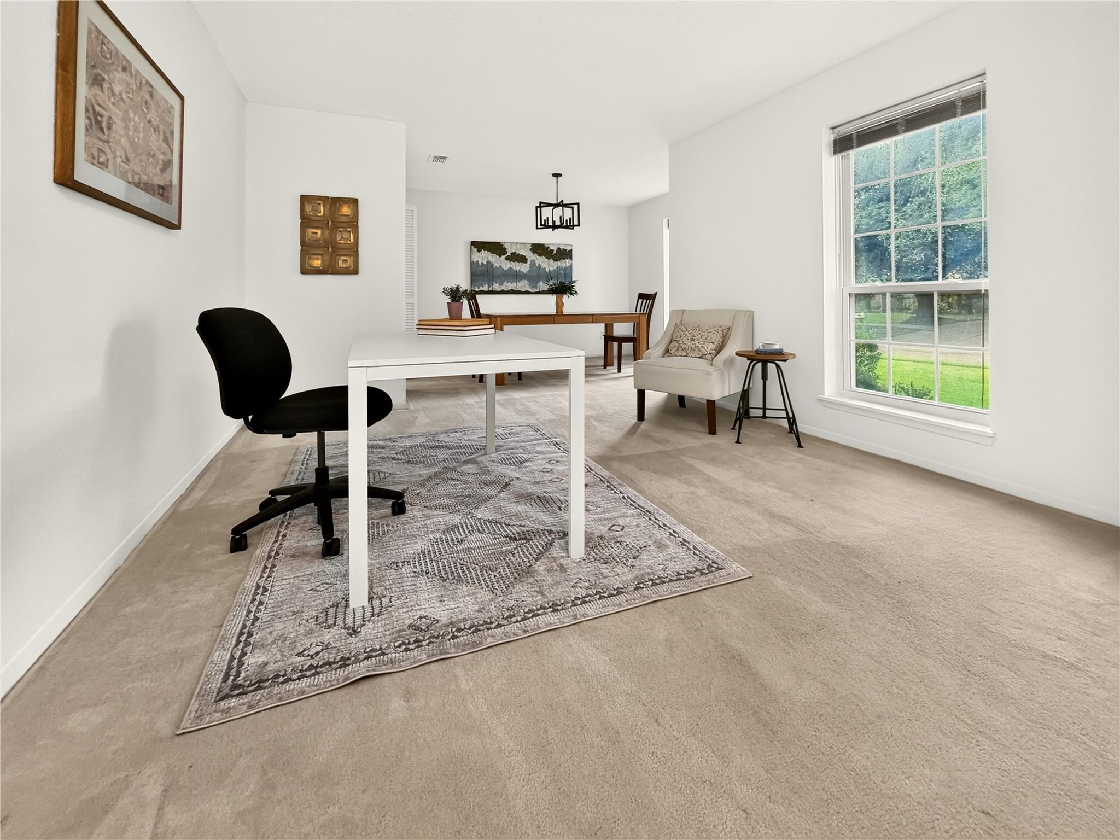
Recent updates including - ROOF 2020 - DOUBLE-PANE REPLACEMENT WINDOWS - EXTERIOR PAINT 2020 - INTERIOR PAINT 2026 - PEX & COPPER PLUMBING throughout - 4-TON LENNOX HVAC system 2022 - HIGH-VOLTAGE PROTECTION SYS 2021 - GARAGE DOOR OPENER 2022 - UPDATED RANGE & MICROWAVE 2022. Welcome to 18530 Sweetmeadow Drive, a beautifully updated one-story home in Oakwood Glen West community. This move-in ready 4-bedroom, 2-bath home offers a comfortable floor plan with plenty of space, for entertaining family & friends, & enjoying the spacious backyard with No Back Neighbors. Never Flooded. Whether you are a first-time homebuyer, looking for more space, or ready to downsize into a low-maintenance one-story home, that offers comfort, value, and a great location. Enjoy the benefits of an established neighborhood close to shopping, dining, parks, and everyday conveniences. Schedule your private showing today! Room measurements are approximate; buyer to verify if important.

Save
Ask
Tour
Hide
Share
Listing Snapshot
Price 
$267,500
Days On Site 
57 Days
Bedrooms 
4
Inside Area (SqFt) 
1,806 sqft
Total Baths 
2
Full Baths 
2
Partial Baths 
N/A
Lot Size 
0.1641 Acres
Year Built 
1979
MLS® Number 
43244159
Status 
Active
Property Tax 
$4,770
HOA/Condo/Coop Fees 
$62.5 monthly
Sq Ft Source 
N/A
Friends & Family
Recent Activity
4 days agoListing updated with changes from the MLS®
2 months agoStatus changed to Active
2 months agoListing first seen on site
General Features
Acres 
0.1641
Attached Garage 
Yes
Disclosures 
MudSellers Disclosure
Foundation 
Slab
Garage 
Yes
Garage Spaces 
2
Parking 
Attached
Parking Spaces 
2
Property Sub Type 
Single Family Residence
SqFt Total 
1806
Style 
Contemporary/Modern
Water Source 
Public
Interior Features
Appliances 
DisposalElectric OvenMicrowaveElectric RangeDishwasher
Cooling 
Ceiling Fan(s)Electric
Fireplace 
Yes
Fireplace Features 
Wood Burning
Fireplaces 
1
Flooring 
CarpetTileVinyl
Heating 
Natural Gas
Interior 
Walk-In Closet(s)PantryLaminate CountersStone CountersDouble Vanity
Laundry Features 
Electric Dryer HookupWasher Hookup
Window Features 
Low Emissivity Windows
Save
Ask
Tour
Hide
Share
Exterior Features
Construction Details 
BrickWood Siding
Fencing 
Back Yard
Lot Features 
Subdivided
Roof 
Composition
Windows/Doors 
Low Emissivity Windows
Community Features
Association Fee 
$750.0
Association Fee Frequency 
Annually
MLS Area 
13
School District 
32 - Klein
Financing Terms Available 
CashConventionalFHAVA Loan
Roads 
Concrete
Schools
School District
32 - Klein
Elementary School
Ehrhardt Elementary School
Middle School
Kleb Intermediate School
High School
Klein High School
Listing courtesy of Better Homes and Gardens Real Estate Gary Greene - Champions lisa.edmondson@garygreene.com

IDX information is provided exclusively for consumers’ personal, non-commercial use. It may not be used for any purpose other than to identify prospective properties consumers may be interested in purchasing. This data is deemed reliable but is not guaranteed accurate by the MLS.

Data provided by HAR.com © 2026. All information provided should be independently verified.

Neighborhood & Commute
Source: Walkscore
Disclosure: Community information and market data powered by Constellation Data Labs. Information is deemed reliable but not guaranteed.
Save
Ask
Tour
Hide
Share