Save
Ask
Tour
Hide
Share
$275,000
New Listing

13918 Cypress Creek Bank Drive
Cypress, TX 77429

For Sale|Single Family Residence|Active
3
Beds
2
Total Baths
2
Full Baths
1,833
SqFt
$150
/SqFt
2008
Built
Subdivision:
Cypress Creek Forest Sec 01
County:
Harris
Upcoming Open Houses
Sun, Nov 1, 3:00 PM - 5:00 PM
13918 Cypress Creek Bank Drive13918 Cypress Creek Bank Drive13918 Cypress Creek Bank Drive13918 Cypress Creek Bank Drive
Save
Ask
Tour
Hide
Share

Mortgage Calculator

Monthly Payment (Est.)

Enter an interest rate to see your estimated monthly payment.
Calculator powered by Showcase IDX, a Constellation1 Company. Copyright ©2026 Information is deemed reliable but not guaranteed.

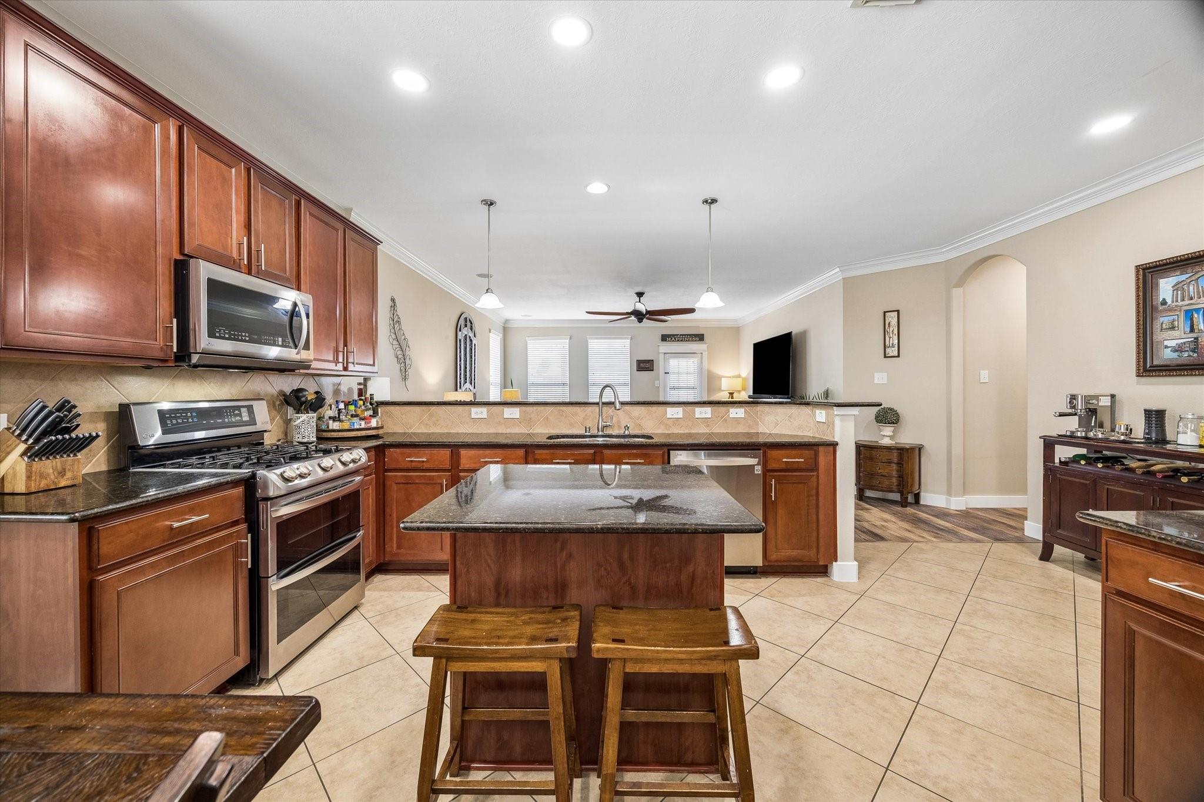
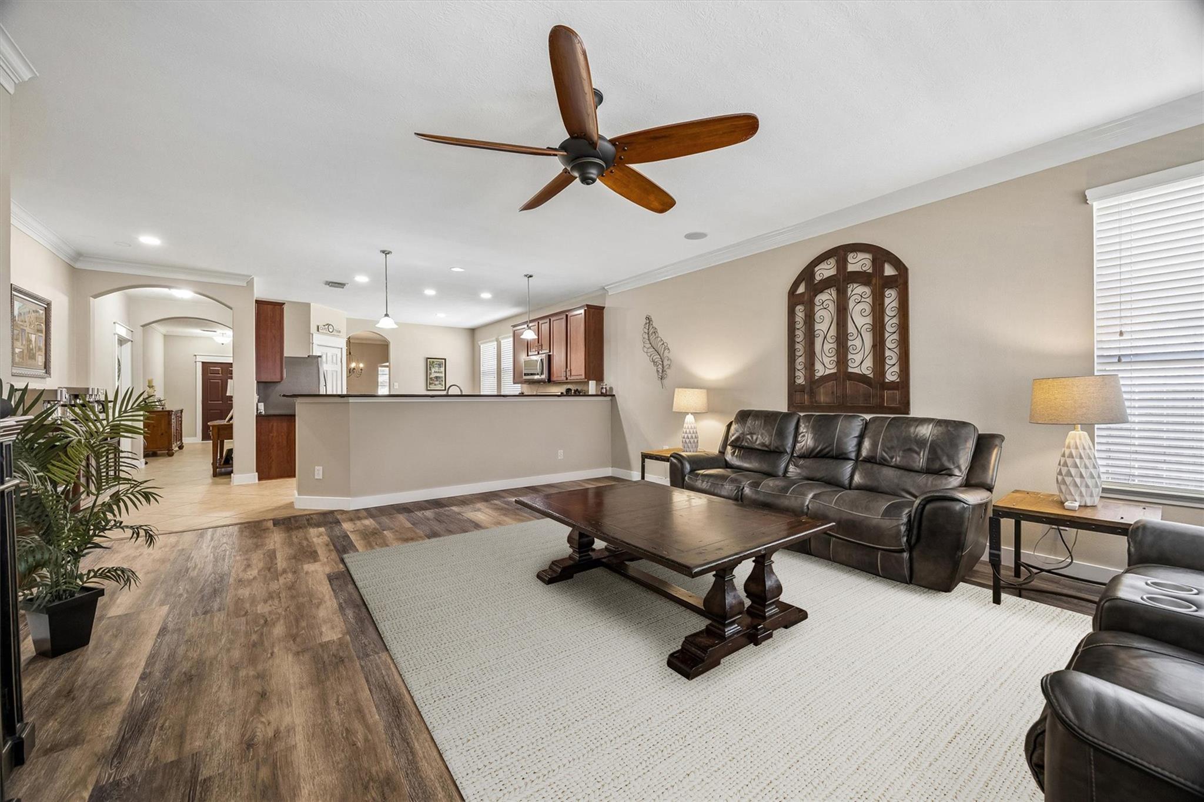
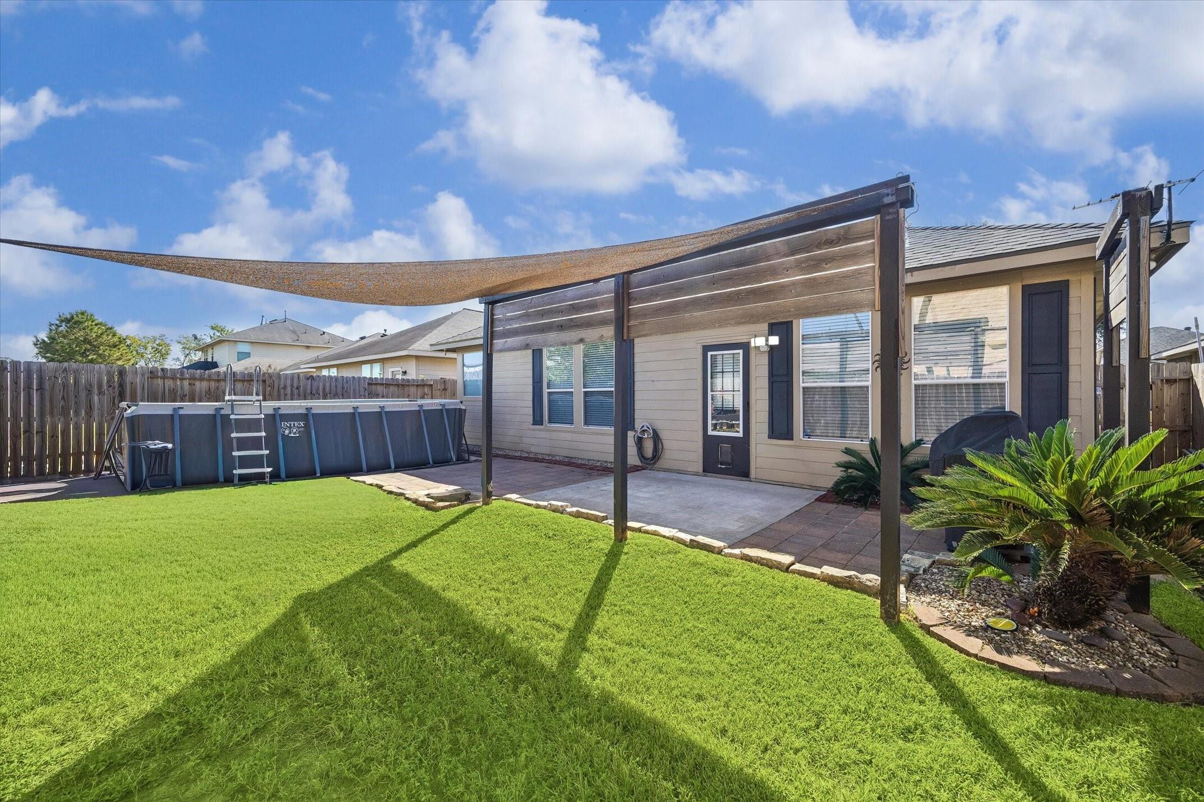
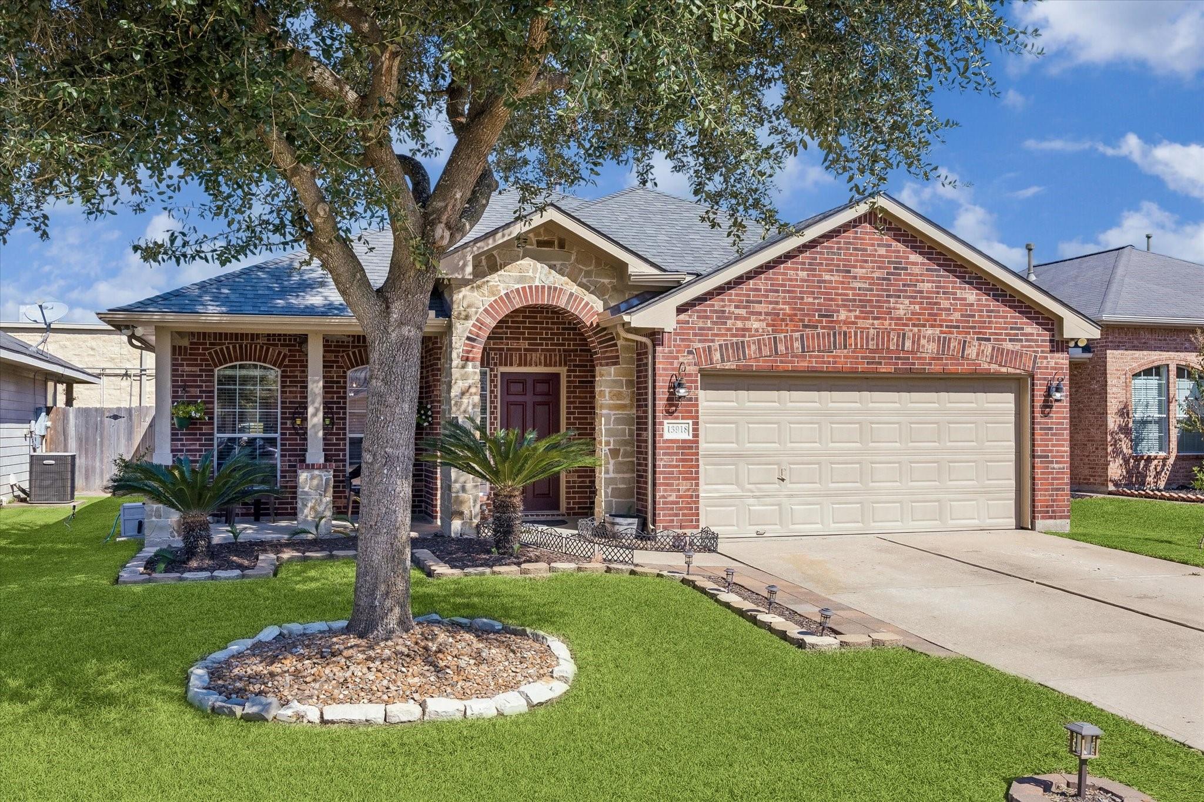
Nestled in the established Cypress Creek Forest community, this thoughtfully maintained single-story Taylor Morrison residence offers a welcoming blend of comfort, character, and functionality. Spanning 1,833 square feet, the three-bedroom, two-bath home features an inviting floor plan with a spacious family room, formal dining area and island kitchen appointed with granite countertops, rich wood cabinetry and stainless steel appliances. The primary suite offers a distinctive wood accent wall and an ensuite bath with dual vanities, soaking tub, and separate shower. Outdoors, a generous patio, pergola, and above-ground pool create an inviting setting for entertaining or relaxing at home. A newly replaced roof and water heater provide added peace of mind. Surrounded by mature trees and established landscaping, the property enjoys a convenient Cypress location near shopping, dining and everyday amenities, with access to Cypress-Fairbanks ISD.

Save
Ask
Tour
Hide
Share
Listing Snapshot
Price 
$275,000
Days On Site 
0 Days
Bedrooms 
3
Inside Area (SqFt) 
1,833 sqft
Total Baths 
2
Full Baths 
2
Partial Baths 
N/A
Lot Size 
0.126 Acres
Year Built 
2008
MLS Number 
43384964
Status 
Active
Property Tax 
$5,703
HOA/Condo/Coop Fees 
$36.67 monthly
Sq Ft Source 
N/A
Friends & Family
Recent Activity
2 hours agoListing updated with changes from the MLS
3 hours agoListing first seen on site
General Features
Acres 
0.126
Attached Garage 
Yes
Direction Faces 
South
Disclosures 
MudSeller's Disclosure
Foundation 
Slab
Garage 
Yes
Garage Spaces 
2
Green Energy Efficient 
Exposure/Shade
Parking 
AttachedGarage Door Opener
Parking Spaces 
2
Property Sub Type 
Single Family Residence
SqFt Total 
1833
Style 
Traditional
Water Source 
Public
Interior Features
Appliances 
DisposalGas OvenMicrowaveFree-Standing RangeGas RangeDishwasherOvenRefrigerator
Cooling 
Ceiling Fan(s)Electric
Flooring 
TileVinyl
Heating 
ElectricNatural Gas
Interior 
Crown MoldingHigh CeilingsWalk-In Closet(s)Kitchen IslandPantryEntrance FoyerMaster DownstairsGranite CountersDouble VanitySoaking Tub
Laundry Features 
Electric Dryer HookupGas Dryer HookupWasher Hookup
Window Features 
Window Coverings
Bedroom 
Dimensions - 10' x 10'Level - FirstArea - 100
Dining Room 
Dimensions - 14' x 12'Level - FirstArea - 168
Kitchen 
Dimensions - 12' x 8'Level - FirstArea - 96
Living Room 
Dimensions - 20' x 16'Level - FirstArea - 320
Master Bedroom 
Dimensions - 15' x 13'Level - FirstArea - 195
Save
Ask
Tour
Hide
Share
Exterior Features
Construction Details 
BrickCement SidingStone
Fencing 
Back Yard
Lot Features 
Back YardSubdivided
Patio And Porch 
Patio
Pool Features 
Above Ground
Private Pool 
Yes
Roof 
Composition
Windows/Doors 
Window Coverings
Community Features
Association Fee 
$440.0
Association Fee Frequency 
Annually
Community Features 
Curbs
MLS Area 
10
School District 
13 - Cypress-Fairbanks
Financing Terms Available 
CashConventionalFHAVA Loan
Roads 
Concrete
Schools
School District
13 - Cypress-Fairbanks
Elementary School
Lamkin Elementary School
Middle School
Arnold Middle School
High School
Cy-Fair High School
Listing courtesy of Martha Turner Sotheby's International Realty jasonlee.villarreal@sir.com

IDX information is provided exclusively for consumers’ personal, non-commercial use. It may not be used for any purpose other than to identify prospective properties consumers may be interested in purchasing. This data is deemed reliable but is not guaranteed accurate by the MLS.

Data provided by HAR.com © 2026. All information provided should be independently verified.

Neighborhood & Commute
Source: Walkscore
Disclosure: Community information and market data powered by Constellation Data Labs. Information is deemed reliable but not guaranteed.
Save
Ask
Tour
Hide
Share