Save
Ask
Tour
Hide
Share
$325,000
New Listing

16607 Rainbow Lake Road
Houston, TX 77095

For Sale|Single Family Residence|Active
4
Beds
3
Total Baths
2
Full Baths
1
Partial Bath
2,450
SqFt
$133
/SqFt
1988
Built
Subdivision:
Copperfield Southcreek Village
County:
Harris
16607 Rainbow Lake Road16607 Rainbow Lake Road16607 Rainbow Lake Road16607 Rainbow Lake Road
Save
Ask
Tour
Hide
Share

Mortgage Calculator

Monthly Payment (Est.)

Enter an interest rate to see your estimated monthly payment.
Calculator powered by Showcase IDX, a Constellation1 Company. Copyright ©2026 Information is deemed reliable but not guaranteed.

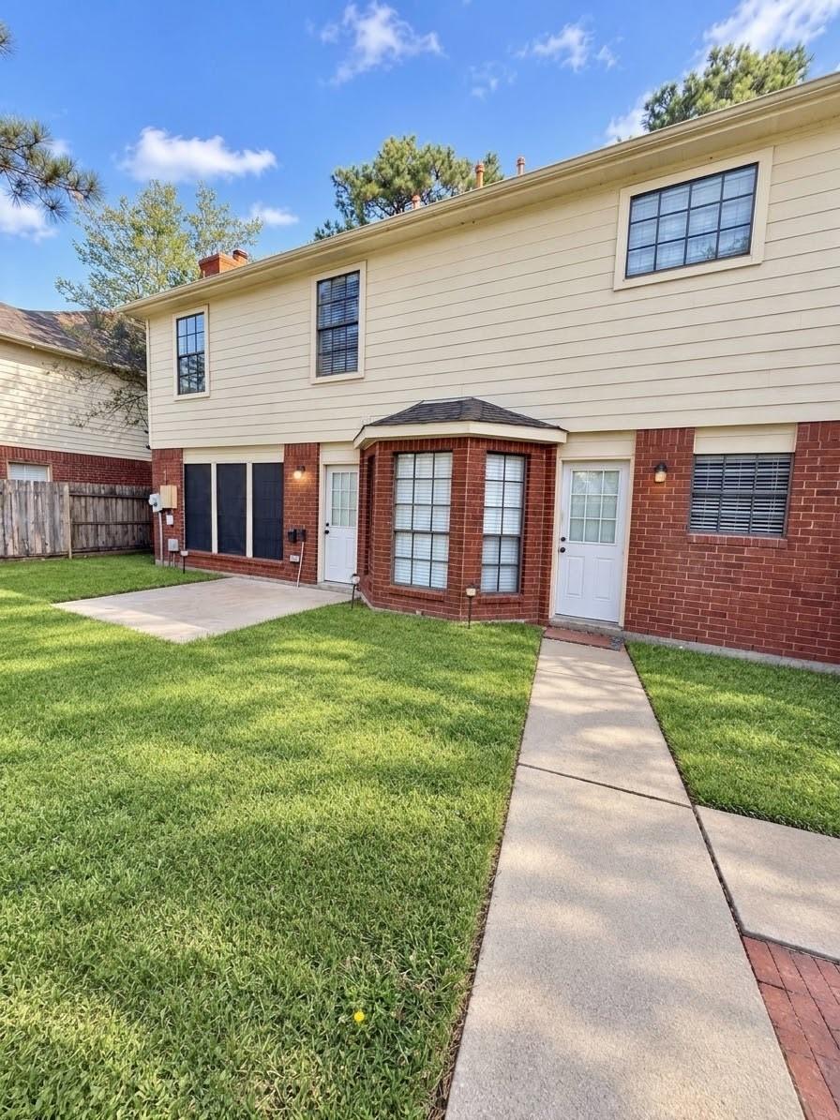
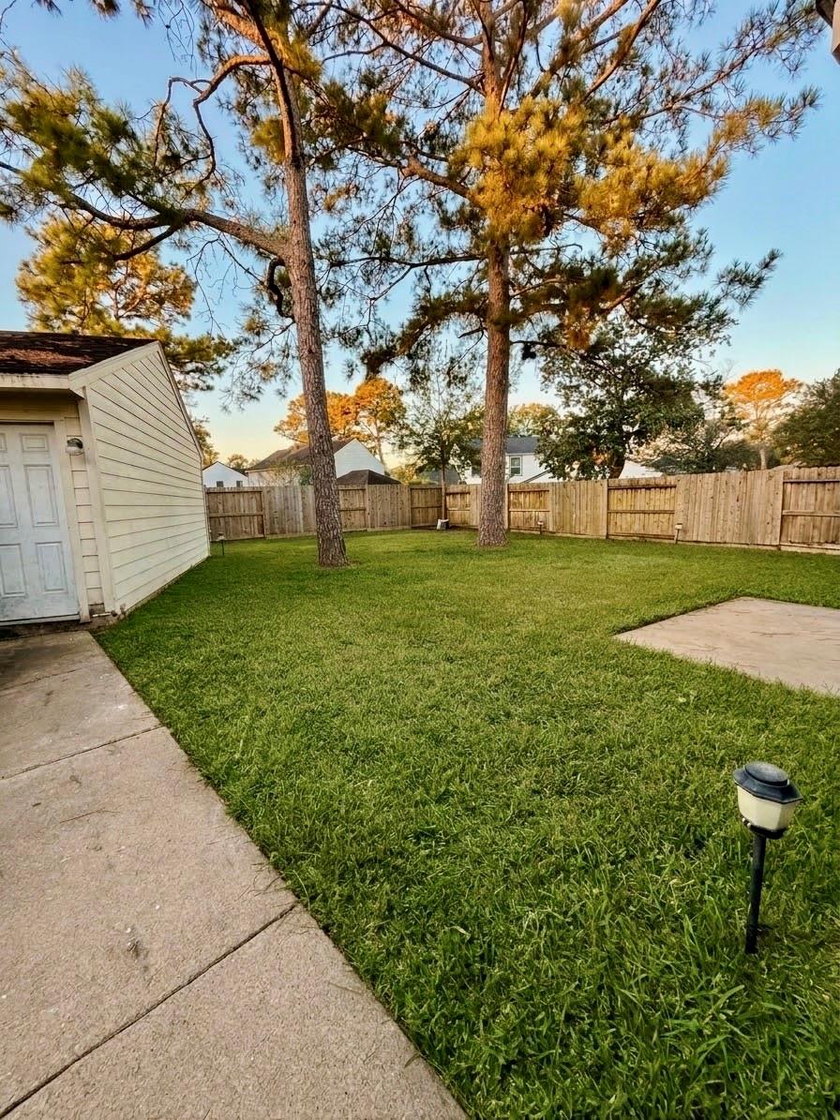
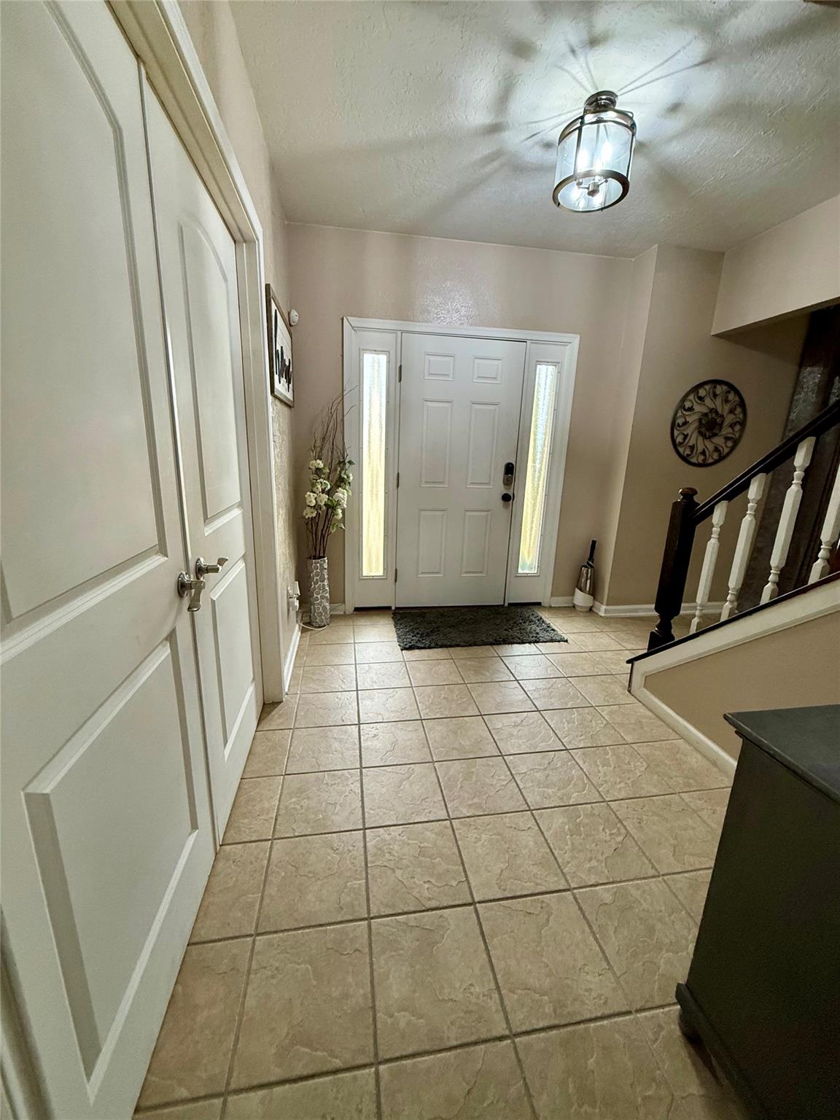
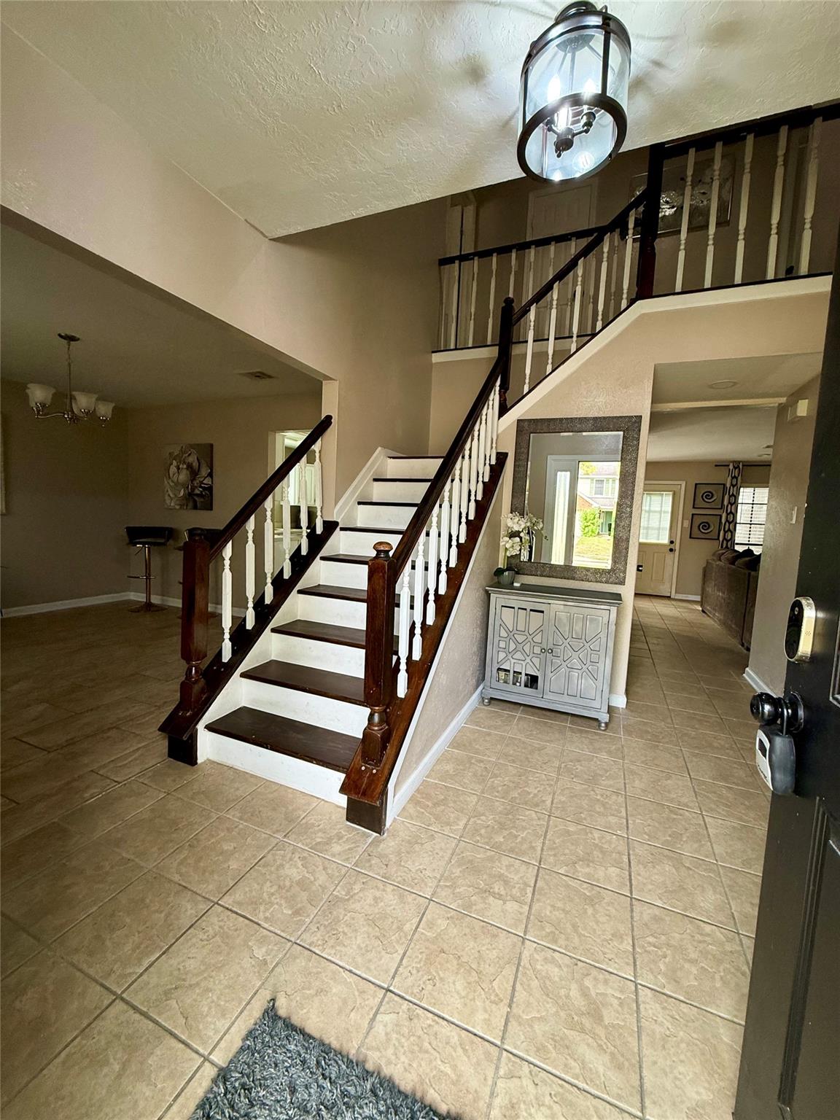
Welcome home to this charming single-story residence in the established, tree-lined community of Copperfield! Featuring a open-concept layout, this property offers seamless flow between the spacious living room, dining area, and well-appointed kitchen. Large windows bring in abundant natural light, beautifully complementing the fresh neutral color palette throughout. The private primary suite features a generous walk-in closet and a well-maintained ensuite bath. Spacious secondary bedrooms offer ideal flexibility for family, guests. Dedicated office/study on the main floor. Outside, enjoy a fully fenced backyard perfect for pets, outdoor dining, and entertaining. Enjoy a prime location with quick access to US-290, Highway 6, and FM 1960. Minutes from top-rated Cy-Fair ISD schools, neighborhood parks, dining, and shopping. Schedule your private tour today!

Save
Ask
Tour
Hide
Share
Listing Snapshot
Price 
$325,000
Days On Site 
0 Days
Bedrooms 
4
Inside Area (SqFt) 
2,450 sqft
Total Baths 
3
Full Baths 
2
Partial Baths 
1
Lot Size 
0.1746 Acres
Year Built 
1988
MLS Number 
46638080
Status 
Active
Property Tax 
$6,371
HOA/Condo/Coop Fees 
$63.75 monthly
Sq Ft Source 
N/A
Friends & Family
Recent Activity
15 hours agoListing updated with changes from the MLS
15 hours agoListing first seen on site
General Features
Acres 
0.1746
Direction Faces 
West
Disclosures 
MudSeller's Disclosure
Foundation 
Slab
Garage 
Yes
Garage Spaces 
2
Parking 
Detached
Parking Spaces 
2
Property Sub Type 
Single Family Residence
SqFt Total 
2450
Style 
Traditional
Water Source 
Public
Interior Features
Appliances 
DisposalGas OvenMicrowaveGas RangeDishwasher
Cooling 
Electric
Fireplace 
Yes
Fireplace Features 
Gas Log
Fireplaces 
1
Flooring 
CarpetTile
Heating 
Natural Gas
Interior 
Double Vanity
Laundry Features 
Electric Dryer HookupGas Dryer HookupWasher Hookup
Bedroom 
Dimensions - 12x10Level - SecondArea - 120
Breakfast 
Dimensions - 13x12Level - FirstArea - 156
Dining Room 
Dimensions - 13x12Level - FirstArea - 156
Kitchen 
Dimensions - 13x11Level - FirstArea - 143
Living Room 
Dimensions - 18x16Level - FirstArea - 288
Utility Room 
Dimensions - 7x6Level - FirstArea - 42
Save
Ask
Tour
Hide
Share
Exterior Features
Construction Details 
BrickCement SidingWood Siding
Fencing 
Back Yard
Lot Features 
Subdivided
Roof 
Composition
Community Features
Association Fee 
$765.0
Association Fee Frequency 
Annually
MLS Area 
8
School District 
13 - Cypress-Fairbanks
Financing Terms Available 
CashConventionalFHAVA Loan
Roads 
Concrete
Schools
School District
13 - Cypress-Fairbanks
Elementary School
Lowery Elementary School
Middle School
Aragon Middle School
High School
Langham Creek High School
Listing courtesy of Nan & Company Properties - Corporate Office (Heights) tamika.lamark@nanproperties.com

IDX information is provided exclusively for consumers’ personal, non-commercial use. It may not be used for any purpose other than to identify prospective properties consumers may be interested in purchasing. This data is deemed reliable but is not guaranteed accurate by the MLS.

Data provided by HAR.com © 2026. All information provided should be independently verified.

Neighborhood & Commute
Source: Walkscore
Disclosure: Community information and market data powered by Constellation Data Labs. Information is deemed reliable but not guaranteed.
Save
Ask
Tour
Hide
Share