Save
Ask
Tour
Hide
Share
$285,000
New Listing

16043 Spinnaker Drive
Crosby, TX 77532

For Sale|Single Family Residence|Active
4
Beds
3
Total Baths
2
Full Baths
1
Partial Bath
2,436
SqFt
$117
/SqFt
1975
Built
Subdivision:
Newport Sec 01
County:
Harris
16043 Spinnaker Drive16043 Spinnaker Drive16043 Spinnaker Drive16043 Spinnaker Drive
Save
Ask
Tour
Hide
Share

Mortgage Calculator

Monthly Payment (Est.)

Enter an interest rate to see your estimated monthly payment.
Calculator powered by Showcase IDX, a Constellation1 Company. Copyright ©2026 Information is deemed reliable but not guaranteed.

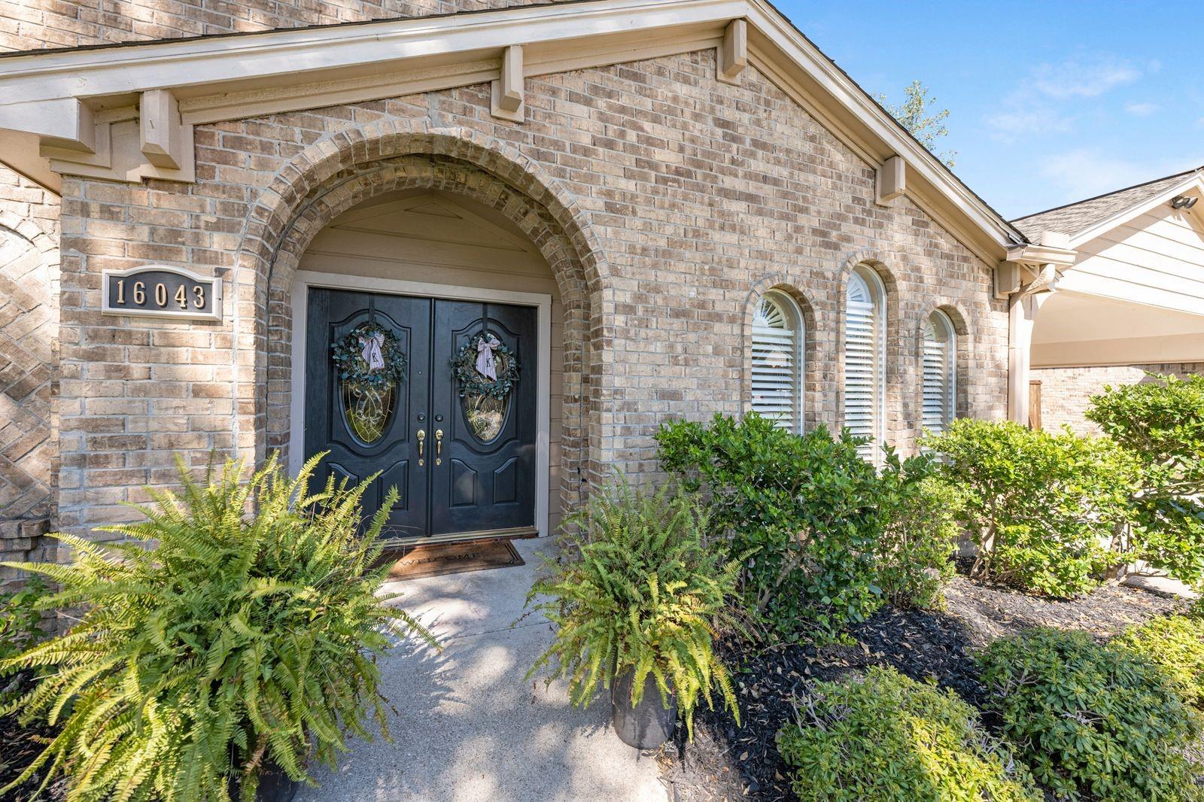
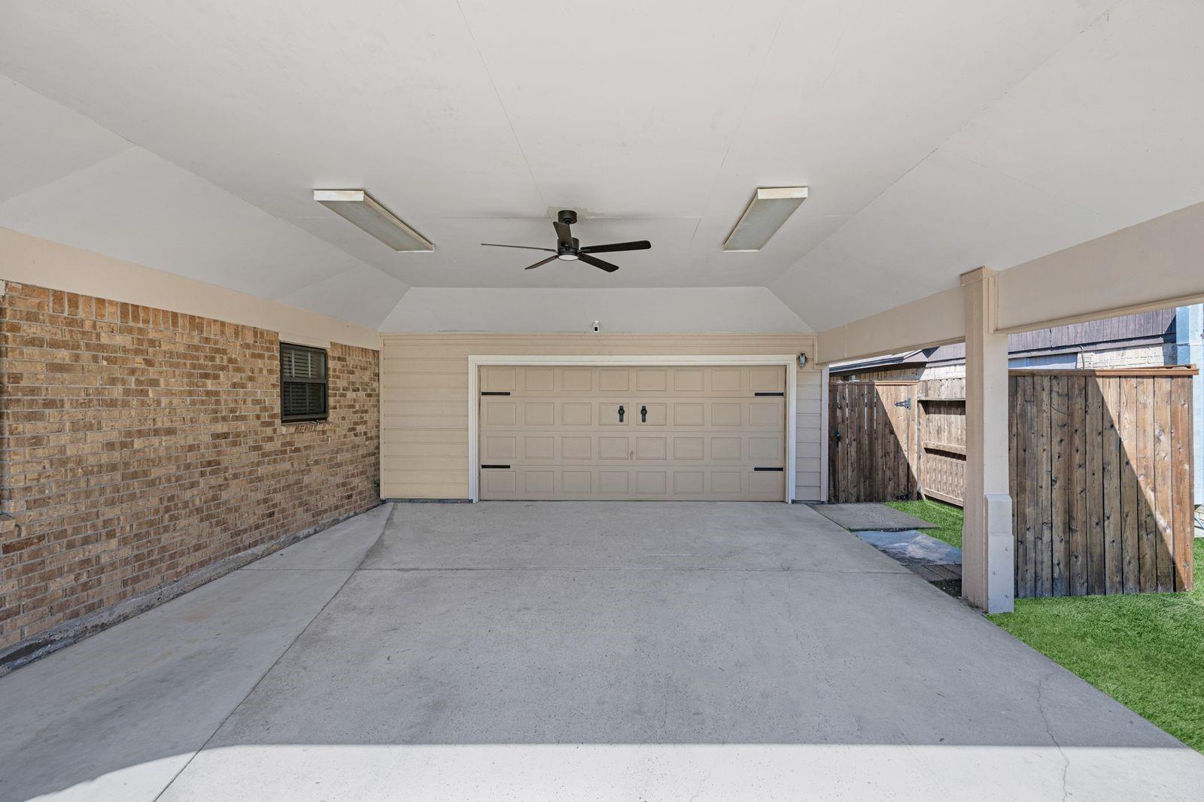
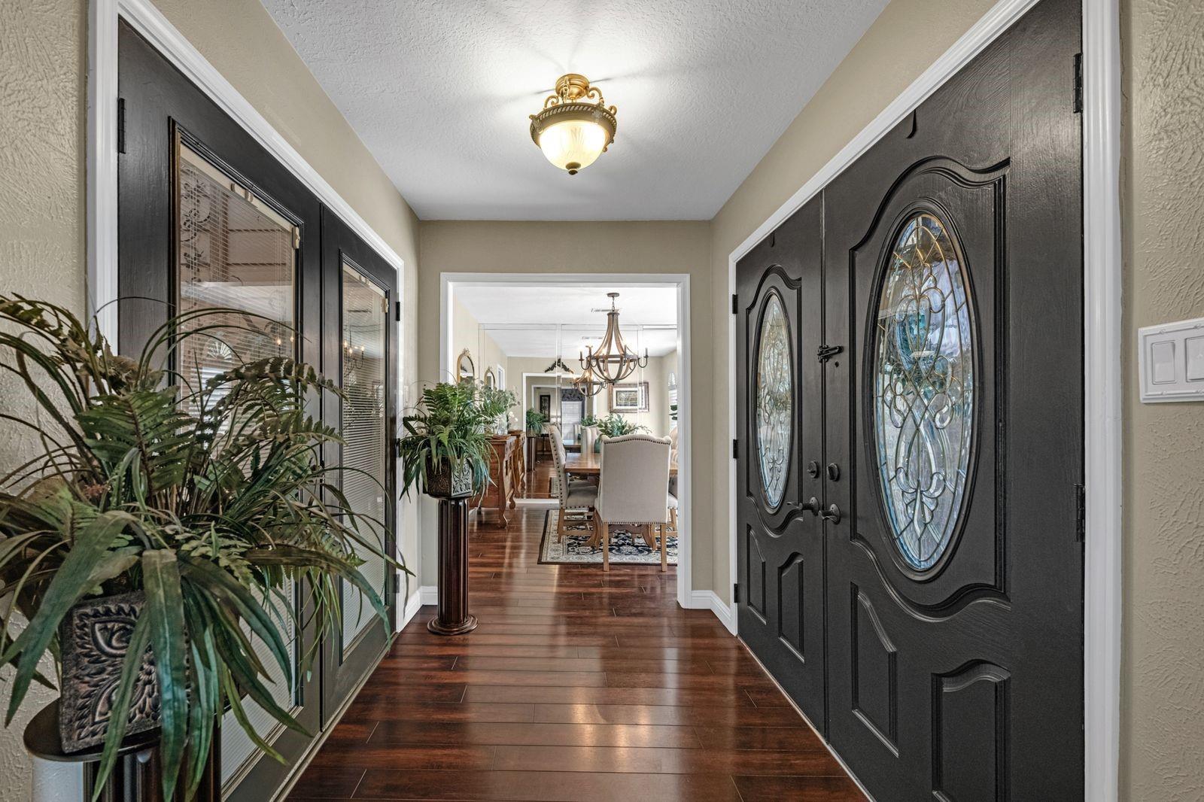
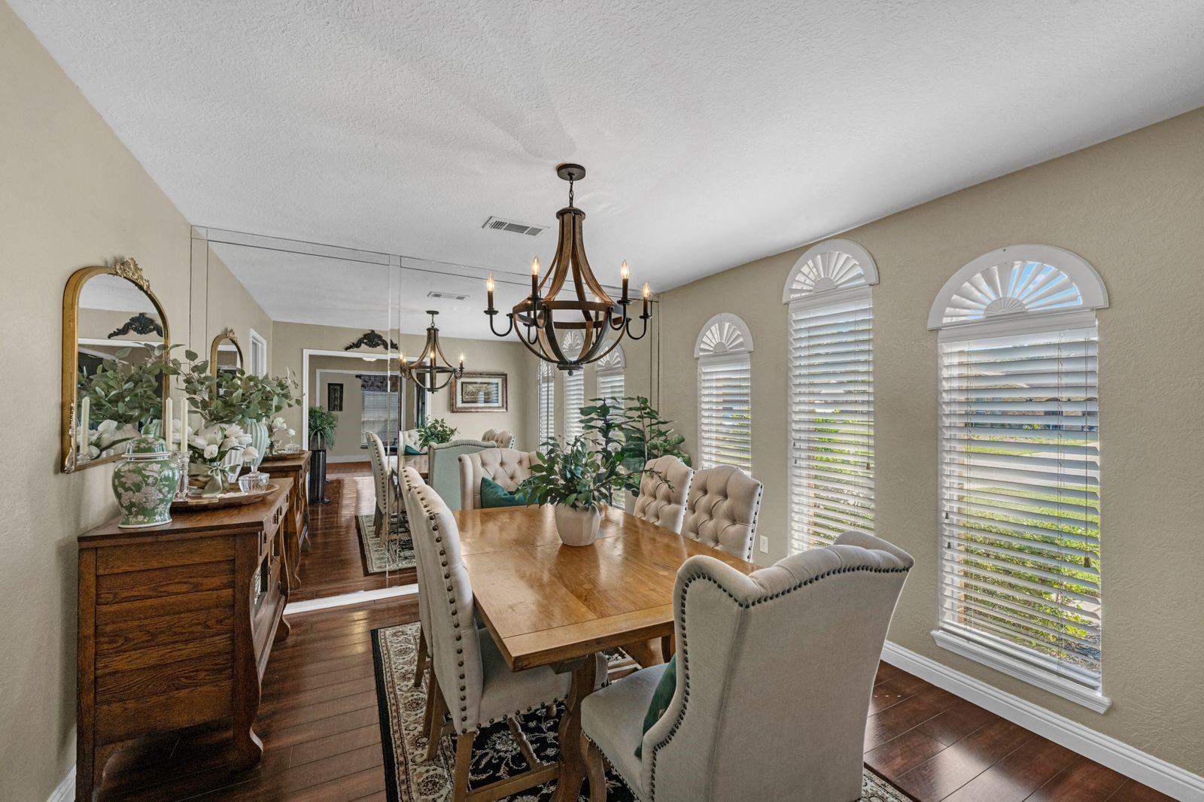
Welcome home to this beautifully maintained property featuring charming curb appeal, mature landscaping, and a distinctive brick exterior. Inside, rich wood-look flooring adds warmth throughout the living areas, while vaulted ceilings with exposed wood beams create an inviting atmosphere. The kitchen showcases dark cabinetry, updated hardware, sleek countertops, a classic tile backsplash, and stainless steel appliances. Enjoy a comfortable living space perfect for relaxing or entertaining. Outside, the well-kept lawn, established trees, covered carport, and backyard storage shed offer added convenience and functionality. Major systems, including the roof, HVAC, and water heater, have been well maintained for added peace of mind. Lovingly cared for and full of character, this home is ready for its next chapter!

Save
Ask
Tour
Hide
Share
Listing Snapshot
Price 
$285,000
Days On Site 
0 Days
Bedrooms 
4
Inside Area (SqFt) 
2,436 sqft
Total Baths 
3
Full Baths 
2
Partial Baths 
1
Lot Size 
0.2249 Acres
Year Built 
1975
MLS Number 
47026231
Status 
Active
Property Tax 
$6,850
HOA/Condo/Coop Fees 
$65 monthly
Sq Ft Source 
N/A
Friends & Family
Recent Activity
11 hours agoListing updated with changes from the MLS
18 hours agoListing first seen on site
General Features
Acres 
0.2249
Attached Garage 
Yes
Disclosures 
MudSeller's Disclosure
Foundation 
Slab
Garage 
Yes
Garage Spaces 
2
Parking 
Attached
Parking Spaces 
2
Property Sub Type 
Single Family Residence
SqFt Total 
2436
Style 
Traditional
Water Source 
Public
Interior Features
Appliances 
DisposalElectric OvenMicrowaveElectric CooktopElectric RangeDishwasher
Cooling 
Electric
Fireplace 
Yes
Fireplaces 
1
Flooring 
CarpetLaminateTile
Heating 
Electric
Interior 
Wet Bar
Laundry Features 
Electric Dryer Hookup
Bedroom 
Dimensions - 15 x 12Level - FirstArea - 180
Breakfast 
Dimensions - 10 x 10Level - FirstArea - 100
Dining Room 
Dimensions - 14 x 12Level - FirstArea - 168
Family Room 
Dimensions - 27 x 14Level - FirstArea - 378
Kitchen 
Dimensions - 12 x 11Level - FirstArea - 132
Master Bedroom 
Dimensions - 18 x 13Level - FirstArea - 234
Save
Ask
Tour
Hide
Share
Exterior Features
Construction Details 
BrickCement Siding
Lot Features 
Subdivided
Roof 
Composition
Waterfront Features 
Pond
Community Features
Association Amenities 
Fitness CenterGolf CourseJogging PathPlaygroundTennis Court(s)Trail(s)
Association Fee 
$65.0
Association Fee Frequency 
Monthly
Community Features 
Golf
MLS Area 
1
School District 
12 - Crosby
Schools
School District
12 - Crosby
Elementary School
Crosby Elementary School (Crosby)
Middle School
Crosby Middle School (Crosby)
High School
Crosby High School
Listing courtesy of Turner Mangum,LLC jst@turnermangum.com

IDX information is provided exclusively for consumers’ personal, non-commercial use. It may not be used for any purpose other than to identify prospective properties consumers may be interested in purchasing. This data is deemed reliable but is not guaranteed accurate by the MLS.

Data provided by HAR.com © 2026. All information provided should be independently verified.

Neighborhood & Commute
Source: Walkscore
Disclosure: Community information and market data powered by Constellation Data Labs. Information is deemed reliable but not guaranteed.
Save
Ask
Tour
Hide
Share