Save
Ask
Tour
Hide
Share
$580,000
New Listing

8950 Tumblewood Drive
Beach City, TX 77523

For Sale|Single Family Residence|Active
4
Beds
4
Total Baths
3
Full Baths
1
Partial Bath
3,434
SqFt
$169
/SqFt
2008
Built
Subdivision:
Barrow Ranch
County:
Chambers
8950 Tumblewood Drive8950 Tumblewood Drive8950 Tumblewood Drive8950 Tumblewood Drive
Save
Ask
Tour
Hide
Share

Mortgage Calculator

Monthly Payment (Est.)

$2,646
Calculator powered by Showcase IDX, a Constellation1 Company. Copyright ©2026 Information is deemed reliable but not guaranteed.

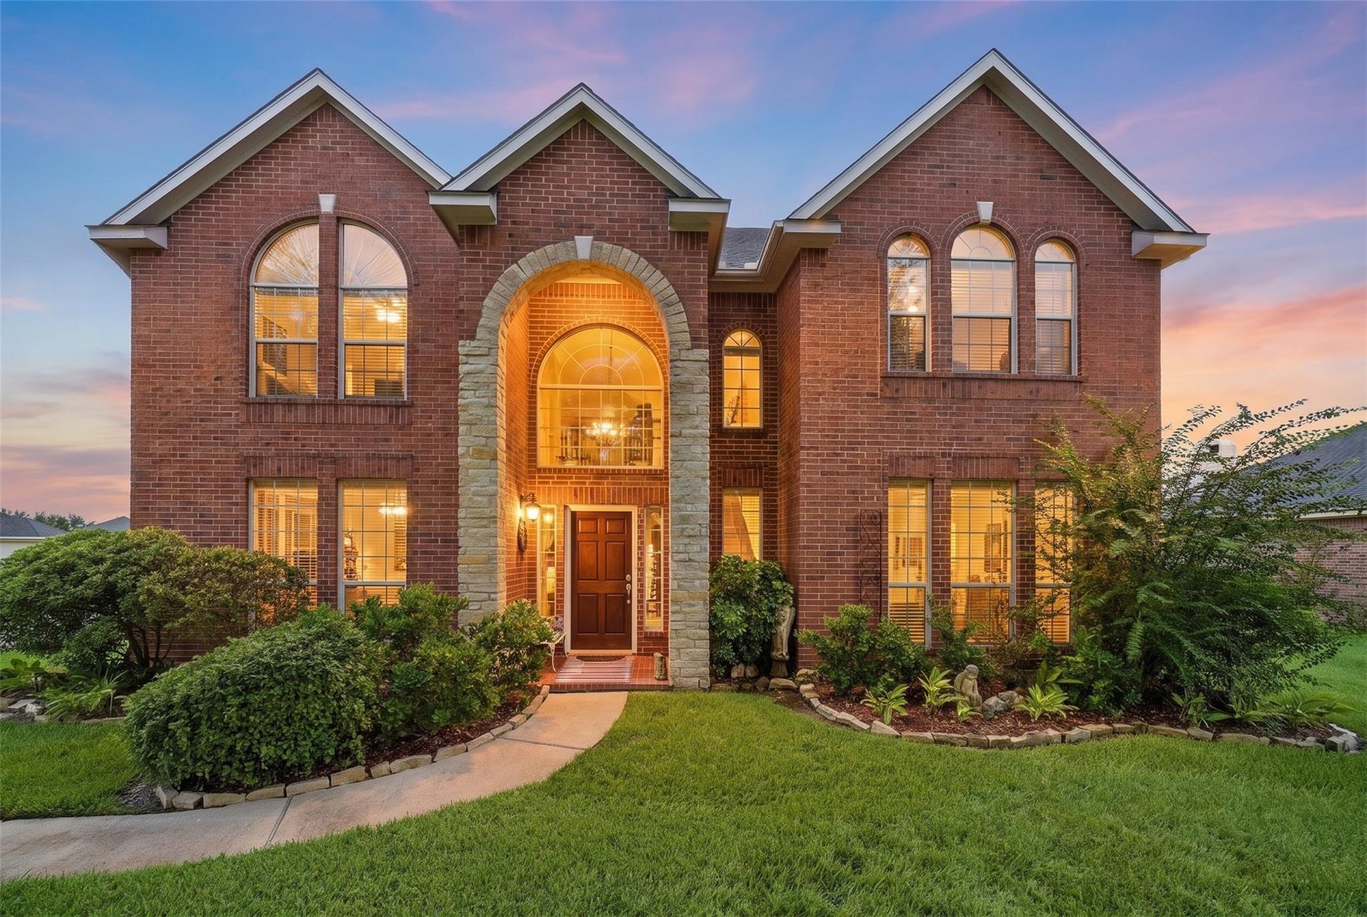
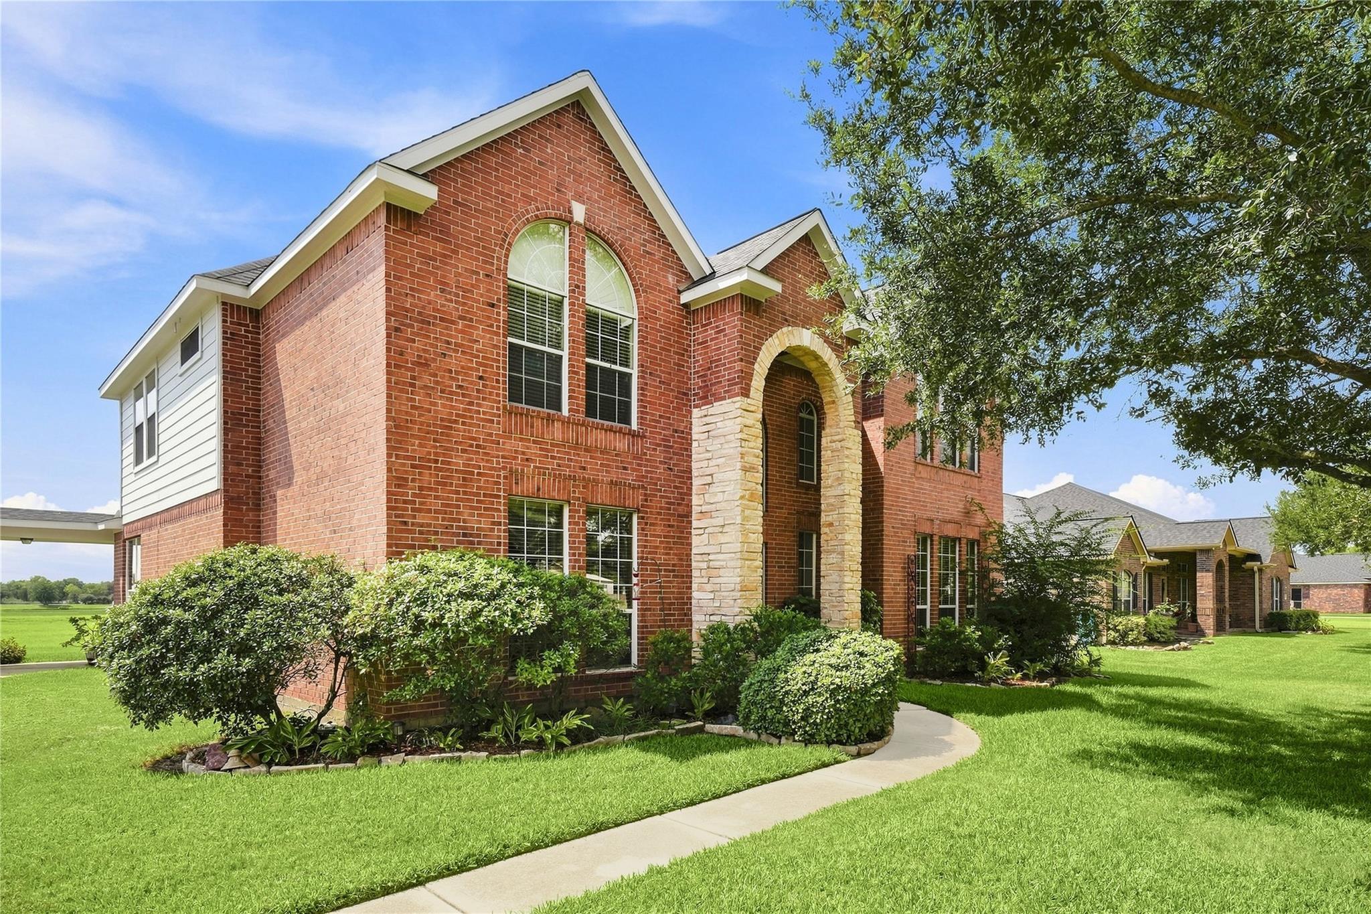
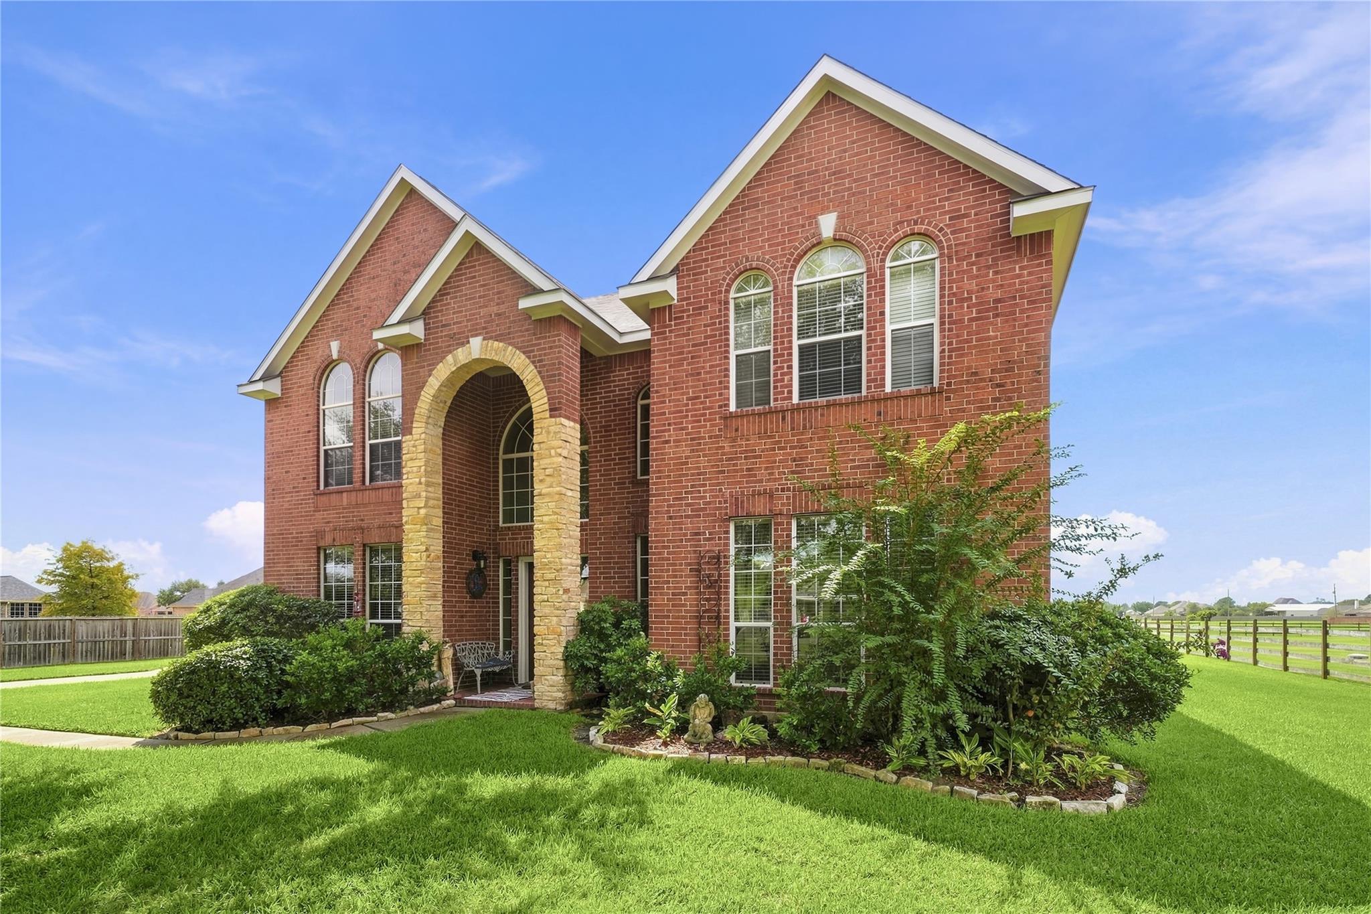
Welcome home to this spacious and beautifully designed property offering an impressive 3,434 square feet of living space on a full one-acre lot!This home features an inviting, open layout, elegant finishes, and modern amenities throughout.At the heart of the home, the well-appointed kitchen offers sleek countertops, abundant cabinetry, and plenty of space for preparing meals and entertaining family and friends.The primary suite provides a relaxing retreat complete with a luxurious ensuite bath, the perfect place to unwind at the end of the day.Upstairs, has 3 good size bedrooms, a game room/media room or whatever best fits your lifestyle.Step outside and enjoy the possibilities that come with a spacious one-acre lot, plenty of room to entertain, relax, play, or simply enjoy a little extra space and privacy.With generous living space both upstairs and down, a beautiful interior, and an expansive lot, this property has so much to offer.Low taxes + fantastic school district (Barbers Hill)

Save
Ask
Tour
Hide
Share
Listing Snapshot
Price 
$580,000
Days On Site 
0 Days
Bedrooms 
4
Inside Area (SqFt) 
3,434 sqft
Total Baths 
4
Full Baths 
3
Partial Baths 
1
Lot Size 
1.026 Acres
Year Built 
2008
MLS® Number 
47442600
Status 
Active
Property Tax 
$9,266
HOA/Condo/Coop Fees 
$40.25 monthly
Sq Ft Source 
N/A
Friends & Family
Recent Activity
9 hours agoListing updated with changes from the MLS®
20 hours agoListing first seen on site
General Features
Acres 
1.026
Direction Faces 
North
Disclosures 
Sellers Disclosure
Foundation 
Slab
Garage 
Yes
Garage Spaces 
2
Green Energy Efficient 
Appliances
Parking 
DetachedOversized
Parking Spaces 
2
Property Sub Type 
Single Family Residence
Sewer 
Aerobic Septic
SqFt Total 
3434
Style 
Traditional
Interior Features
Appliances 
ENERGY STAR Qualified AppliancesDisposalGas OvenMicrowaveGas RangeDishwasher
Cooling 
Ceiling Fan(s)Electric
Fireplace 
Yes
Fireplace Features 
Gas Log
Fireplaces 
1
Flooring 
CarpetTile
Heating 
Natural Gas
Interior 
Crown MoldingHigh CeilingsWalk-In Closet(s)Breakfast BarPantryEntrance FoyerMaster DownstairsGranite CountersSoaking Tub
Laundry Features 
Electric Dryer HookupGas Dryer HookupWasher Hookup
Window Features 
Window CoveringsLow Emissivity Windows
Save
Ask
Tour
Hide
Share
Exterior Features
Construction Details 
Brick
Lot Features 
Back YardClearedSubdivided
Patio And Porch 
CoveredPorch
Roof 
Composition
View 
LakeWater
Waterview 
LakeWater
Windows/Doors 
Window CoveringsLow Emissivity Windows
Community Features
Association Fee 
$483.0
Association Fee Frequency 
Annually
MLS Area 
53
School District 
6 - Barbers Hill
Financing Terms Available 
CashConventionalFHAVA Loan
Schools
School District
6 - Barbers Hill
Elementary School
Barbers Hill South Elementary School
Middle School
Barbers Hill South Middle School
High School
Barbers Hill High School
Listing courtesy of JLA Realty melissa.sumrall.jla@gmail.com

IDX information is provided exclusively for consumers’ personal, non-commercial use. It may not be used for any purpose other than to identify prospective properties consumers may be interested in purchasing. This data is deemed reliable but is not guaranteed accurate by the MLS.

Data provided by HAR.com © 2026. All information provided should be independently verified.

Neighborhood & Commute
Source: Walkscore
Disclosure: Community information and market data powered by Constellation Data Labs. Information is deemed reliable but not guaranteed.
Save
Ask
Tour
Hide
Share