Save
Ask
Tour
Hide
Share
$245,000
New Listing

13831 Trumpetvine Street
Houston, TX 77083

For Sale|Single Family Residence|Active
4
Beds
3
Total Baths
2
Full Baths
1
Partial Bath
1,972
SqFt
$124
/SqFt
1998
Built
Subdivision:
Beechnut Park
County:
Harris
13831 Trumpetvine Street13831 Trumpetvine Street13831 Trumpetvine Street13831 Trumpetvine Street
Save
Ask
Tour
Hide
Share

Mortgage Calculator

Monthly Payment (Est.)

$1,118
Calculator powered by Showcase IDX, a Constellation1 Company. Copyright ©2026 Information is deemed reliable but not guaranteed.

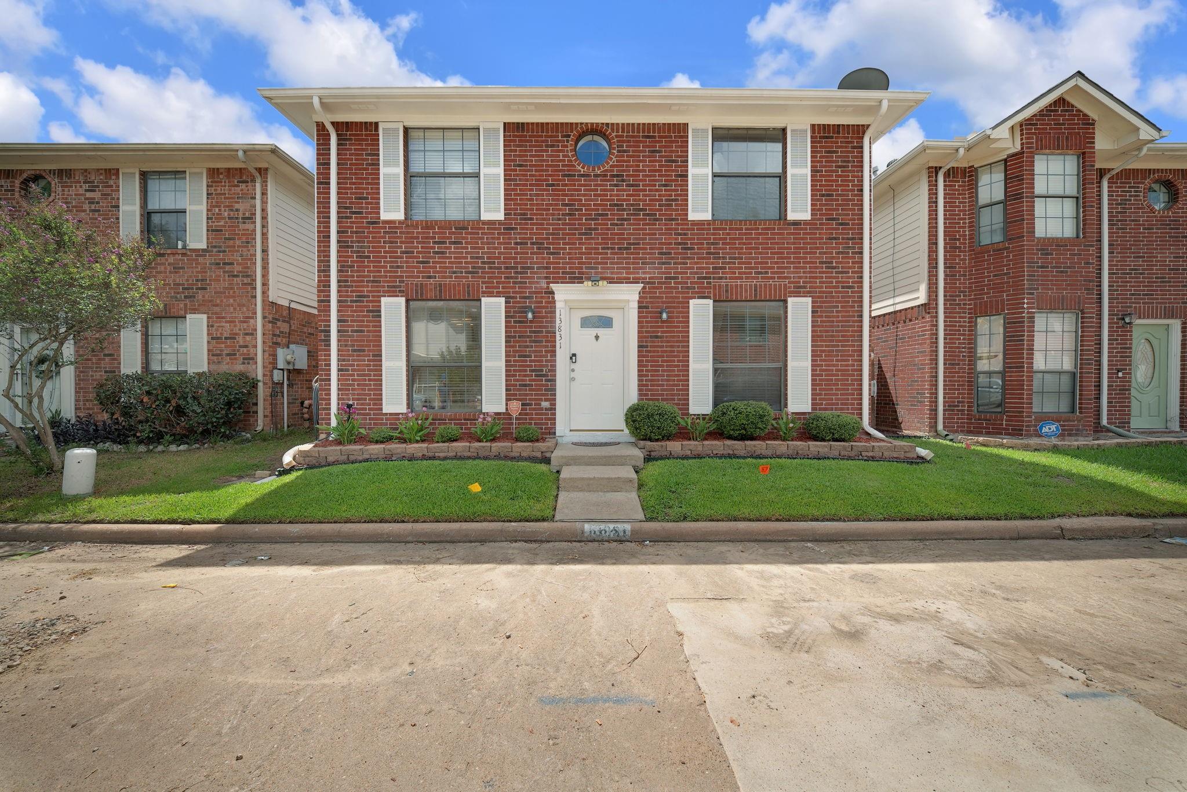
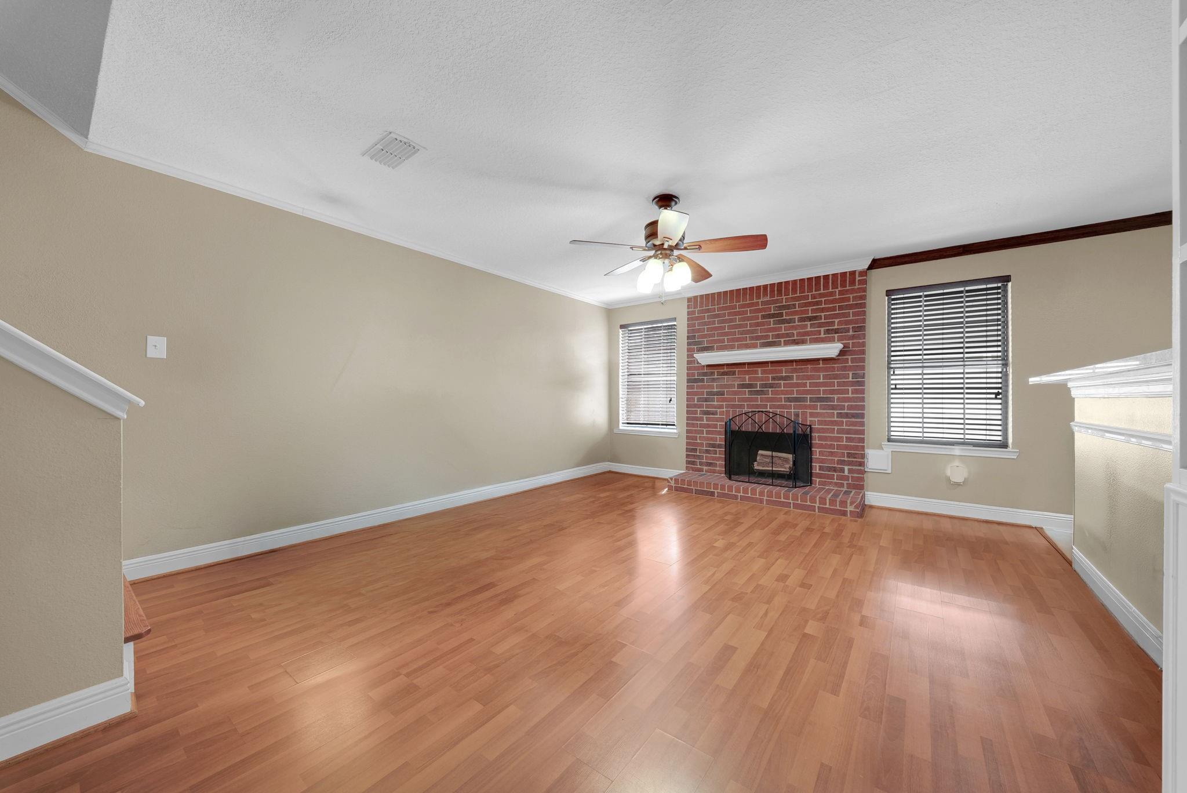
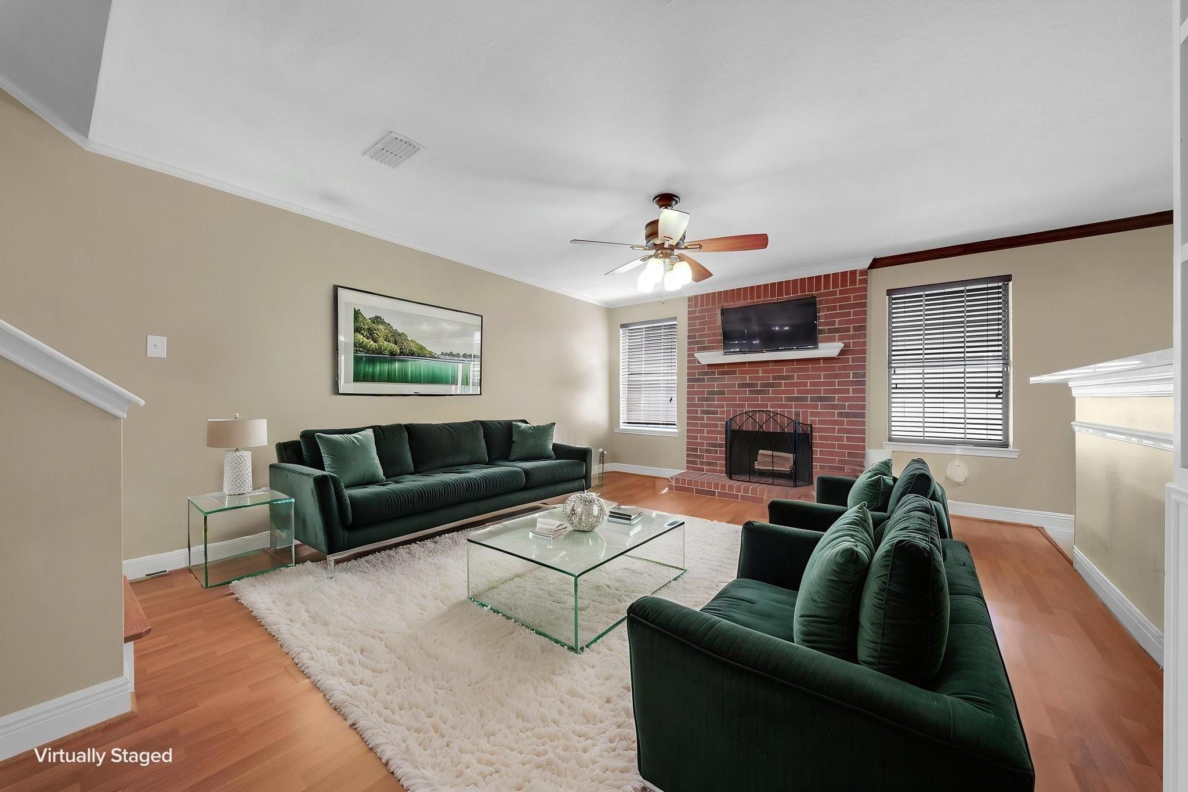
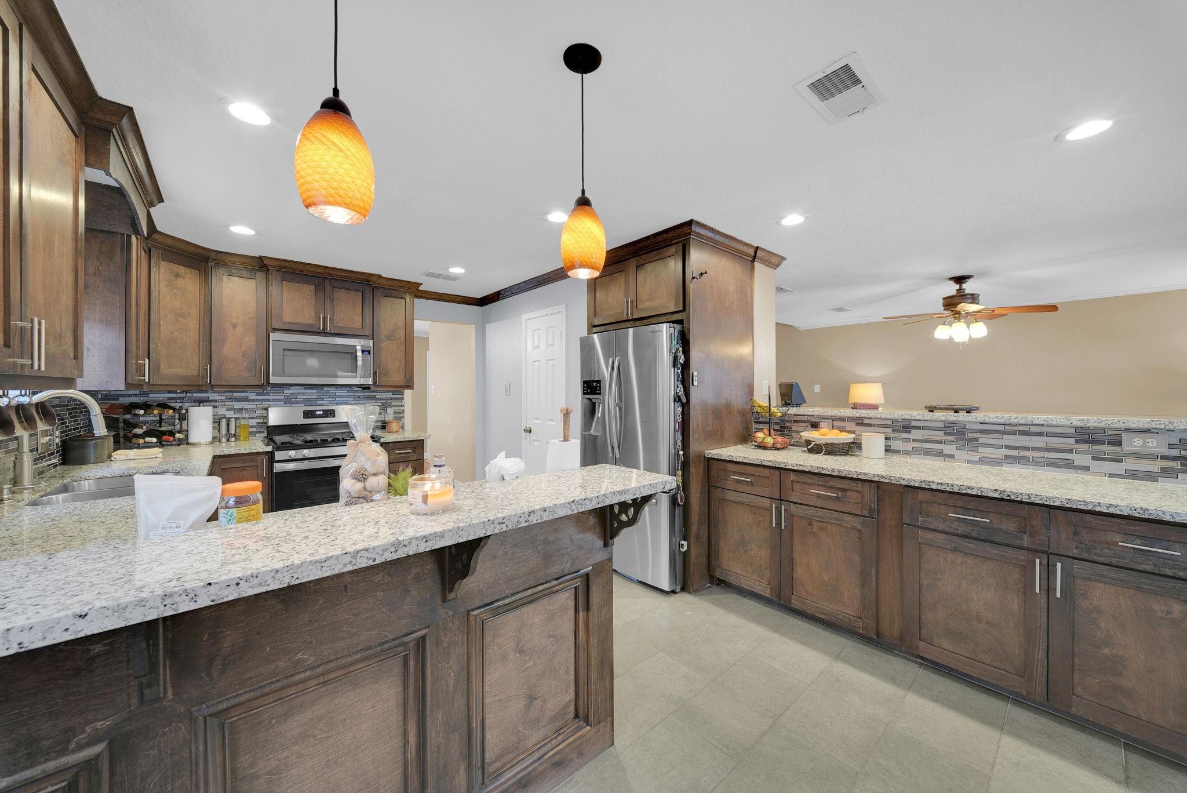
This well-maintained two-story home offers a comfortable layout with numerous updates. The first floor features laminated flooring installed in 2008, leading to a spacious living area and a renovated kitchen completed in 2018. A wooden stairwell added in 2014 guides you to the second level, where bedrooms include carpet replaced in 2019. The primary bathroom was remodeled in 2021, and the second bathroom in 2022, with an updated half-bath completed in 2007. Major improvements include a new roof in 2016 and a new A/C system in 2018. Outside, the backyard includes a covered patio added in 2005, providing a shaded space for outdoor use. This home reflects consistent care and thoughtful upgrades throughout. Some photos are virtually staged with furniture.

Save
Ask
Tour
Hide
Share
Listing Snapshot
Price 
$245,000
Days On Site 
0 Days
Bedrooms 
4
Inside Area (SqFt) 
1,972 sqft
Total Baths 
3
Full Baths 
2
Partial Baths 
1
Lot Size 
0.0643 Acres
Year Built 
1998
MLS® Number 
48476145
Status 
Active
Property Tax 
$5,125
HOA/Condo/Coop Fees 
$99 monthly
Sq Ft Source 
N/A
Friends & Family
Recent Activity
8 hours agoListing updated with changes from the MLS®
17 hours agoListing first seen on site
General Features
Acres 
0.0643
Disclosures 
MudSellers Disclosure
Foundation 
Slab
Garage 
Yes
Garage Spaces 
2
Parking 
Detached
Parking Spaces 
2
Property Sub Type 
Single Family Residence
Sewer 
Public Sewer
SqFt Total 
1972
Style 
Traditional
Water Source 
Public
Interior Features
Cooling 
Gas
Fireplace 
Yes
Fireplaces 
1
Heating 
Natural Gas
Save
Ask
Tour
Hide
Share
Exterior Features
Construction Details 
Brick
Lot Features 
Subdivided
Roof 
Composition
Community Features
Association Fee 
$99.0
Association Fee Frequency 
Monthly
MLS Area 
28
School District 
2 - Alief
Schools
School District
2 - Alief
Elementary School
Hicks Elementary School (Alief)
Middle School
Albright Middle School
High School
Aisd Draw
Listing courtesy of Dalton Wade Inc carratalajanet@gmail.com

IDX information is provided exclusively for consumers’ personal, non-commercial use. It may not be used for any purpose other than to identify prospective properties consumers may be interested in purchasing. This data is deemed reliable but is not guaranteed accurate by the MLS.

Data provided by HAR.com © 2026. All information provided should be independently verified.

Neighborhood & Commute
Source: Walkscore
Disclosure: Community information and market data powered by Constellation Data Labs. Information is deemed reliable but not guaranteed.
Save
Ask
Tour
Hide
Share