Save
Ask
Tour
Hide
Share
$369,000
4 Days On Site

26037 Kings Mill Crest Drive
Kingwood, TX 77339

For Sale|Single Family Residence|Active
4
Beds
3
Total Baths
2
Full Baths
1
Partial Bath
2,851
SqFt
$129
/SqFt
2009
Built
Subdivision:
Kings Mill 01
County:
Montgomery
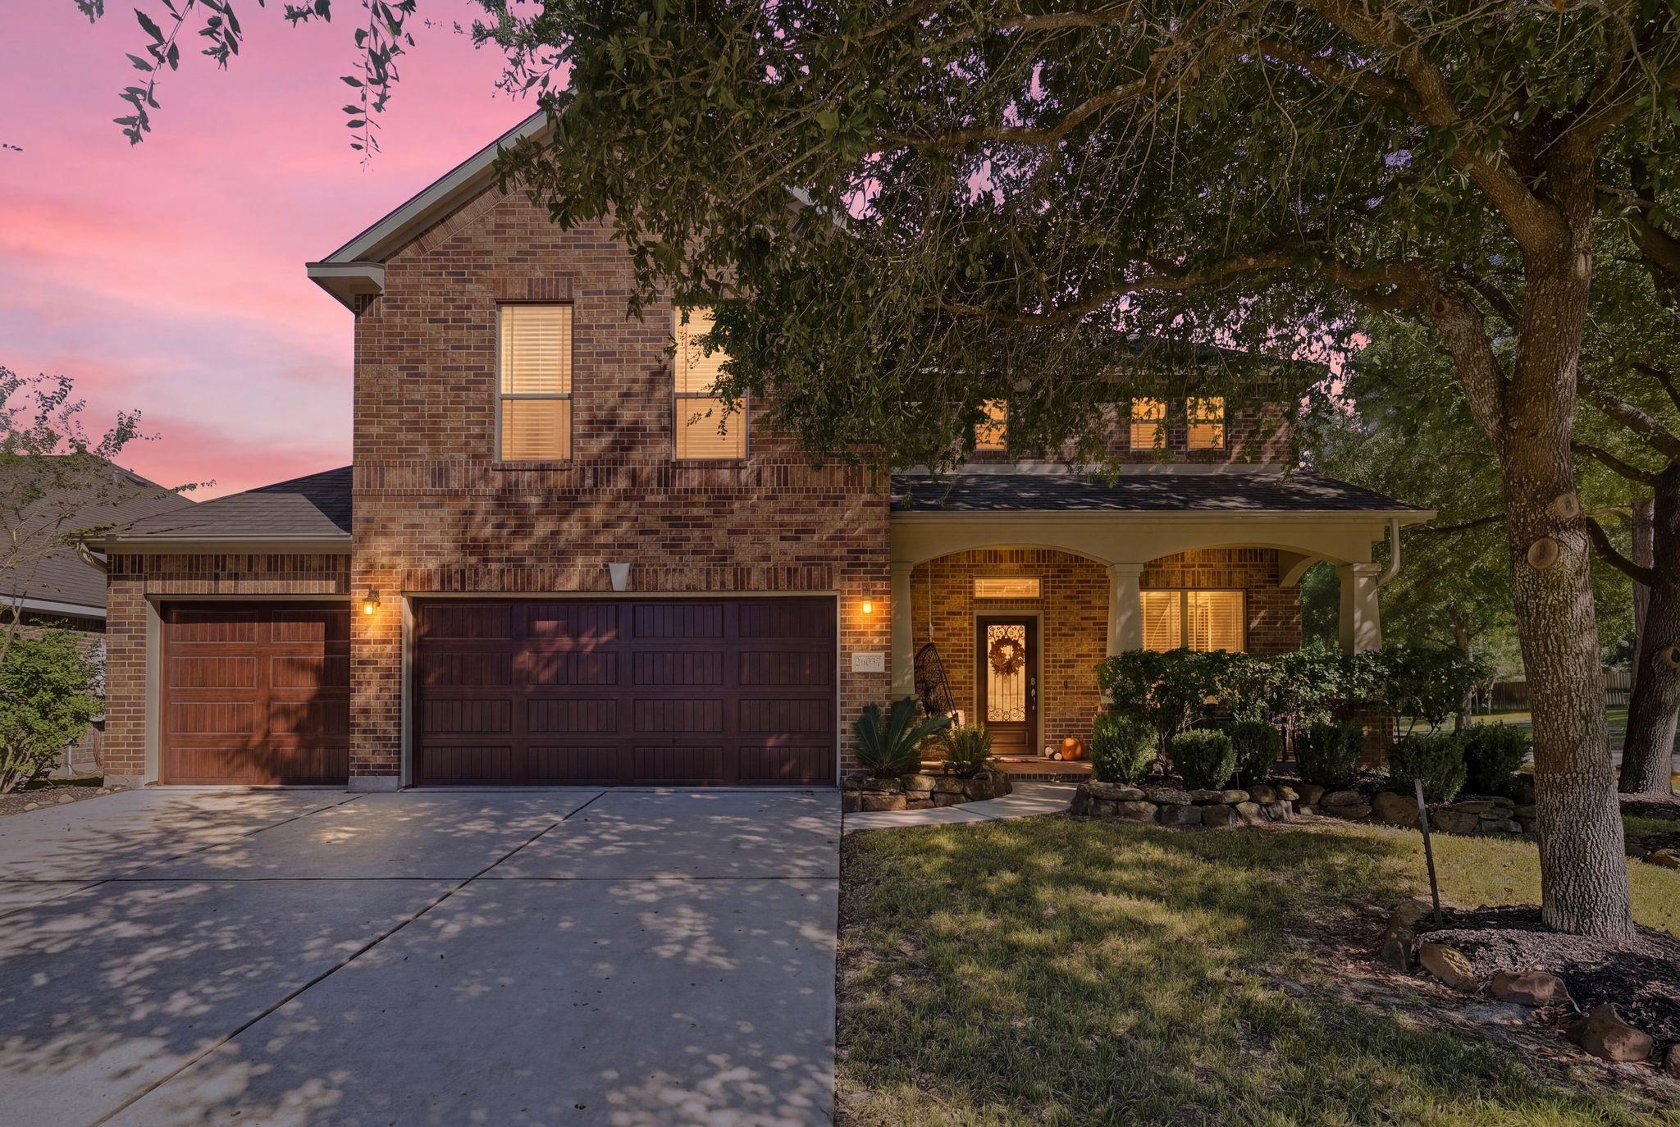
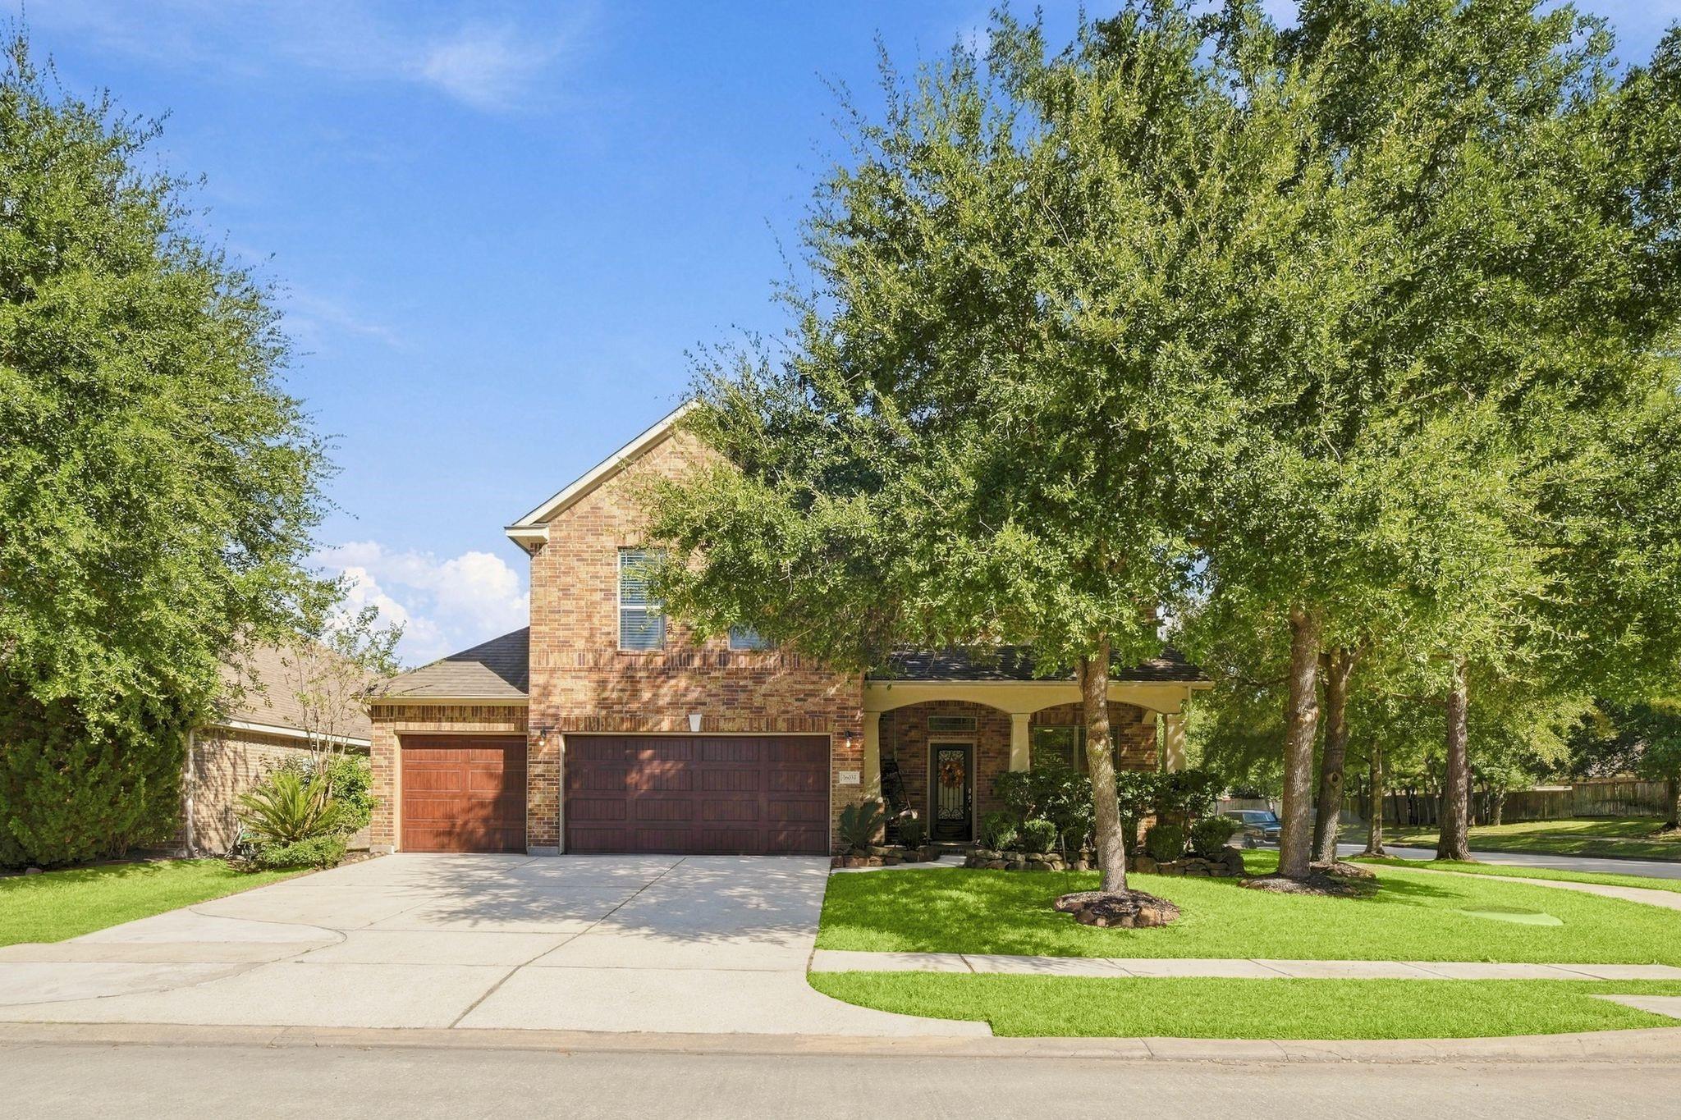
26037 Kings Mill Crest Drive26037 Kings Mill Crest Drive26037 Kings Mill Crest Drive26037 Kings Mill Crest Drive
Save
Ask
Tour
Hide
Share

Mortgage Calculator

Monthly Payment (Est.)

Enter an interest rate to see your estimated monthly payment.
Calculator powered by Showcase IDX, a Constellation1 Company. Copyright ©2026 Information is deemed reliable but not guaranteed.

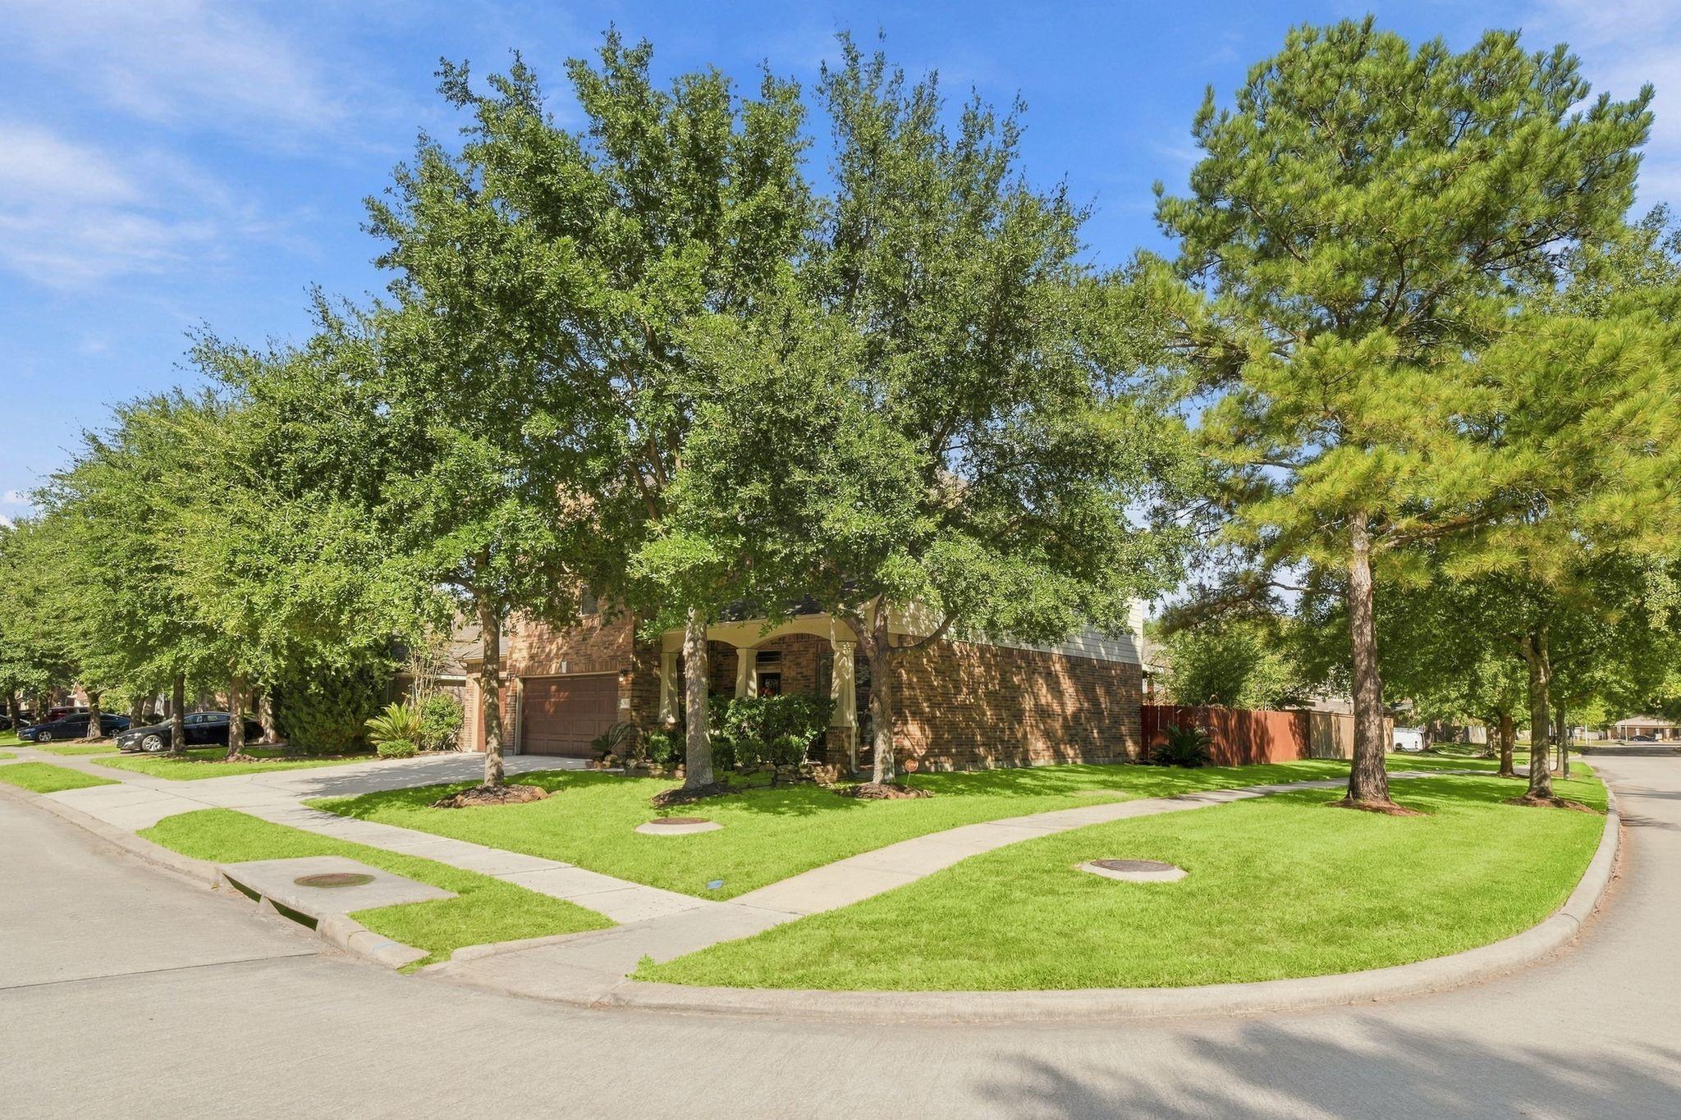
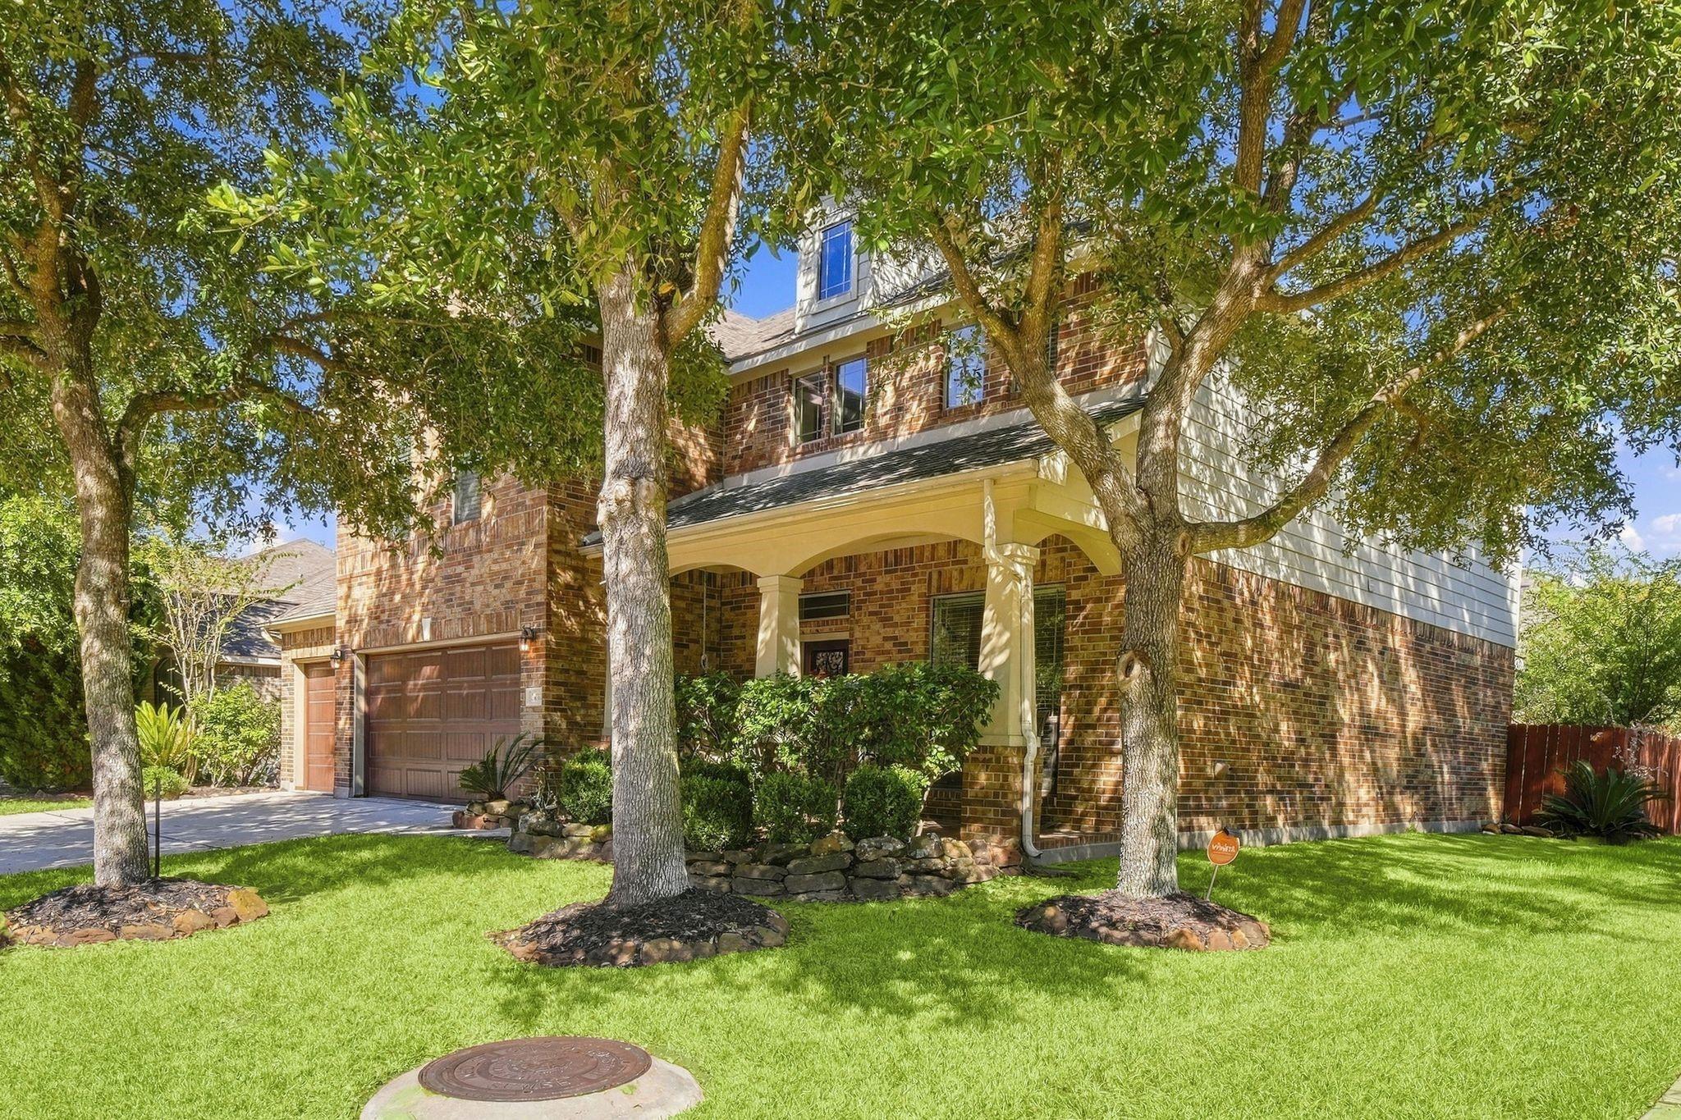
Welcome home to this beautifully maintained 4bed, 2.5 bath home offering 2851 sqft of thoughtfully designed living space in the desirable Kings Mill Community. Impressive two story entry and elegant arched doorways, stylish flooring and updated finishes. This home combines comfort, functionality, and modern appeal. Open-concept kitchen with a center island, granite countertops, stainless steel appliances, walk in pantry all flowing seamlessly into the dining area and inviting family room - perfect for entertaining or enjoying everyday moments. A versatile study near the entry provides the ideal space for working from home, a home office, or additional flex space. Upstairs, a generous game room offers extra space for relaxing, entertaining, or play. The private primary suite serves as a peaceful retreat featuring dual vanities, soaking tub, and separate shower with a custom walk in closet. Situated on a desirable corner lot & 3 car garage. No Carpet! Updated Lighting! COME SEE IT!!!

Save
Ask
Tour
Hide
Share
Listing Snapshot
Price 
$369,000
Days On Site 
4 Days
Bedrooms 
4
Inside Area (SqFt) 
2,851 sqft
Total Baths 
3
Full Baths 
2
Partial Baths 
1
Lot Size 
0.1553 Acres
Year Built 
2009
MLS Number 
48630615
Status 
Active
Property Tax 
$9,750
HOA/Condo/Coop Fees 
$50 monthly
Sq Ft Source 
N/A
Friends & Family
Recent Activity
3 days agoListing updated with changes from the MLS
4 days agoListing first seen on site
General Features
Acres 
0.1553
Attached Garage 
Yes
Disclosures 
MudSeller's Disclosure
Foundation 
Slab
Garage 
Yes
Garage Spaces 
3
Parking 
AttachedOversizedGarage Door Opener
Parking Spaces 
3
Property Sub Type 
Single Family Residence
SqFt Total 
2851
Style 
Traditional
Water Source 
Public
Interior Features
Appliances 
DisposalGas OvenMicrowaveGas RangeDishwasher
Cooling 
Electric
Flooring 
TileWood
Heating 
Natural Gas
Interior 
High CeilingsWalk-In Closet(s)Kitchen IslandPantryGranite CountersDouble VanitySoaking Tub
Laundry Features 
Electric Dryer HookupGas Dryer Hookup
Window Features 
Low Emissivity Windows
Bedroom 
Dimensions - 12X11Level - SecondArea - 132
Den 
Dimensions - 20X18Level - FirstArea - 360
Dining Room 
Dimensions - 12X10Level - FirstArea - 120
Game Room 
Dimensions - 19X12Level - SecondArea - 228
Master Bedroom 
Dimensions - 16X14Level - SecondArea - 224
Save
Ask
Tour
Hide
Share
Exterior Features
Construction Details 
BrickCement Siding
Fencing 
Back Yard
Lot Features 
Back YardClearedCorner LotSubdivided
Patio And Porch 
CoveredPorchPatio
Roof 
Composition
Windows/Doors 
Low Emissivity Windows
Community Features
Association Fee 
$600.0
Association Fee Frequency 
Annually
MLS Area 
40
School District 
39 - New Caney
Financing Terms Available 
CashConventionalFHAVA Loan
Roads 
Concrete
Schools
School District
39 - New Caney
Elementary School
Kings Manor Elementary School
Middle School
Woodridge Forest Middle School
High School
West Fork High School
Listing courtesy of Jane Byrd Properties International LLC christinecressmorgan@gmail.com

IDX information is provided exclusively for consumers’ personal, non-commercial use. It may not be used for any purpose other than to identify prospective properties consumers may be interested in purchasing. This data is deemed reliable but is not guaranteed accurate by the MLS.

Data provided by HAR.com © 2026. All information provided should be independently verified.

Neighborhood & Commute
Source: Walkscore
Disclosure: Community information and market data powered by Constellation Data Labs. Information is deemed reliable but not guaranteed.
Save
Ask
Tour
Hide
Share