Save
Ask
Tour
Hide
Share
$425,000
New Listing

30 Bitterwood Circle
The Woodlands, TX 77381

For Sale|Single Family Residence|Active
2
Beds
2
Total Baths
2
Full Baths
1,341
SqFt
$317
/SqFt
1982
Built
Subdivision:
Wdlnds Village Panther Ck 20
County:
Montgomery
30 Bitterwood Circle30 Bitterwood Circle30 Bitterwood Circle30 Bitterwood Circle
Save
Ask
Tour
Hide
Share

Mortgage Calculator

Monthly Payment (Est.)

Enter an interest rate to see your estimated monthly payment.
Calculator powered by Showcase IDX, a Constellation1 Company. Copyright ©2026 Information is deemed reliable but not guaranteed.

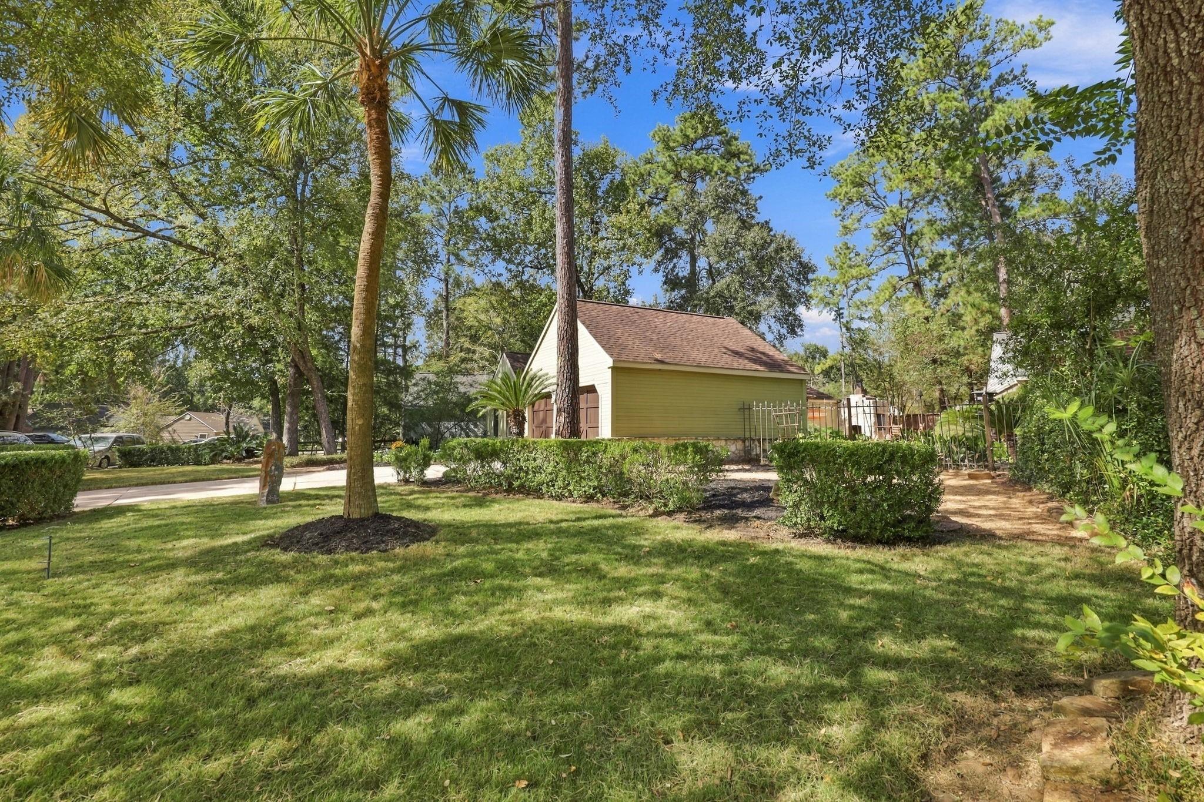
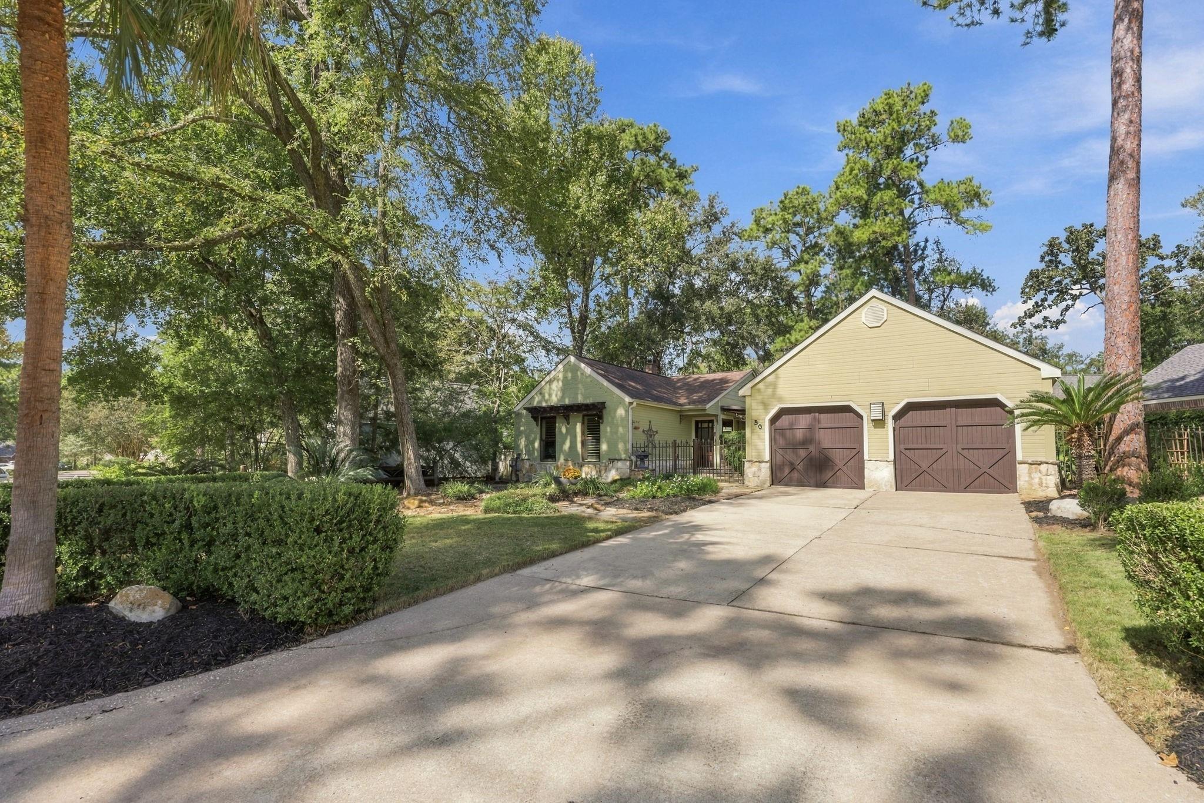
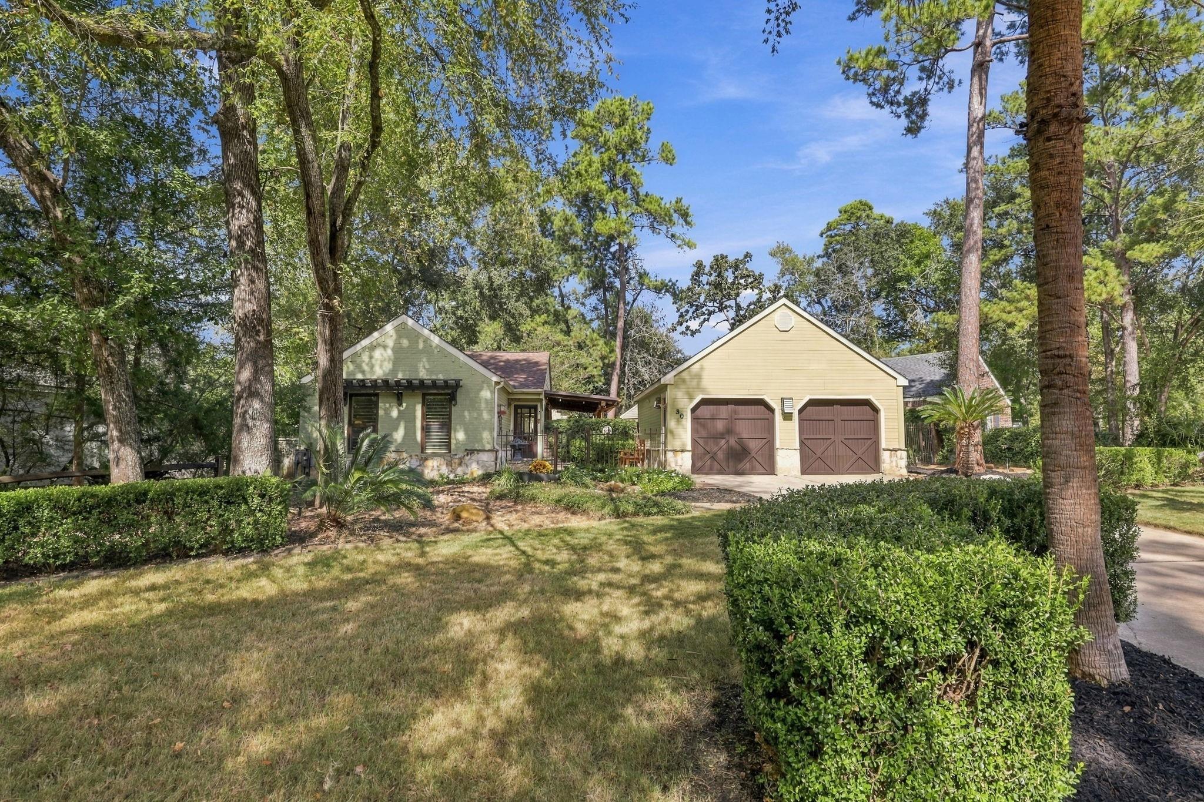
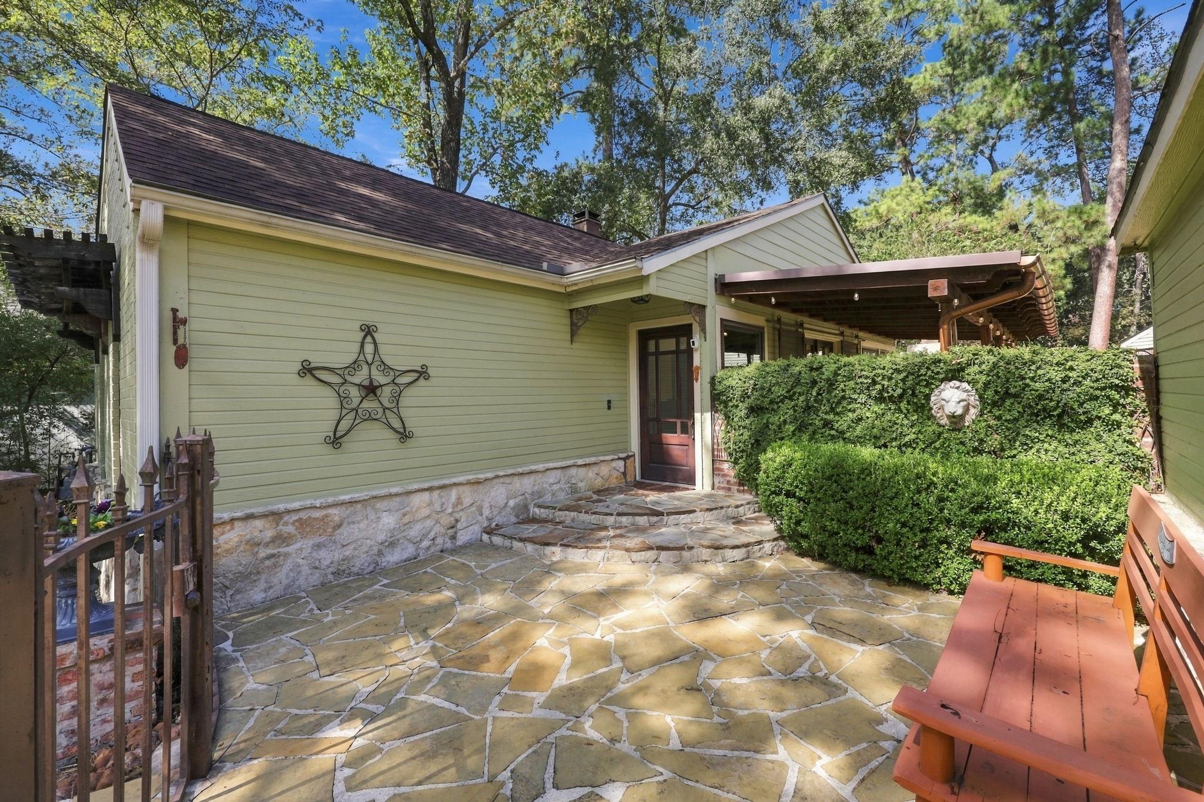
Experience resort-style living in the heart of The Woodlands! This exceptional single-story home features TWO spacious primary suites and an extraordinary private backyard oasis! The beautifully appointed kitchen showcases elegant stone accents, granite countertops, a five-burner gas range, and included refrigerator. French doors from the living room open to a spectacular pool retreat surrounded by lush tropical landscaping. Enjoy a gas fire pit, dramatic gas tiki torches, expansive patio, and charming wood-burning outdoor fireplace—perfect for year-round entertaining! Both primary suites offer comfort and privacy, with one featuring a relaxing soaking tub and the other an oversized walk-in shower. A truly unique feature is the garage with beautiful barn doors opening directly to the pool, offering incredible potential for an indoor-outdoor entertainment space or poolside game room. A rare opportunity to enjoy privacy, versatility, and vacation-inspired living in The Woodlands!

Save
Ask
Tour
Hide
Share
Listing Snapshot
Price 
$425,000
Days On Site 
0 Days
Bedrooms 
2
Inside Area (SqFt) 
1,341 sqft
Total Baths 
2
Full Baths 
2
Partial Baths 
N/A
Lot Size 
0.1995 Acres
Year Built 
1982
MLS Number 
49231822
Status 
Active
Property Tax 
$6,674
HOA/Condo/Coop Fees 
N/A
Sq Ft Source 
N/A
Friends & Family
Recent Activity
6 hours agoListing updated with changes from the MLS
6 hours agoListing first seen on site
General Features
Acres 
0.1995
Direction Faces 
South
Disclosures 
MudSeller's Disclosure
Foundation 
Slab
Garage 
Yes
Garage Spaces 
2
Parking 
DetachedAdditional ParkingGarage Door Opener
Parking Spaces 
2
Property Sub Type 
Single Family Residence
Sewer 
Public Sewer
SqFt Total 
1341
Style 
Traditional
Water Source 
Public
Interior Features
Appliances 
DisposalGas OvenMicrowaveGas RangeDishwasherDryerOvenRefrigeratorWasherCooktop
Cooling 
Electric
Fireplace 
Yes
Fireplace Features 
OutsideGasGas Log
Fireplaces 
1
Flooring 
CarpetTileWood
Heating 
Natural Gas
Interior 
Breakfast BarGranite CountersKitchen IslandDouble VanitySoaking Tub
Laundry Features 
Electric Dryer HookupWasher Hookup
Window Features 
Window Coverings
Breakfast 
Dimensions - 8x7Level - FirstArea - 56
Kitchen 
Dimensions - 9x13Level - FirstArea - 117
Living Room 
Dimensions - 12x12Level - FirstArea - 144
Master Bathroom 
Dimensions - 11x10Level - FirstArea - 110
Master Bedroom 
Dimensions - 11x15Level - FirstArea - 165
Utility Room 
Dimensions - 8x5Level - FirstArea - 40
Save
Ask
Tour
Hide
Share
Exterior Features
Construction Details 
BrickCement SidingStone
Fencing 
Back Yard
Lot Features 
Back YardSubdivided
Patio And Porch 
CoveredPatio
Pool Features 
GuniteIn Ground
Private Pool 
Yes
Roof 
Composition
Windows/Doors 
Window Coverings
Community Features
MLS Area 
15
School District 
11 - Conroe
Financing Terms Available 
CashConventionalFHAVA Loan
Roads 
Concrete
Schools
School District
11 - Conroe
Elementary School
Glen Loch Elementary School
Middle School
Mccullough Junior High School
High School
The Woodlands High School
Listing courtesy of Compass RE Texas, LLC - Houston mark@markmillerteam.com

IDX information is provided exclusively for consumers’ personal, non-commercial use. It may not be used for any purpose other than to identify prospective properties consumers may be interested in purchasing. This data is deemed reliable but is not guaranteed accurate by the MLS.

Data provided by HAR.com © 2026. All information provided should be independently verified.

Neighborhood & Commute
Source: Walkscore
Disclosure: Community information and market data powered by Constellation Data Labs. Information is deemed reliable but not guaranteed.
Save
Ask
Tour
Hide
Share