Save
Ask
Tour
Hide
Share
$139,000
1 Day On Site

4444 Victory Drive 1113
Houston, TX 77088

For Sale|Townhouse|Active
2
Beds
3
Total Baths
2
Full Baths
1
Partial Bath
1,570
SqFt
$89
/SqFt
1984
Built
Subdivision:
Huntington Park Condo
County:
Harris
4444 Victory Drive 11134444 Victory Drive 11134444 Victory Drive 11134444 Victory Drive 1113
Save
Ask
Tour
Hide
Share

Mortgage Calculator

Monthly Payment (Est.)

$634
Calculator powered by Showcase IDX, a Constellation1 Company. Copyright ©2026 Information is deemed reliable but not guaranteed.

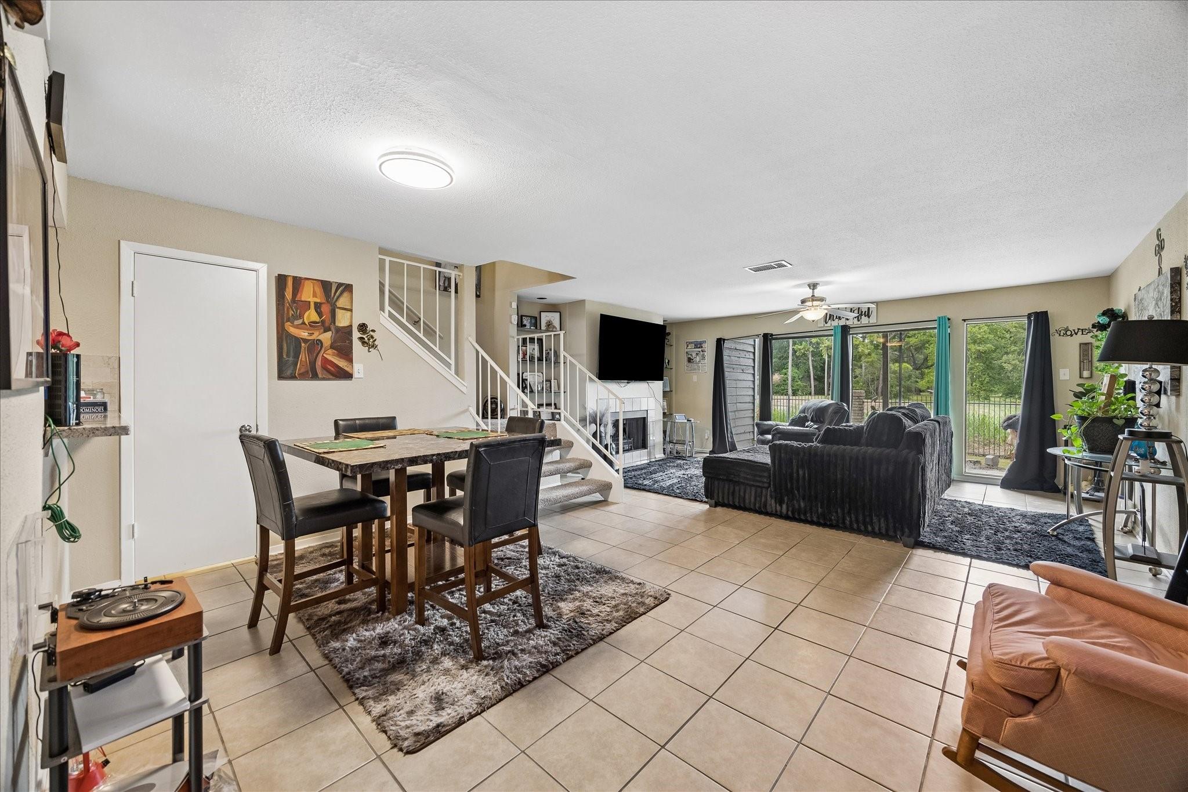
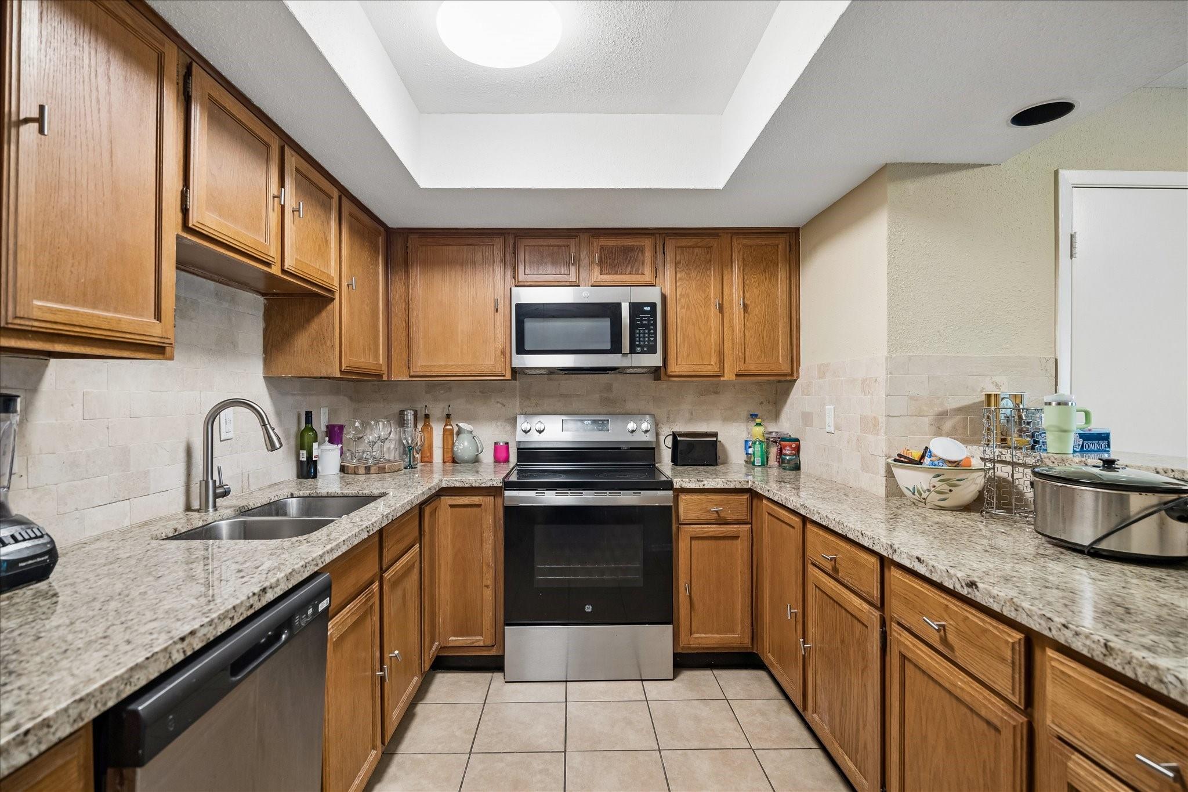
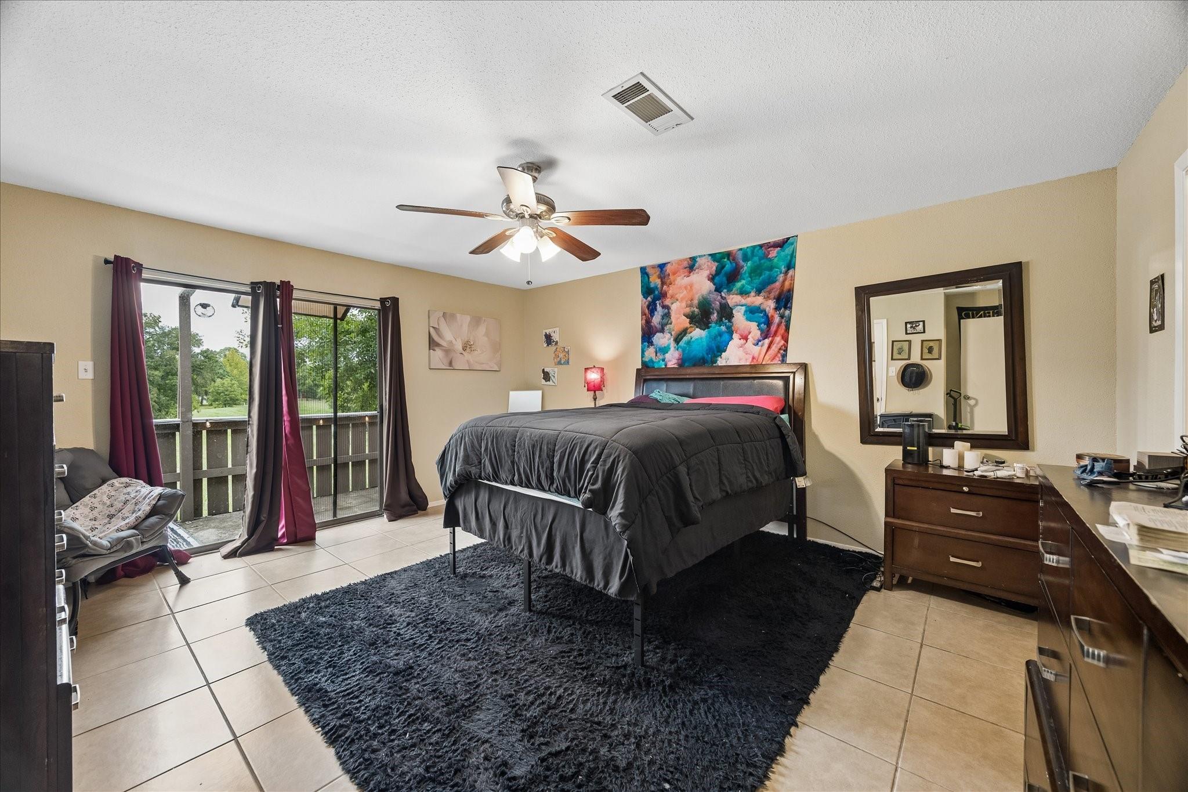
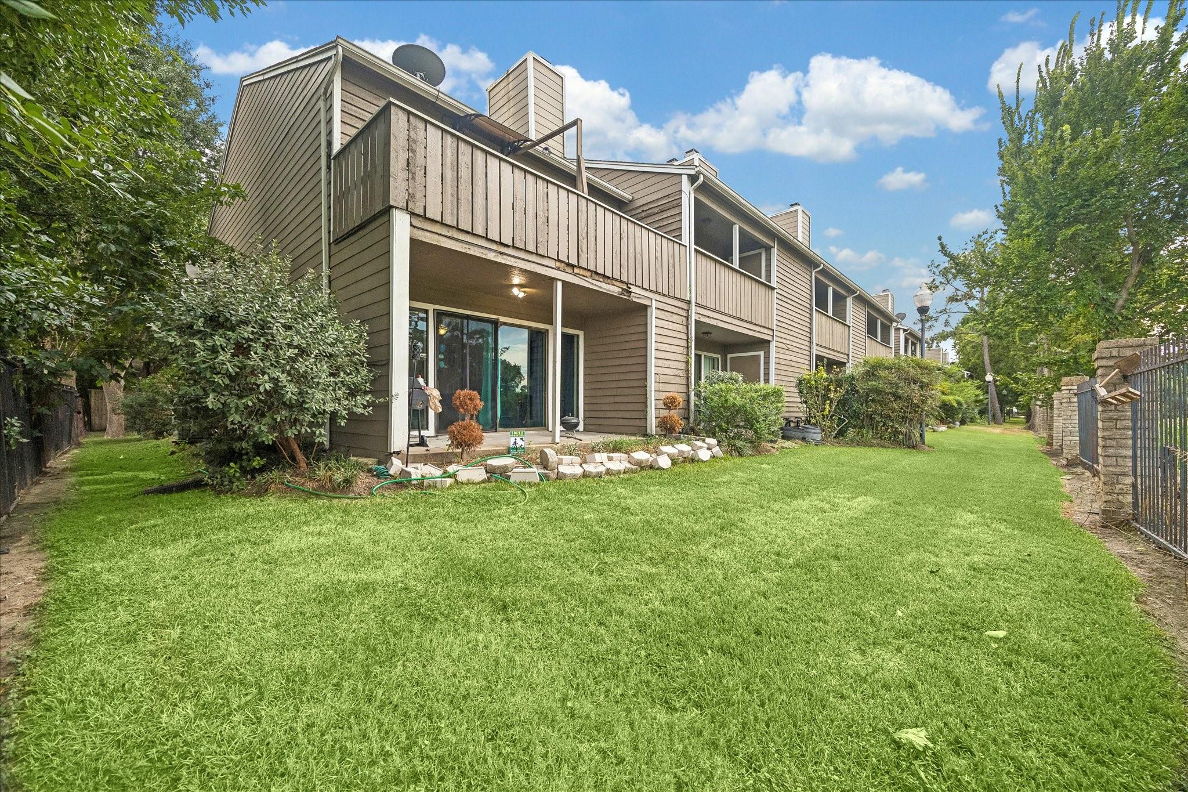
Welcome to 4444 Victory Drive, Unit 1113 — a spacious two-bedroom, 2.5-bath condo offering exceptional value and a bright, open layout. The home features fresh interior paint, updated flooring, and a comfortable living and dining area designed for easy everyday living. The kitchen has been refreshed with new granite countertops, stainless steel appliances, contemporary cabinetry, updated fixtures, and ample storage. Both full bathrooms also feature new granite countertops, along with updated faucets and fixtures. Generously sized bedrooms provide comfortable private spaces, while the additional half bath adds convenience for guests. Move-in ready with tasteful updates throughout, this condo is an excellent opportunity for an owner-occupant or investor looking for value in Houston. Schedule your private showing today!

Save
Ask
Tour
Hide
Share
Listing Snapshot
Price 
$139,000
Days On Site 
1 Day
Bedrooms 
2
Inside Area (SqFt) 
1,570 sqft
Total Baths 
3
Full Baths 
2
Partial Baths 
1
Lot Size 
N/A
Year Built 
1984
MLS® Number 
49344397
Status 
Active
Property Tax 
$3,768
HOA/Condo/Coop Fees 
$550 monthly
Sq Ft Source 
N/A
Friends & Family
Recent Activity
12 hours agoListing updated with changes from the MLS®
yesterdayListing first seen on site
General Features
Disclosures 
Sellers Disclosure
Foundation 
Slab
Number Of Stories 
2
Property Sub Type 
Townhouse
Sewer 
Public Sewer
SqFt Total 
1570
Style 
Traditional
Water Source 
Public
Interior Features
Appliances 
Dishwasher
Cooling 
Gas
Fireplace 
Yes
Fireplaces 
1
Heating 
Electric
Save
Ask
Tour
Hide
Share
Exterior Features
Construction Details 
BrickWood Siding
Roof 
Composition
Community Features
Association Amenities 
TrashWaterRecreation Facilities
Association Fee 
$550.0
Association Fee Frequency 
Monthly
MLS Area 
11
School District 
1 - Aldine
Financing Terms Available 
CashConventionalFHAVA Loan
Schools
School District
1 - Aldine
Elementary School
Caraway Elementary School (Aldine)
Middle School
Hoffman Middle School
High School
Eisenhower High School
Listing courtesy of eXp Realty LLC realtyagent@att.net

IDX information is provided exclusively for consumers’ personal, non-commercial use. It may not be used for any purpose other than to identify prospective properties consumers may be interested in purchasing. This data is deemed reliable but is not guaranteed accurate by the MLS.

Data provided by HAR.com © 2026. All information provided should be independently verified.

Neighborhood & Commute
Source: Walkscore
Disclosure: Community information and market data powered by Constellation Data Labs. Information is deemed reliable but not guaranteed.
Save
Ask
Tour
Hide
Share