Save
Ask
Tour
Hide
Share
$245,000
New Listing

7410 Legacy Pines Drive
Cypress, TX 77433

For Sale|Single Family Residence|Active
3
Beds
2
Total Baths
2
Full Baths
1,320
SqFt
$186
/SqFt
2006
Built
Subdivision:
Remington Grove Sec 02
County:
Harris
7410 Legacy Pines Drive7410 Legacy Pines Drive7410 Legacy Pines Drive7410 Legacy Pines Drive
Save
Ask
Tour
Hide
Share

Mortgage Calculator

Monthly Payment (Est.)

Enter an interest rate to see your estimated monthly payment.
Calculator powered by Showcase IDX, a Constellation1 Company. Copyright ©2026 Information is deemed reliable but not guaranteed.

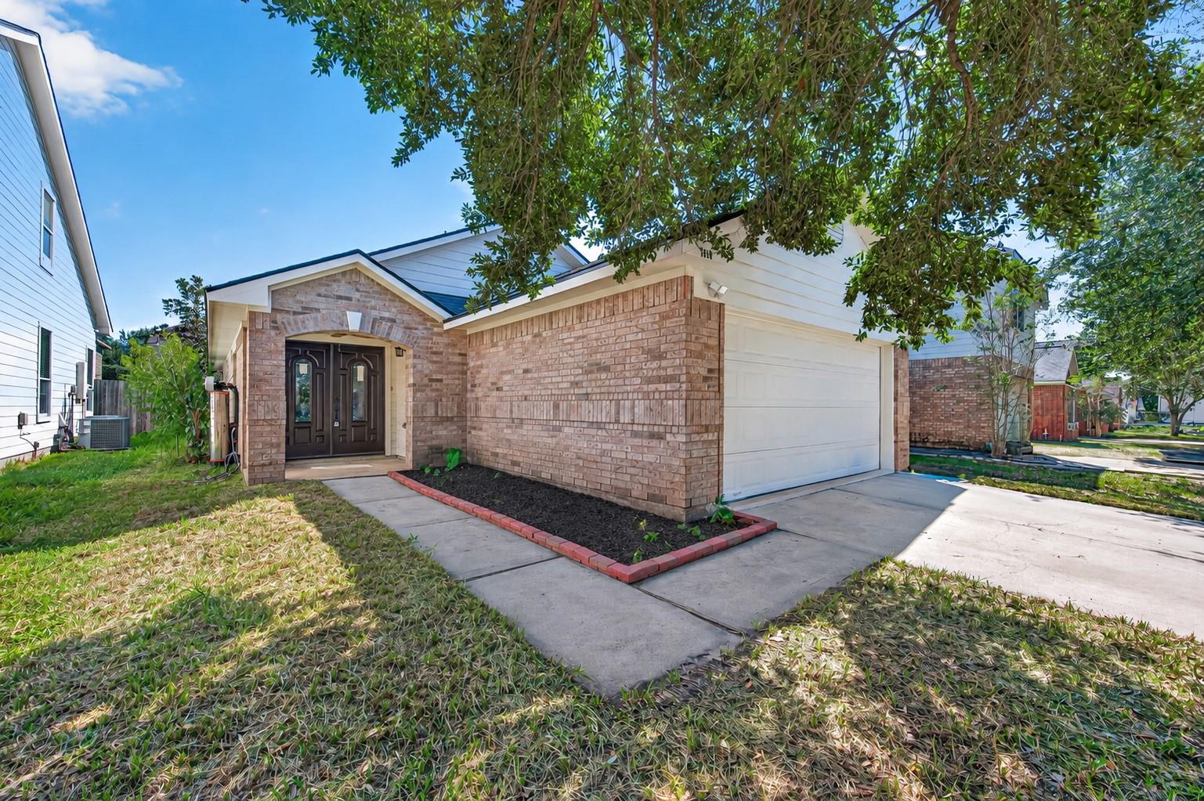
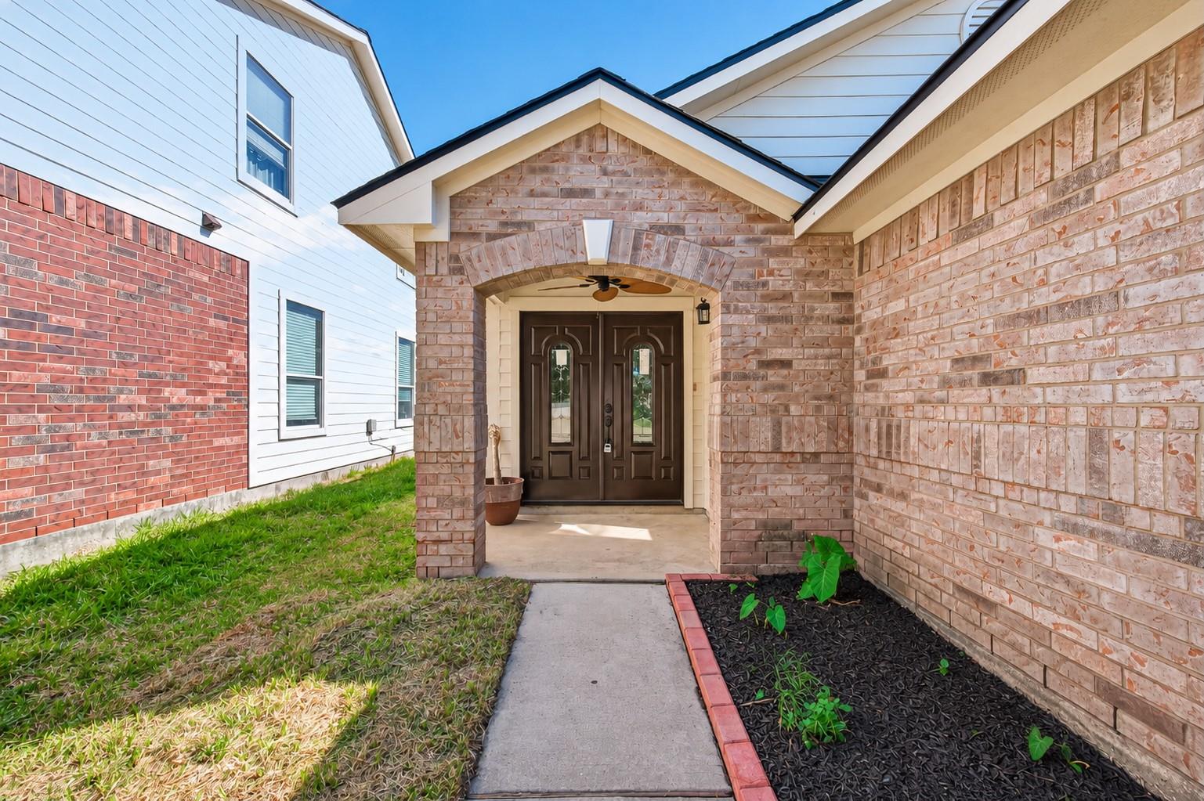
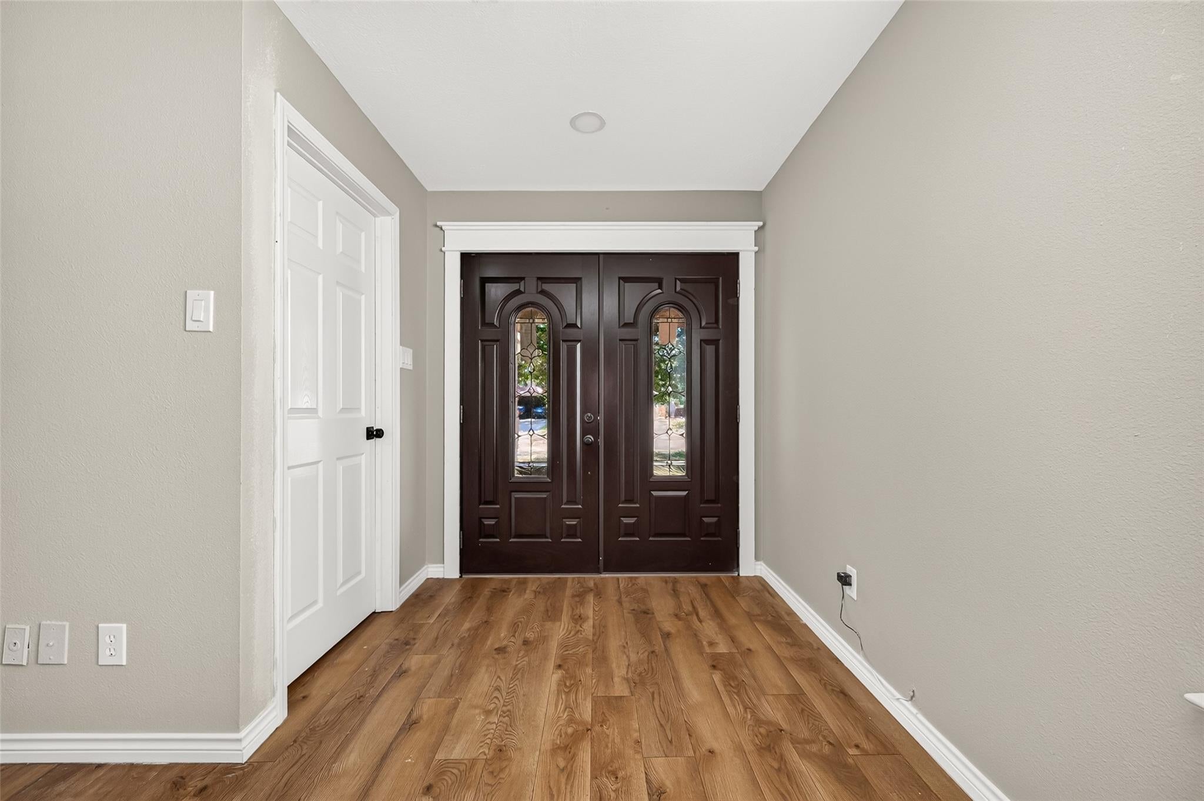
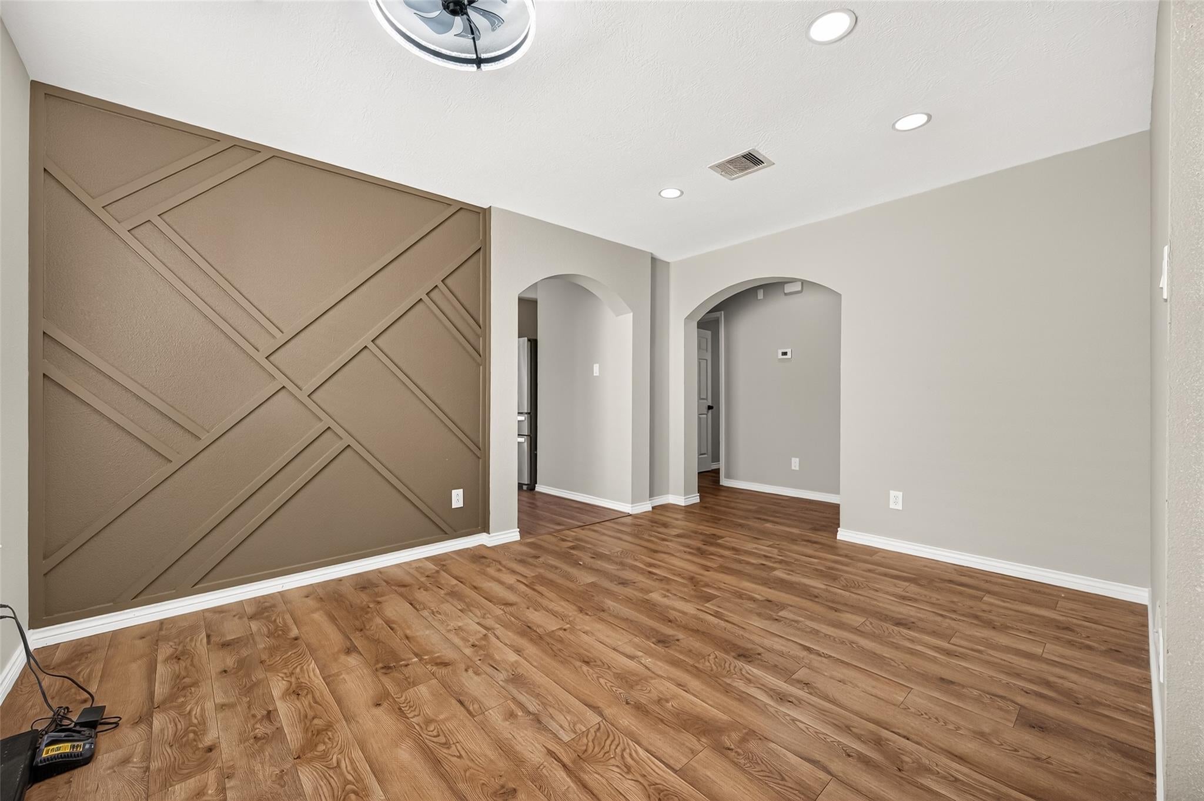
Beautifully renovated and move-in ready, this spacious 1 story, 3-bed, 2-bath home features a whole-house water purification/softener system and a massive back patio! Extensive upgrades include fresh interior paint throughout, brand-new flooring, all-new light fixtures, a completely remodeled kitchen with new cabinets, countertops and appliances, and fully renovated bathrooms with modern finishes. The thoughtfully designed floor plan welcomes you with a formal living area leading into the updated kitchen, breakfast nook and inviting family room featuring a cozy gas log fireplace and stunning custom accent wall that adds character and style. The primary suite offers beautifully updated private bathroom. Step outside to an extra-large covered back patio, perfect for entertaining, relaxing or enjoying the outdoors year-round. All-brick exterior with Hardie plank siding. Extensive renovations w/ modern updates throughout. High and dry - never flooded and NOT in a flood zone! 3D coming soon

Save
Ask
Tour
Hide
Share
Listing Snapshot
Price 
$245,000
Days On Site 
0 Days
Bedrooms 
3
Inside Area (SqFt) 
1,320 sqft
Total Baths 
2
Full Baths 
2
Partial Baths 
N/A
Lot Size 
0.101 Acres
Year Built 
2006
MLS Number 
49783206
Status 
Active
Property Tax 
$6,069
HOA/Condo/Coop Fees 
$32.08 monthly
Sq Ft Source 
N/A
Friends & Family
Recent Activity
2 hours agoListing updated with changes from the MLS
22 hours agoListing first seen on site
General Features
Acres 
0.101
Attached Garage 
Yes
Direction Faces 
West
Disclosures 
Seller's Disclosure
Foundation 
Slab
Garage 
Yes
Garage Spaces 
2
Parking 
AttachedAdditional Parking
Parking Spaces 
2
Property Sub Type 
Single Family Residence
Sewer 
Public Sewer
SqFt Total 
1320
Style 
Traditional
Water Source 
Public
Interior Features
Appliances 
DisposalWater SoftenerElectric OvenMicrowaveGas RangeDishwasherDryerRefrigeratorWasher
Cooling 
ElectricGas
Fireplace 
Yes
Fireplace Features 
Gas Log
Fireplaces 
1
Flooring 
LaminateTile
Heating 
Natural Gas
Interior 
Walk-In Closet(s)Master Downstairs
Laundry Features 
Electric Dryer HookupWasher Hookup
Bedroom 
Dimensions - 15x10Level - FirstArea - 150
Family Room 
Dimensions - 14x12Level - FirstArea - 168
Kitchen 
Dimensions - 15x14Level - FirstArea - 210
Living Room 
Dimensions - 16x14Level - FirstArea - 224
Master Bedroom 
Dimensions - 15x12Level - FirstArea - 180
Save
Ask
Tour
Hide
Share
Exterior Features
Construction Details 
BrickCement Siding
Fencing 
Back Yard
Lot Features 
Back YardSubdivided
Roof 
Composition
Community Features
Association Amenities 
ParkPlaygroundTrail(s)
Association Fee 
$385.0
Association Fee Frequency 
Annually
Community Features 
Curbs
MLS Area 
25
School District 
13 - Cypress-Fairbanks
Financing Terms Available 
CashConventionalFHAVA Loan
Roads 
Asphalt
Schools
School District
13 - Cypress-Fairbanks
Elementary School
Jowell Elementary School
Middle School
Hopper Middle School
High School
Cypress Springs High School
Listing courtesy of Kodu Realty, LLC eleny@kodurealty.com

IDX information is provided exclusively for consumers’ personal, non-commercial use. It may not be used for any purpose other than to identify prospective properties consumers may be interested in purchasing. This data is deemed reliable but is not guaranteed accurate by the MLS.

Data provided by HAR.com © 2026. All information provided should be independently verified.

Neighborhood & Commute
Source: Walkscore
Disclosure: Community information and market data powered by Constellation Data Labs. Information is deemed reliable but not guaranteed.
Save
Ask
Tour
Hide
Share