Save
Ask
Tour
Hide
Share
$269,900
1 Day On Site

3527 Bluebird Park Lane
Humble, TX 77338

For Sale|Single Family Residence|Active
4
Beds
3
Total Baths
2
Full Baths
1
Partial Bath
2,388
SqFt
$113
/SqFt
2015
Built
Subdivision:
Arbor Trls Sec 01
County:
Harris
3527 Bluebird Park Lane3527 Bluebird Park Lane3527 Bluebird Park Lane3527 Bluebird Park Lane
Save
Ask
Tour
Hide
Share

Mortgage Calculator

Monthly Payment (Est.)

Enter an interest rate to see your estimated monthly payment.
Calculator powered by Showcase IDX, a Constellation1 Company. Copyright ©2026 Information is deemed reliable but not guaranteed.

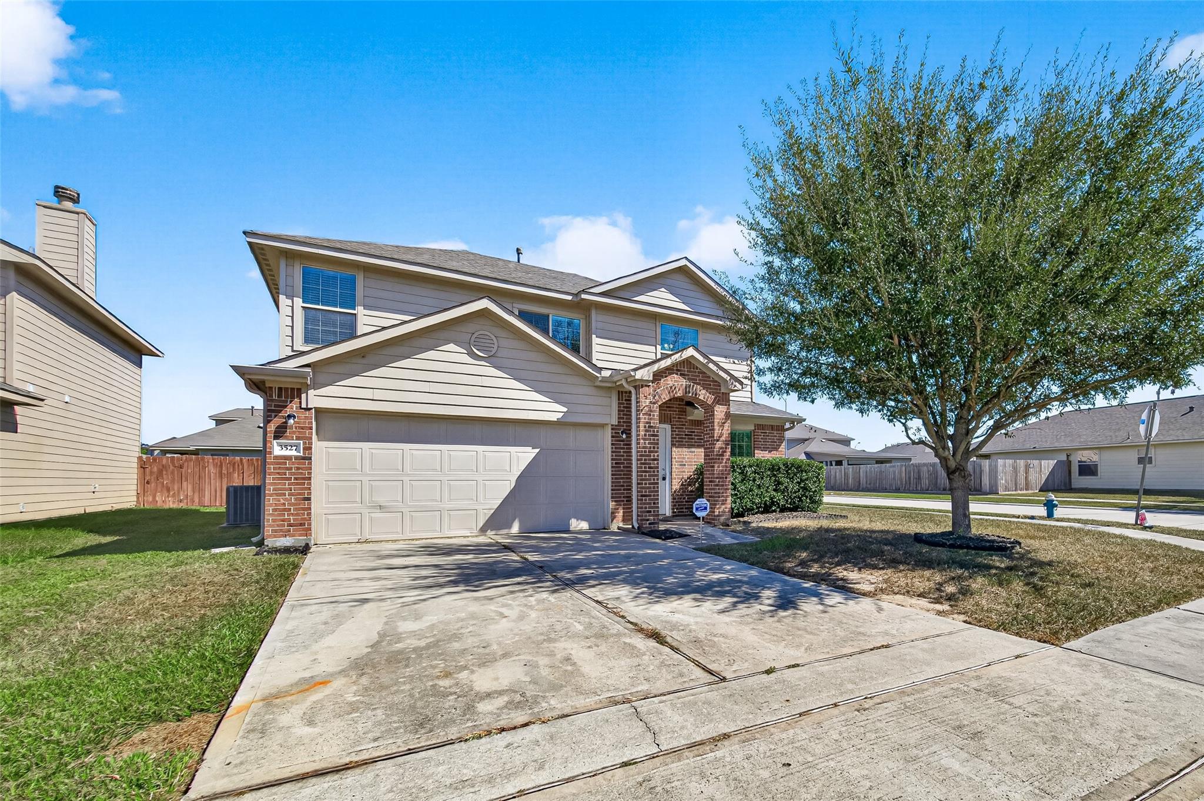
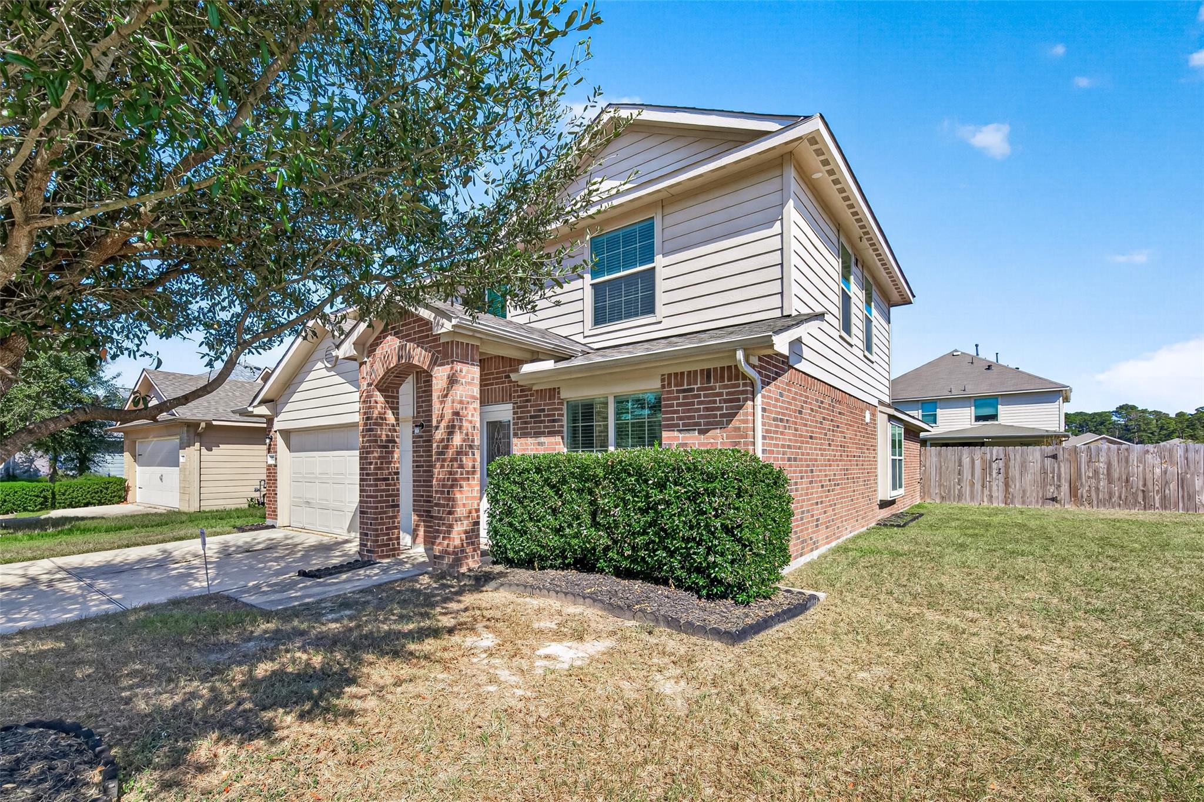
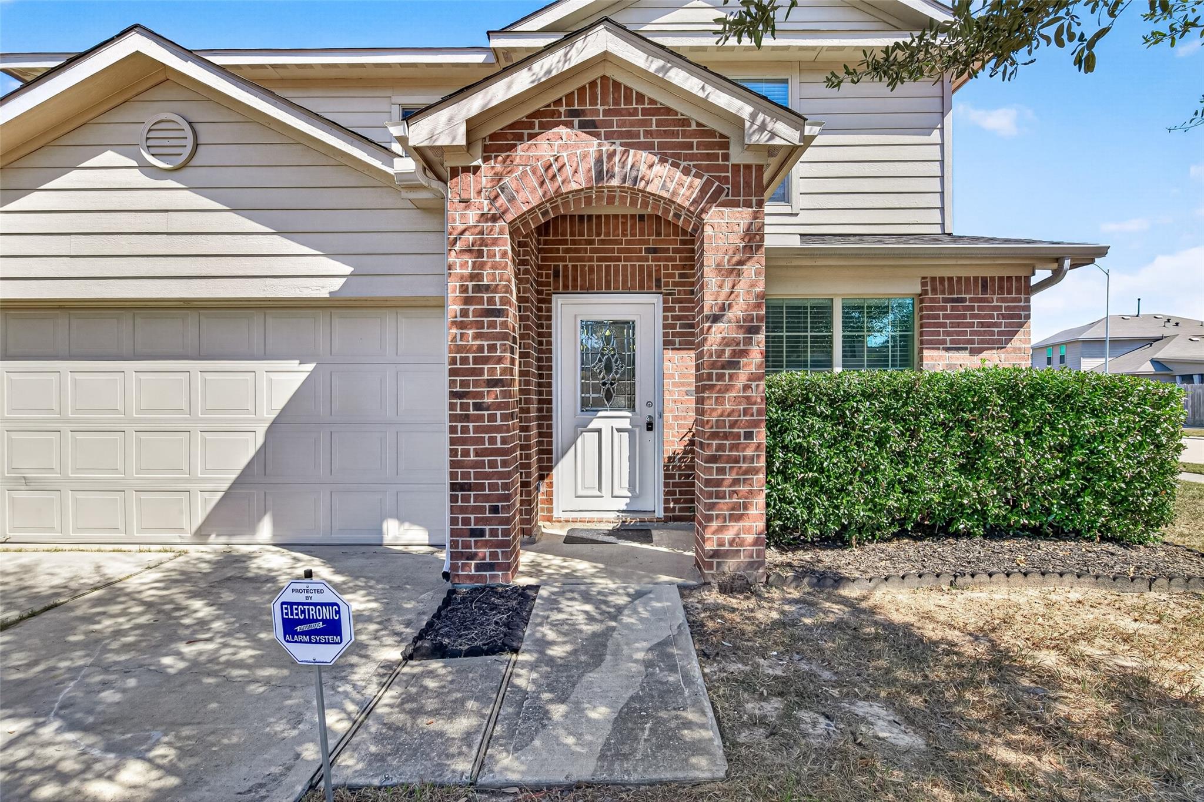
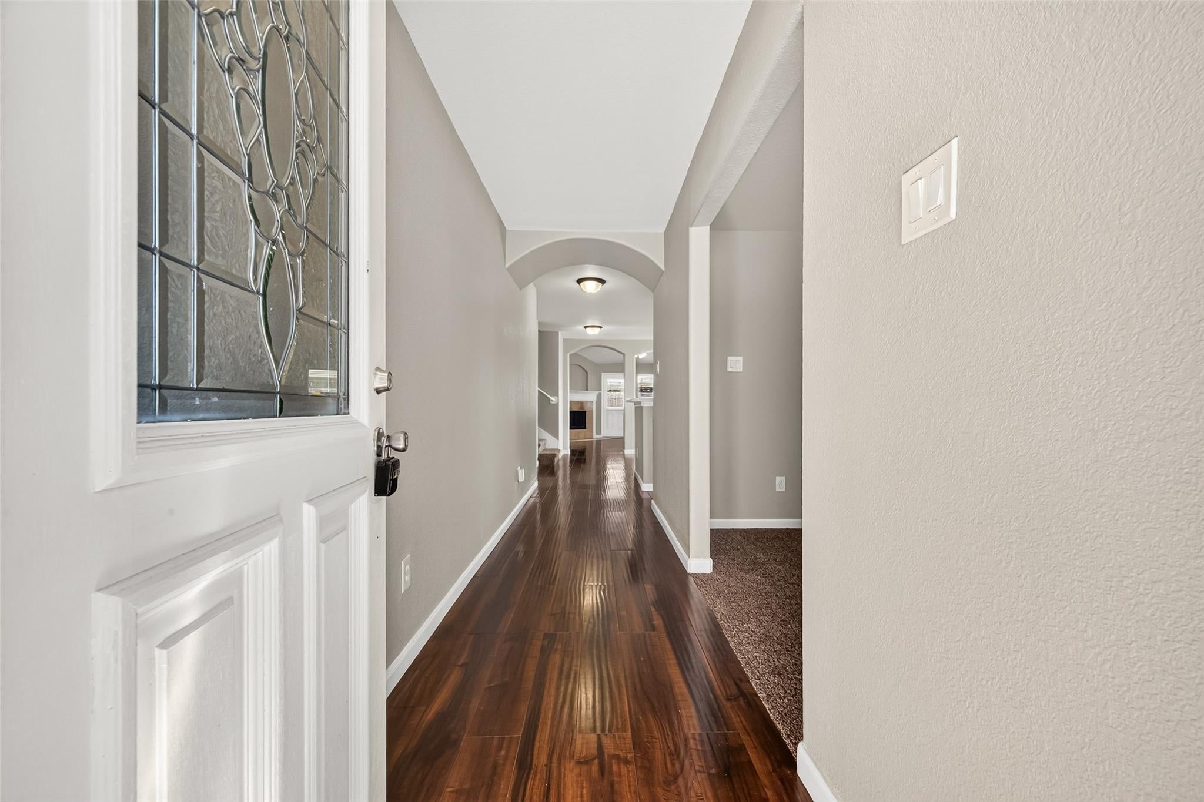
Welcome to your new home in the vibrant Arbor Trails community! Recent improvements give the home a refreshed look, including fresh interior paint throughout, updated kitchen, new carpet in the bedrooms, stairs, and den, and refreshed bathroom details. Additional improvements include exterior pressure washing, fence repairs, garage updates, and servicing of existing home systems. The thoughtfully designed floor plan offers room to spread out, with a first-floor primary suite, multiple living and dining areas, and an upstairs game room that can serve as a second living space, playroom, home office, or entertainment area. The kitchen features refreshed cabinetry and all stainless steel appliances. The location also offers access to major roadways for commuting throughout the greater Houston area, including connections toward George Bush Intercontinental Airport. Nearby parks and recreational opportunities provide additional options for enjoying the outdoors. Walk your new home today!

Save
Ask
Tour
Hide
Share
Listing Snapshot
Price 
$269,900
Days On Site 
1 Day
Bedrooms 
4
Inside Area (SqFt) 
2,388 sqft
Total Baths 
3
Full Baths 
2
Partial Baths 
1
Lot Size 
0.1453 Acres
Year Built 
2015
MLS Number 
5018567
Status 
Active
Property Tax 
$7,674
HOA/Condo/Coop Fees 
$25 monthly
Sq Ft Source 
N/A
Friends & Family
Recent Activity
15 hours agoListing updated with changes from the MLS
yesterdayListing first seen on site
General Features
Acres 
0.1453
Attached Garage 
Yes
Disclosures 
Seller's Disclosure
Foundation 
Slab
Garage 
Yes
Garage Spaces 
2
Parking 
Attached
Parking Spaces 
2
Property Sub Type 
Single Family Residence
SqFt Total 
2388
Style 
Other
Water Source 
Public
Interior Features
Appliances 
DisposalGas OvenMicrowaveGas RangeDishwasher
Cooling 
Electric
Fireplace 
Yes
Fireplaces 
1
Flooring 
CarpetVinyl
Heating 
Electric
Laundry Features 
Washer Hookup
Bedroom 
Dimensions - 12x12Level - SecondArea - 144
Living Room 
Dimensions - 20x20Level - FirstArea - 400
Master Bedroom 
Dimensions - 12x12Level - FirstArea - 144
Save
Ask
Tour
Hide
Share
Exterior Features
Construction Details 
BrickVinyl Siding
Lot Features 
Corner Lot
Roof 
Composition
Community Features
Association Fee 
$300.0
Association Fee Frequency 
Annually
MLS Area 
12
School District 
1 - Aldine
Financing Terms Available 
CashConventionalVA Loan
Schools
School District
1 - Aldine
Elementary School
Ogden Elementary School (Aldine)
Middle School
Teague Middle School
High School
Nimitz High School (Aldine)
Listing courtesy of REI Nation Real Estate Services LLC michaelewersj@gmail.com

IDX information is provided exclusively for consumers’ personal, non-commercial use. It may not be used for any purpose other than to identify prospective properties consumers may be interested in purchasing. This data is deemed reliable but is not guaranteed accurate by the MLS.

Data provided by HAR.com © 2026. All information provided should be independently verified.

Neighborhood & Commute
Source: Walkscore
Disclosure: Community information and market data powered by Constellation Data Labs. Information is deemed reliable but not guaranteed.
Save
Ask
Tour
Hide
Share