Save
Ask
Tour
Hide
Share
$264,900
3 Days On Site

19411 Stillhouse Drive
Tomball, TX 77375

For Sale|Single Family Residence|Active
3
Beds
2
Total Baths
2
Full Baths
1,774
SqFt
$149
/SqFt
1982
Built
Subdivision:
Three Lakes Sec 01
County:
Harris
19411 Stillhouse Drive19411 Stillhouse Drive19411 Stillhouse Drive19411 Stillhouse Drive
Save
Ask
Tour
Hide
Share

Mortgage Calculator

Monthly Payment (Est.)

Enter an interest rate to see your estimated monthly payment.
Calculator powered by Showcase IDX, a Constellation1 Company. Copyright ©2026 Information is deemed reliable but not guaranteed.

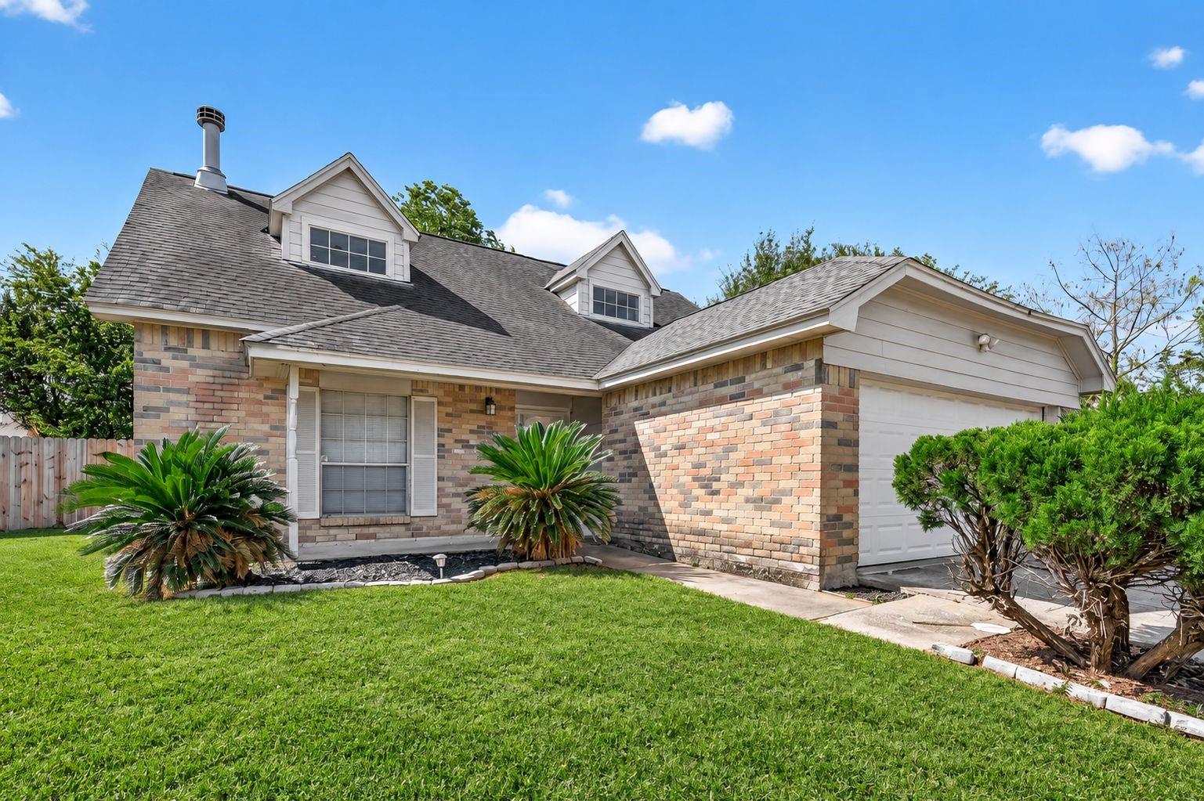
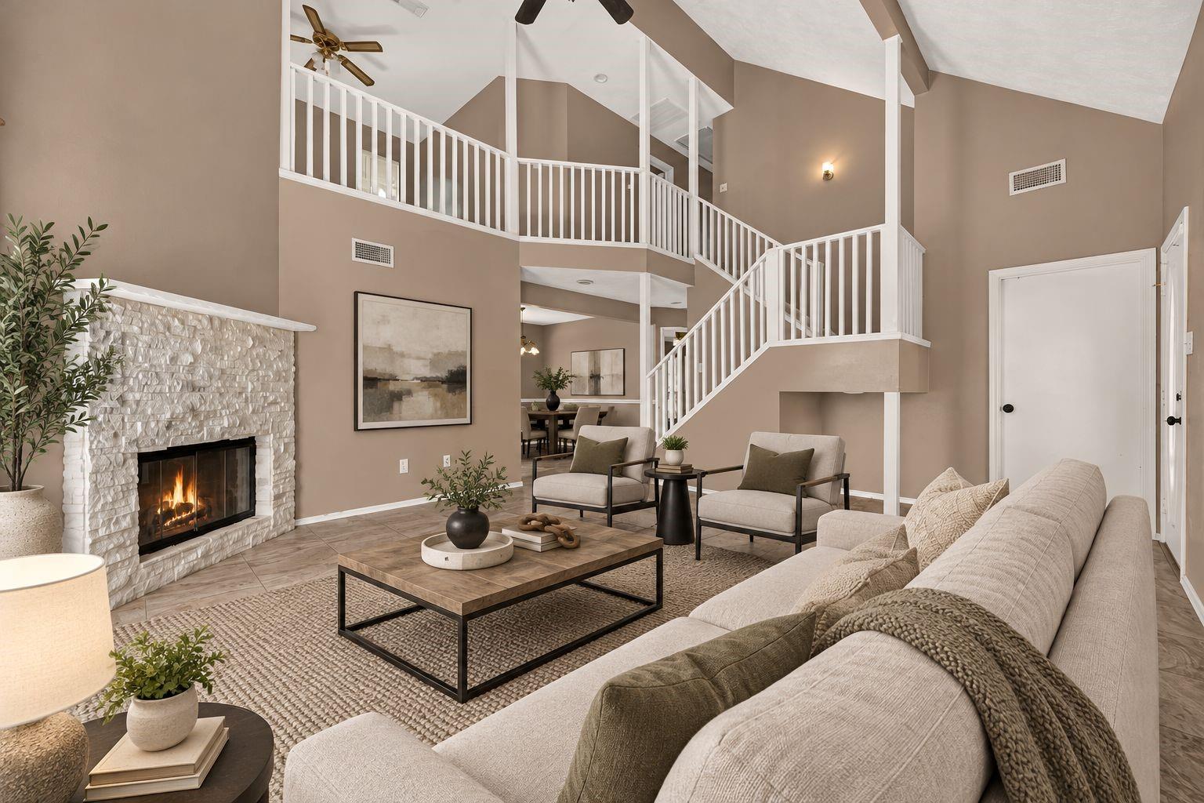
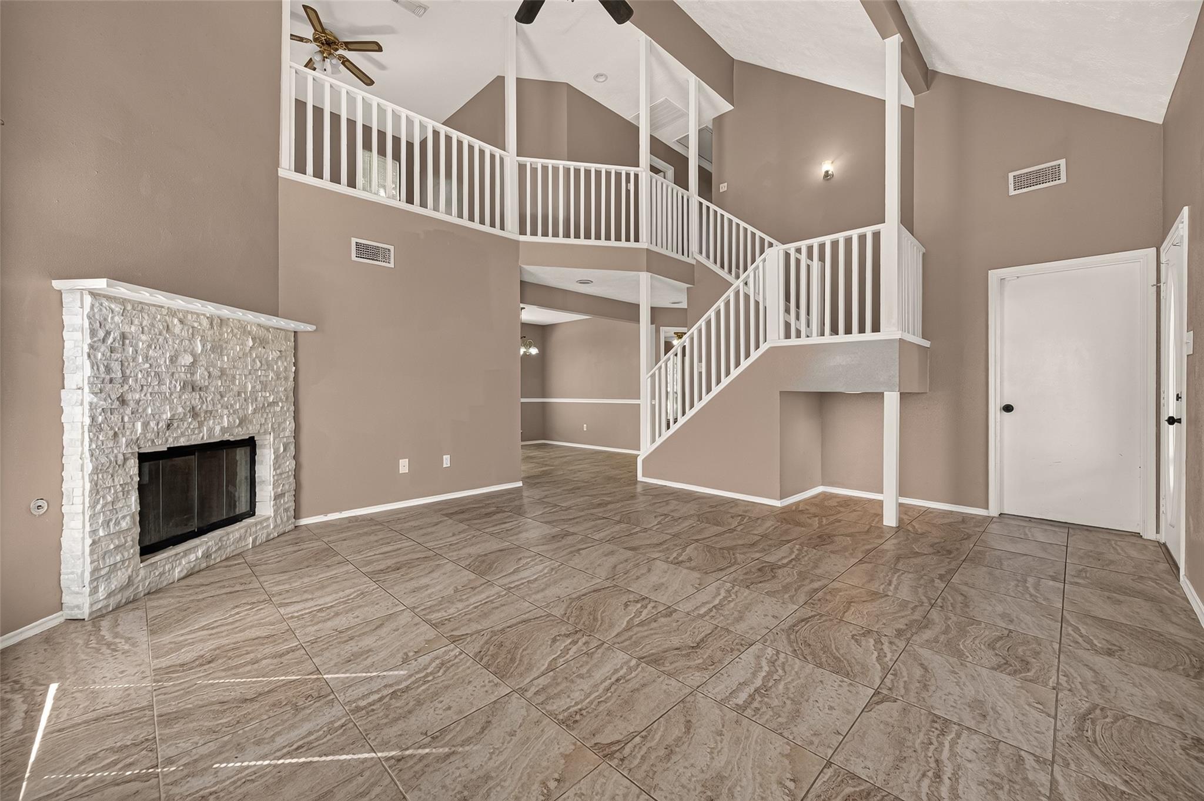
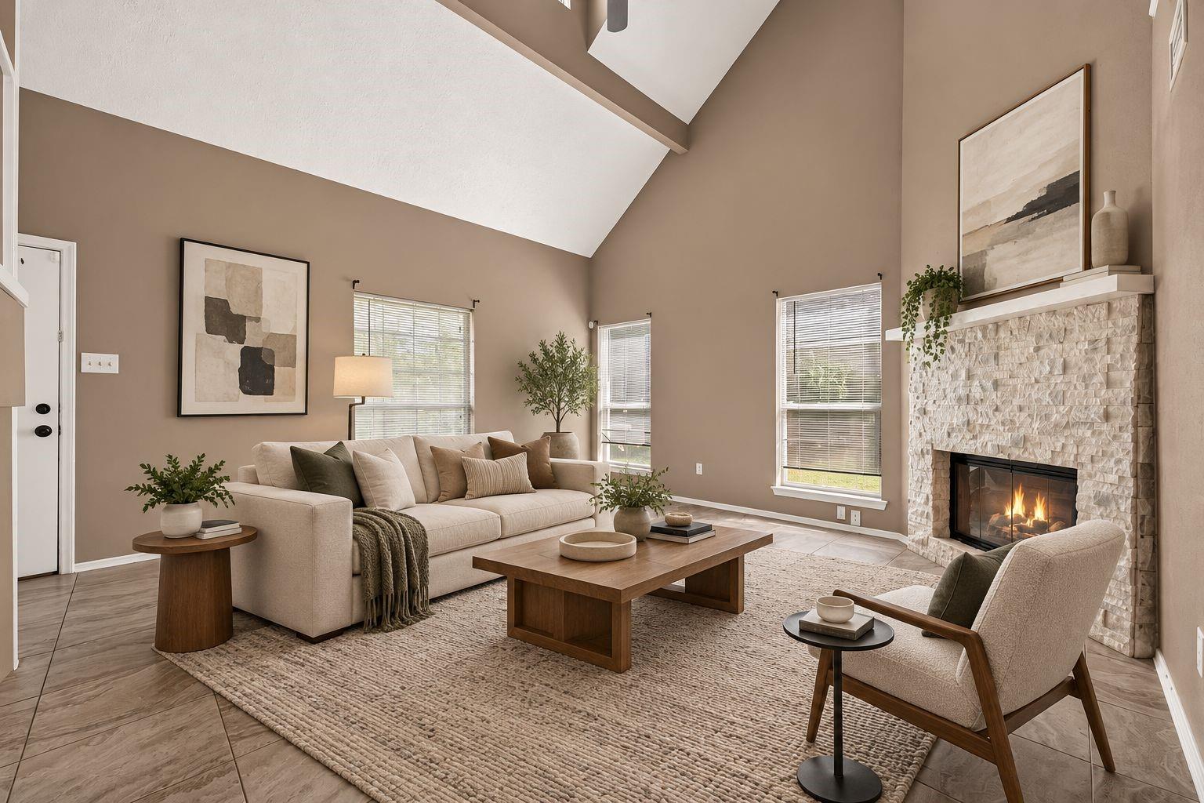
This 3-bedroom, 2-bath home in Tomball's Three Lakes community combines key functional updates with clean, practical living spaces. High-value practical upgrades provide low-maintenance peace of mind, starting with a brand-new central AC system for efficient climate control. The interior features brand-new flooring throughout, with durable tile downstairs and attractive laminate upstairs. High vaulted ceilings open up the main living room, centered around a renovated gas fireplace. In the kitchen, a new gas stove anchors the cooking workspace alongside the formal dining area. The main-floor primary suite includes a remodeled bathroom. Upstairs, two additional bedrooms flank a game room and a dedicated bonus room for extra storage. Outdoors, a fully fenced backyard features a patio deck and storage shed. Zoned to Klein ISD schools

Save
Ask
Tour
Hide
Share
Listing Snapshot
Price 
$264,900
Days On Site 
3 Days
Bedrooms 
3
Inside Area (SqFt) 
1,774 sqft
Total Baths 
2
Full Baths 
2
Partial Baths 
N/A
Lot Size 
0.1567 Acres
Year Built 
1982
MLS Number 
50869026
Status 
Active
Property Tax 
N/A
HOA/Condo/Coop Fees 
$36.67 monthly
Sq Ft Source 
N/A
Friends & Family
Recent Activity
2 days agoListing updated with changes from the MLS
3 days agoStatus changed to Active
4 days agoListing first seen on site
General Features
Acres 
0.1567
Attached Garage 
Yes
Disclosures 
Seller's Disclosure
Foundation 
Slab
Garage 
Yes
Garage Spaces 
2
Parking 
Attached
Parking Spaces 
2
Property Sub Type 
Single Family Residence
Sewer 
Public Sewer
SqFt Total 
1774
Style 
Traditional
Water Source 
Public
Interior Features
Appliances 
DisposalConvection OvenGas CooktopDishwasher
Cooling 
Ceiling Fan(s)Electric
Fireplace 
Yes
Fireplace Features 
Gas
Fireplaces 
1
Flooring 
LaminateTile
Heating 
Natural Gas
Interior 
High CeilingsPantryMaster DownstairsDouble Vanity
Laundry Features 
Electric Dryer HookupGas Dryer HookupWasher Hookup
Bedroom 
Dimensions - 13x12Level - SecondArea - 156
Master Bedroom 
Dimensions - 16x12Level - FirstArea - 192
Save
Ask
Tour
Hide
Share
Exterior Features
Construction Details 
BrickVinyl Siding
Fencing 
Back Yard
Lot Features 
Back YardSubdivided
Roof 
Composition
Community Features
Association Fee 
$440.0
Association Fee Frequency 
Annually
MLS Area 
14
School District 
32 - Klein
Schools
School District
32 - Klein
Elementary School
Kohrville Elementary School
Middle School
Ulrich Intermediate School
High School
Klein Cain High School
Listing courtesy of Real Properties j.armendariz83@gmail.com

IDX information is provided exclusively for consumers’ personal, non-commercial use. It may not be used for any purpose other than to identify prospective properties consumers may be interested in purchasing. This data is deemed reliable but is not guaranteed accurate by the MLS.

Data provided by HAR.com © 2026. All information provided should be independently verified.

Neighborhood & Commute
Source: Walkscore
Disclosure: Community information and market data powered by Constellation Data Labs. Information is deemed reliable but not guaranteed.
Save
Ask
Tour
Hide
Share