Save
Ask
Tour
Hide
Share
$850,000
1 Day On Site

18103 E Allen Shore Drive
Cypress, TX 77433

For Sale|Single Family Residence|Active
4
Beds
3
Total Baths
3
Full Baths
3,902
SqFt
$218
/SqFt
2007
Built
Subdivision:
Shores Sec 03
County:
Harris
Upcoming Open Houses
Sun, Nov 1, 2:00 PM - 4:00 PM
18103 E Allen Shore Drive18103 E Allen Shore Drive18103 E Allen Shore Drive18103 E Allen Shore Drive
Save
Ask
Tour
Hide
Share

Mortgage Calculator

Monthly Payment (Est.)

Enter an interest rate to see your estimated monthly payment.
Calculator powered by Showcase IDX, a Constellation1 Company. Copyright ©2026 Information is deemed reliable but not guaranteed.

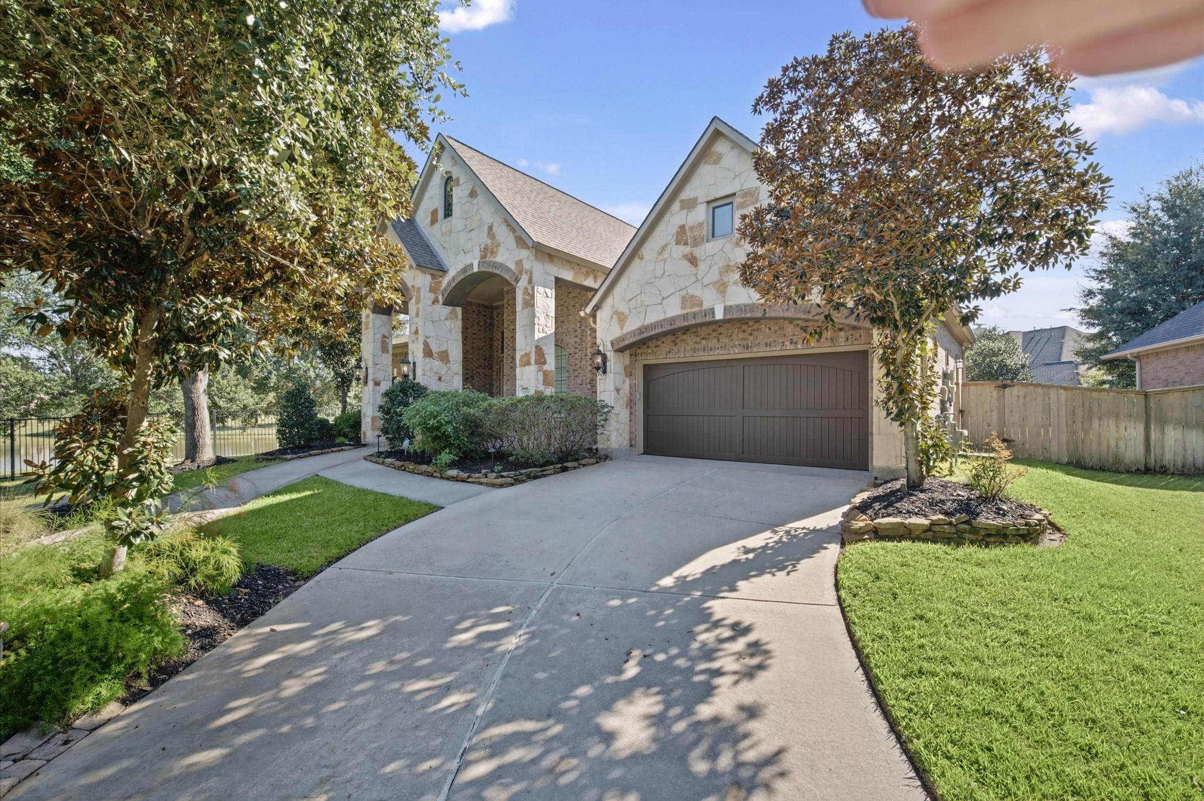
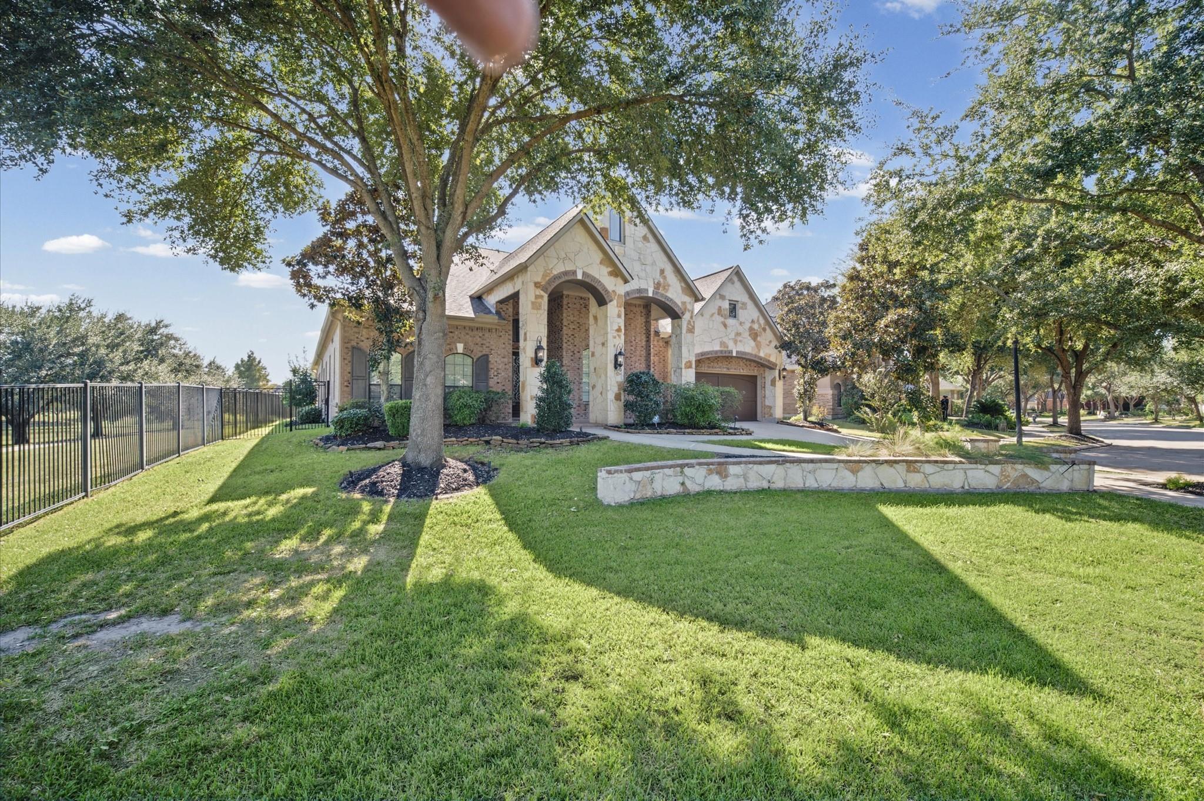
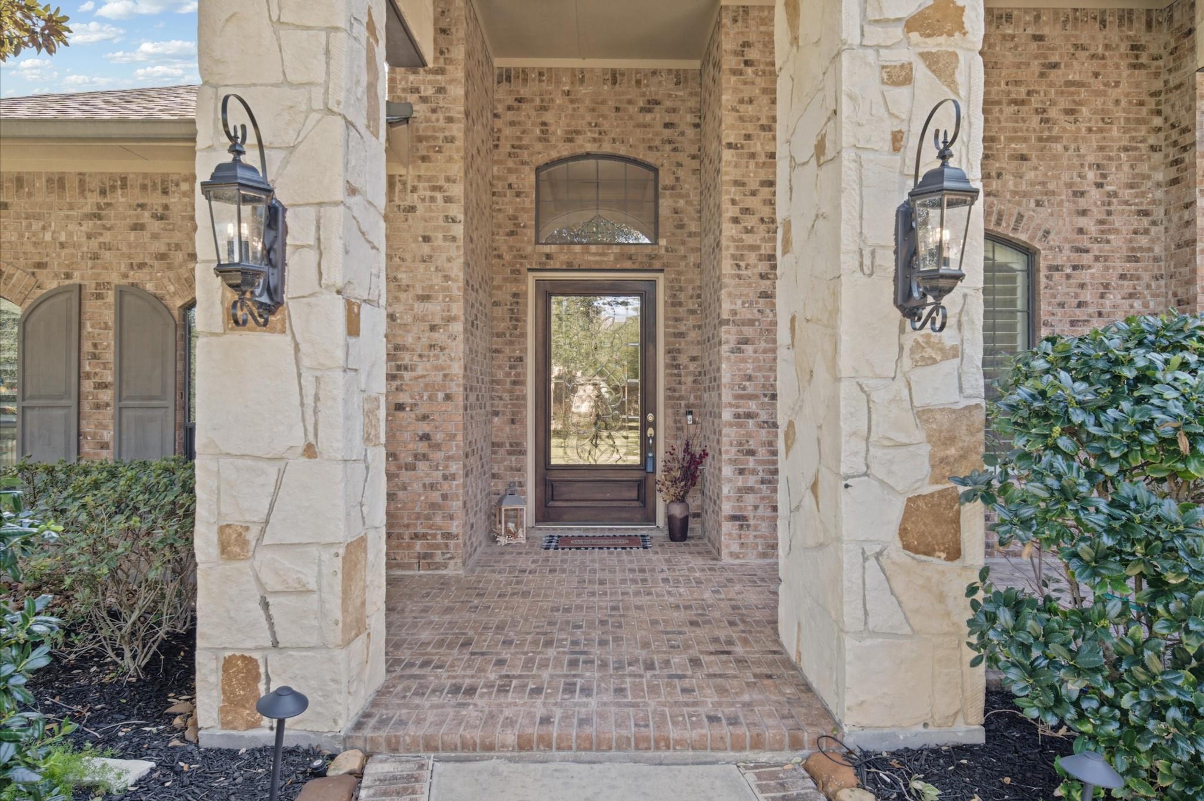
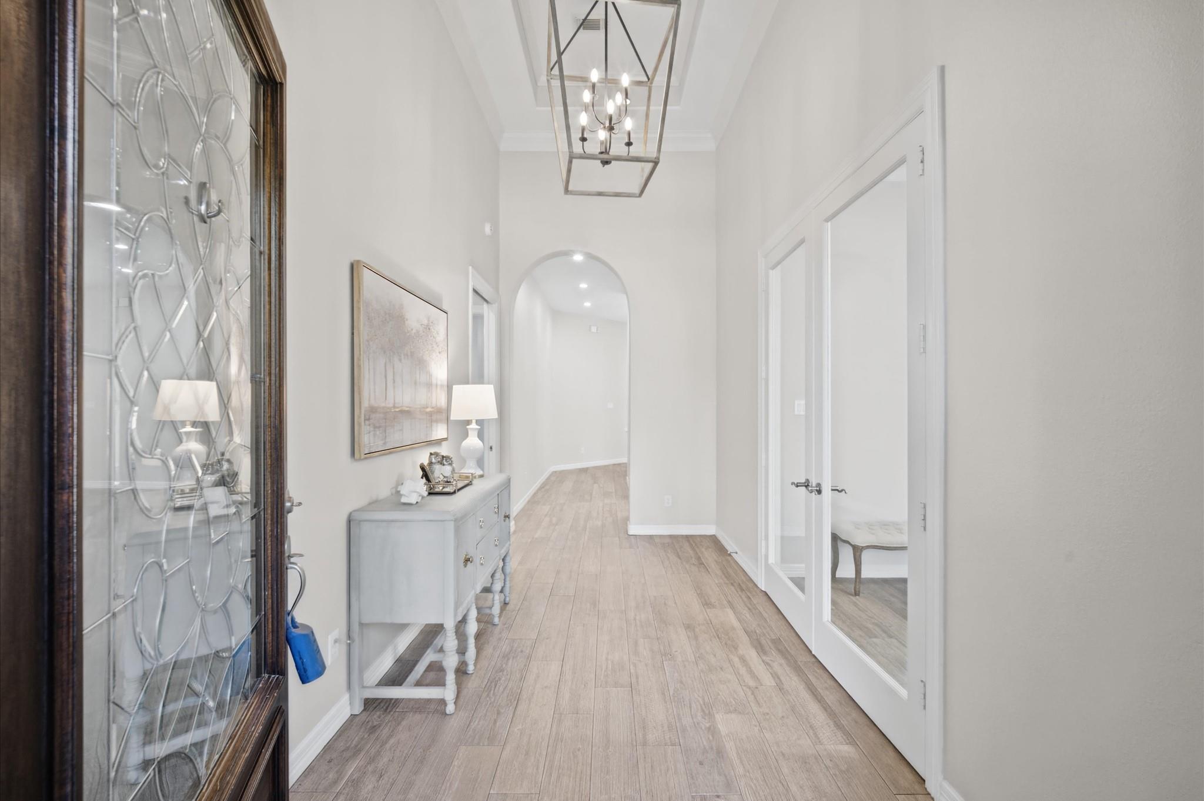
Enjoy water views from every bedroom in this updated Partners in Building One story custom home on a gated cul-de-sac lot! An impressive 8-foot front door welcomes you to soaring ceilings, tray and double-tray details, and accent lighting. The spacious island kitchen features double ovens, double microwaves, two pantries, under-cabinet lighting, quartz countertops and so much more! The inviting den opens to a sitting area overlooking the patio, pool, and lake—perfect for relaxing or entertaining. You will love the climate control wine room! Two primary bedrooms feature sitting areas and private access to the pool area. Primary bath amenities include a jetted tub, shower heat lamp, and an expansive closet. The utility room offers abundant built-ins and a sink. Additional highlights include a whole-house generator, Mosquito mist an approximately 2-year-old roof, and two AC units approximately 2 and 6 years old. A beautiful setting with exceptional spaces indoors and out!

Save
Ask
Tour
Hide
Share
Listing Snapshot
Price 
$850,000
Days On Site 
1 Day
Bedrooms 
4
Inside Area (SqFt) 
3,902 sqft
Total Baths 
3
Full Baths 
3
Partial Baths 
N/A
Lot Size 
0.257 Acres
Year Built 
2007
MLS Number 
51965456
Status 
Active
Property Tax 
$18,632
HOA/Condo/Coop Fees 
$157.5 monthly
Sq Ft Source 
N/A
Friends & Family
Recent Activity
14 hours agoListing updated with changes from the MLS
yesterdayListing first seen on site
General Features
Acres 
0.257
Attached Garage 
Yes
Direction Faces 
Northwest
Disclosures 
MudSeller's Disclosure
Foundation 
Slab
Garage 
Yes
Garage Spaces 
3
Green Energy Efficient 
Thermostat
Parking 
AttachedOversizedGarage Door Opener
Parking Spaces 
3
Property Sub Type 
Single Family Residence
SqFt Total 
3902
Style 
Traditional
Water Source 
Public
Interior Features
Appliances 
DisposalDouble OvenGas OvenMicrowaveGas CooktopDishwasherExhaust Fan
Cooling 
Ceiling Fan(s)Electric
Fireplace 
Yes
Fireplace Features 
Gas
Fireplaces 
1
Flooring 
Tile
Heating 
Natural Gas
Interior 
Crown MoldingHigh CeilingsWalk-In Closet(s)PantryEntrance FoyerMaster DownstairsDouble VanitySmart Thermostat
Laundry Features 
Gas Dryer HookupWasher Hookup
Spa 
Yes
Window Features 
Window Coverings
Master Bedroom 
Dimensions - 16x24Level - FirstArea - 384
Save
Ask
Tour
Hide
Share
Exterior Features
Construction Details 
BrickStoneStucco
Fencing 
Back Yard
Lot Features 
Back YardCul-De-SacSubdivided
Patio And Porch 
CoveredPorchPatio
Pool Features 
Above Ground
Private Pool 
Yes
Roof 
Composition
Spa 
Yes
Waterfront Features 
Pond
Windows/Doors 
Window Coverings
Community Features
Accessibility Features 
Accessible EntranceAccessible Full BathTherapeutic Whirlpool
Association Amenities 
Basketball CourtClubhouseDog ParkFitness CenterJogging PathParkParty RoomPicnic AreaPlaygroundPoolTrail(s)Recreation Facilities
Association Fee 
$1890.0
Association Fee Frequency 
Annually
Community Features 
Clubhouse
MLS Area 
25
School District 
13 - Cypress-Fairbanks
Financing Terms Available 
CashConventionalFHAVA Loan
Roads 
Asphalt
Schools
School District
13 - Cypress-Fairbanks
Elementary School
Pope Elementary School (Cypress-Fairbanks)
Middle School
Sprague Middle School
High School
Bridgeland High School
Listing courtesy of Keller Williams Realty Professionals claudia.oakley@kw.com

IDX information is provided exclusively for consumers’ personal, non-commercial use. It may not be used for any purpose other than to identify prospective properties consumers may be interested in purchasing. This data is deemed reliable but is not guaranteed accurate by the MLS.

Data provided by HAR.com © 2026. All information provided should be independently verified.

Neighborhood & Commute
Source: Walkscore
Disclosure: Community information and market data powered by Constellation Data Labs. Information is deemed reliable but not guaranteed.
Save
Ask
Tour
Hide
Share