Save
Ask
Tour
Hide
Share
$398,000
3 Days On Site

8506 Mile Run Road
Humble, TX 77346

For Sale|Single Family Residence|Active
4
Beds
4
Total Baths
3
Full Baths
1
Partial Bath
3,584
SqFt
$111
/SqFt
2001
Built
Subdivision:
Walden On Lake Houston Ph 02
County:
Harris
8506 Mile Run Road8506 Mile Run Road8506 Mile Run Road8506 Mile Run Road
Save
Ask
Tour
Hide
Share

Mortgage Calculator

Monthly Payment (Est.)

Enter an interest rate to see your estimated monthly payment.
Calculator powered by Showcase IDX, a Constellation1 Company. Copyright ©2026 Information is deemed reliable but not guaranteed.

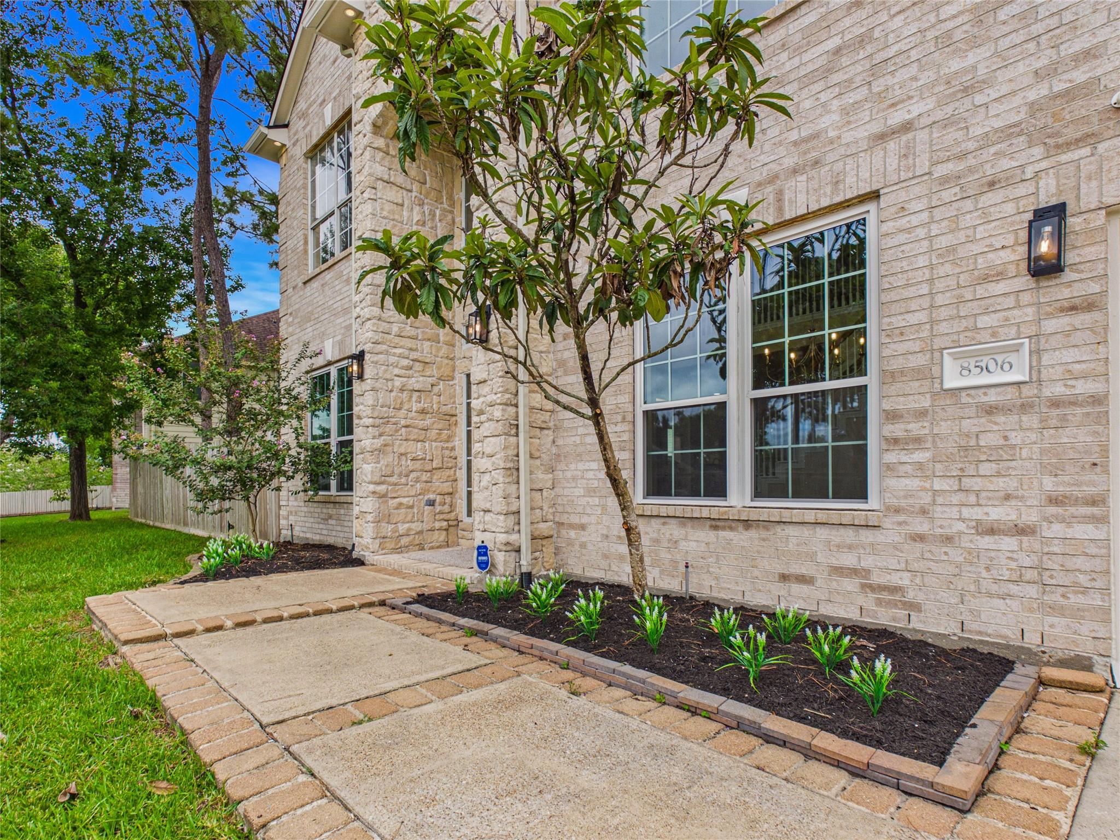
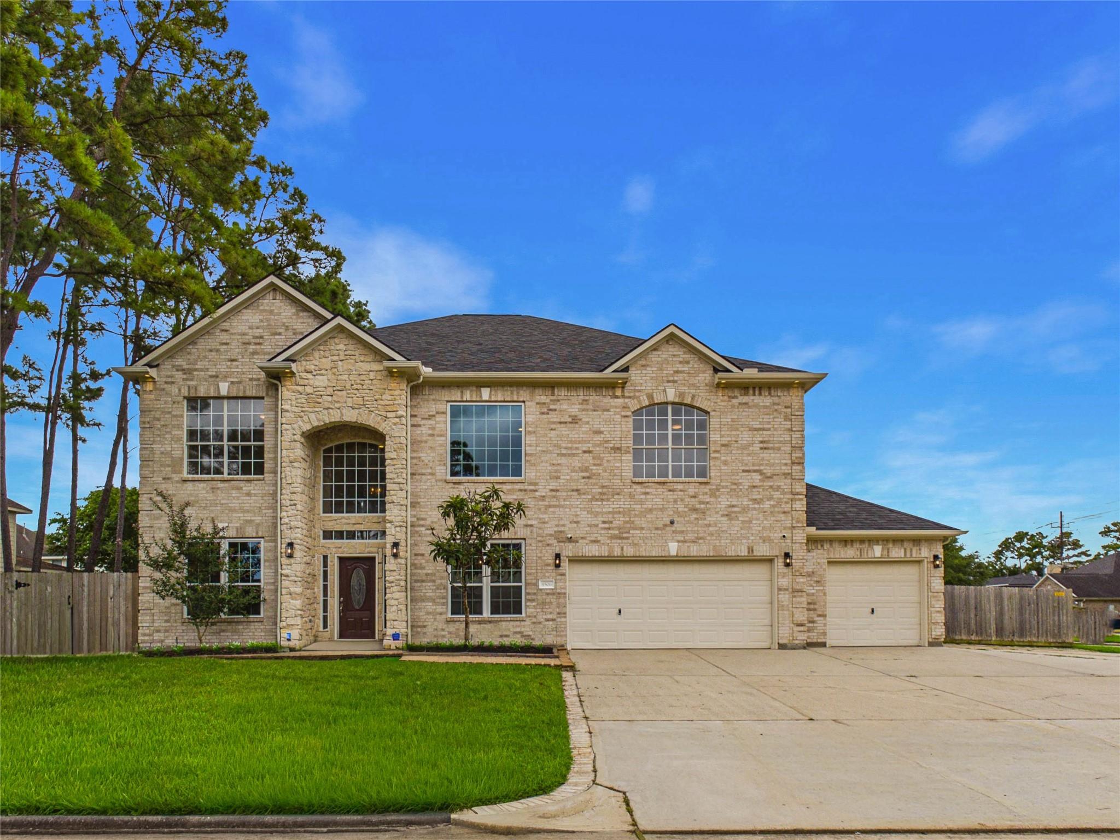
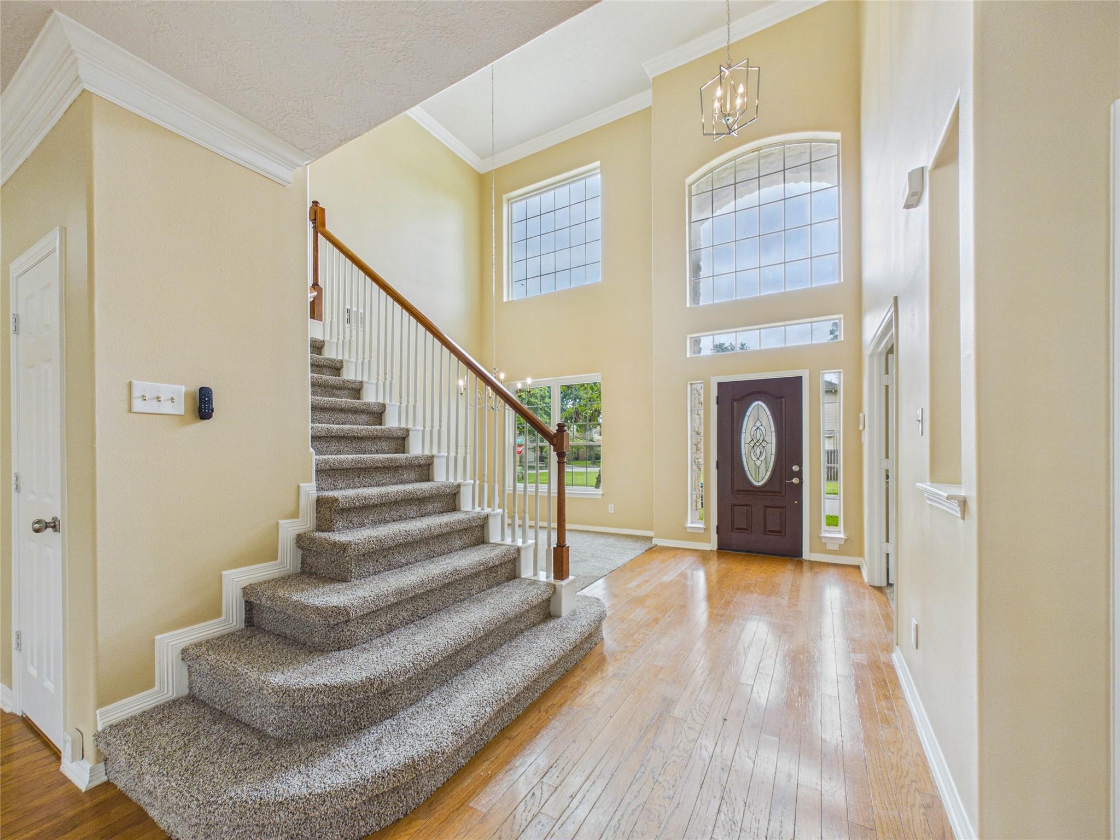
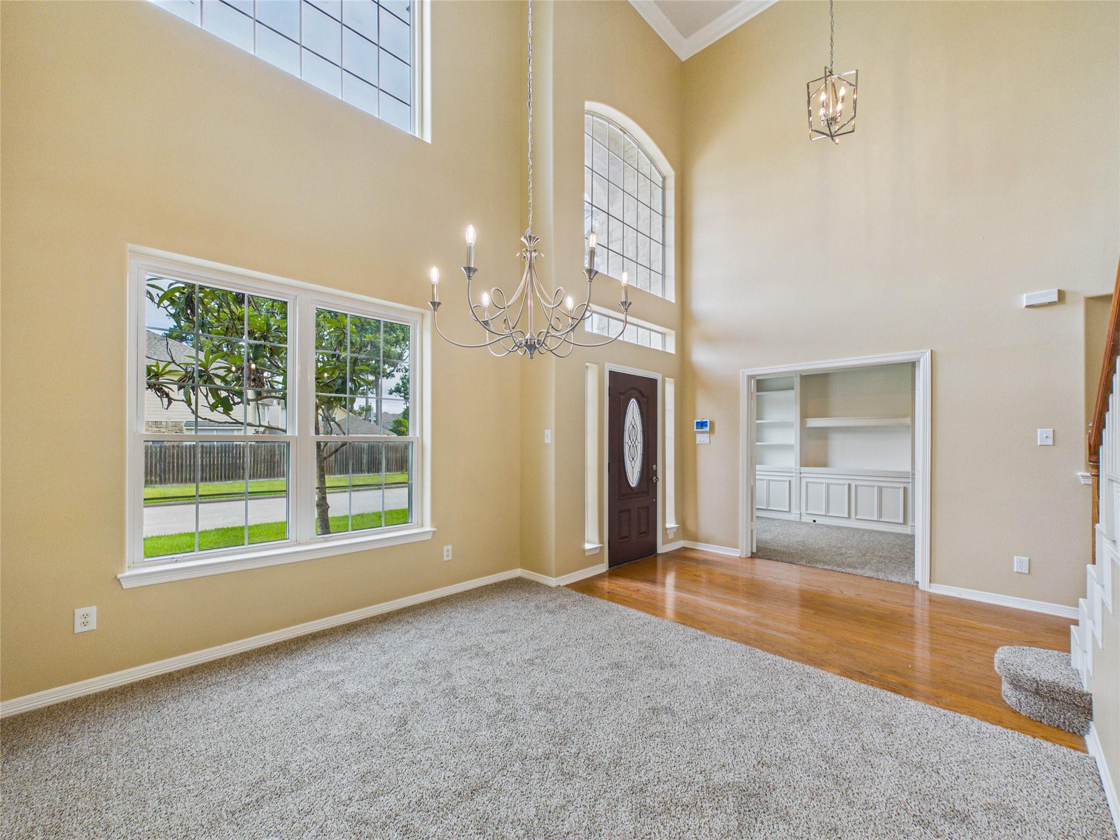
Your future residence at 8506 Mile Run Rd. is in the sought-after Walden on Lake Houston community! Situated on two lots in a golf course neighborhood, this spacious home offers room to live, work, entertain, and unwind. The interior welcomes you with a private study featuring custom built-in bookcases and cabinetry, a formal dining room, and a generous living area with a fireplace. With four bedrooms, the layout offers exceptional flexibility, including a downstairs primary suite with a jetted tub and an upstairs junior suite ideal for guests or multigenerational living. Spacious game room upstairs with additional space for a media room or entertainment area. Enjoy the benefits of an oversized property with convenient access to golf, boating, and Lake Houston recreation. This property is ready to impress. Schedule your private tour today!

Save
Ask
Tour
Hide
Share
Listing Snapshot
Price 
$398,000
Days On Site 
3 Days
Bedrooms 
4
Inside Area (SqFt) 
3,584 sqft
Total Baths 
4
Full Baths 
3
Partial Baths 
1
Lot Size 
0.364 Acres
Year Built 
2001
MLS Number 
53108607
Status 
Active
Property Tax 
$9,606
HOA/Condo/Coop Fees 
$38.75 monthly
Sq Ft Source 
N/A
Friends & Family
Recent Activity
2 days agoListing updated with changes from the MLS
3 days agoListing first seen on site
General Features
Acres 
0.364
Attached Garage 
Yes
Disclosures 
MudSeller's Disclosure
Foundation 
Slab
Garage 
Yes
Garage Spaces 
3
Green Energy Efficient 
Lighting
Parking 
AttachedGarage Door OpenerCircular Driveway
Parking Spaces 
3
Property Sub Type 
Single Family Residence
SqFt Total 
3584
Style 
Traditional
Water Source 
Public
Interior Features
Appliances 
Gas OvenMicrowaveGas RangeRefrigerator
Cooling 
Ceiling Fan(s)Electric
Fireplace 
Yes
Fireplaces 
1
Flooring 
TileWood
Heating 
Natural Gas
Interior 
Crown MoldingHigh CeilingsWalk-In Closet(s)Breakfast BarEntrance FoyerMaster DownstairsVaulted Ceiling(s)
Laundry Features 
Gas Dryer HookupWasher Hookup
Spa 
Yes
Bedroom 
Dimensions - 13 x 11Level - SecondArea - 143
Master Bedroom 
Dimensions - 21 x 15Level - FirstArea - 315
Save
Ask
Tour
Hide
Share
Exterior Features
Construction Details 
Brick
Fencing 
Back Yard
Lot Features 
Corner LotNear Golf Course
Roof 
Composition
Spa 
Yes
Community Features
Accessibility Features 
Therapeutic Whirlpool
Association Amenities 
Basketball CourtClubhouseFitness CenterGolf CourseParkPlaygroundPoolTennis Court(s)Recreation Facilities
Association Fee 
$465.0
Association Fee Frequency 
Annually
Community Features 
ClubhouseGolf
MLS Area 
1
School District 
29 - Humble
Schools
School District
29 - Humble
Elementary School
Maplebrook Elementary School
Middle School
Atascocita Middle School
High School
Atascocita High School
Listing courtesy of Allegiance Realty Associates, LLC gildasoldit@gmail.com

IDX information is provided exclusively for consumers’ personal, non-commercial use. It may not be used for any purpose other than to identify prospective properties consumers may be interested in purchasing. This data is deemed reliable but is not guaranteed accurate by the MLS.

Data provided by HAR.com © 2026. All information provided should be independently verified.

Neighborhood & Commute
Source: Walkscore
Disclosure: Community information and market data powered by Constellation Data Labs. Information is deemed reliable but not guaranteed.
Save
Ask
Tour
Hide
Share