Save
Ask
Tour
Hide
Share
$320,000
New Listing

2308 Siegen Drive
Conroe, TX 77304

For Sale|Single Family Residence|Active
4
Beds
3
Total Baths
2
Full Baths
1
Partial Bath
2,775
SqFt
$115
/SqFt
2013
Built
Subdivision:
Teas Lakes 04
County:
Montgomery
2308 Siegen Drive2308 Siegen Drive2308 Siegen Drive2308 Siegen Drive
Save
Ask
Tour
Hide
Share

Mortgage Calculator

Monthly Payment (Est.)

Enter an interest rate to see your estimated monthly payment.
Calculator powered by Showcase IDX, a Constellation1 Company. Copyright ©2026 Information is deemed reliable but not guaranteed.

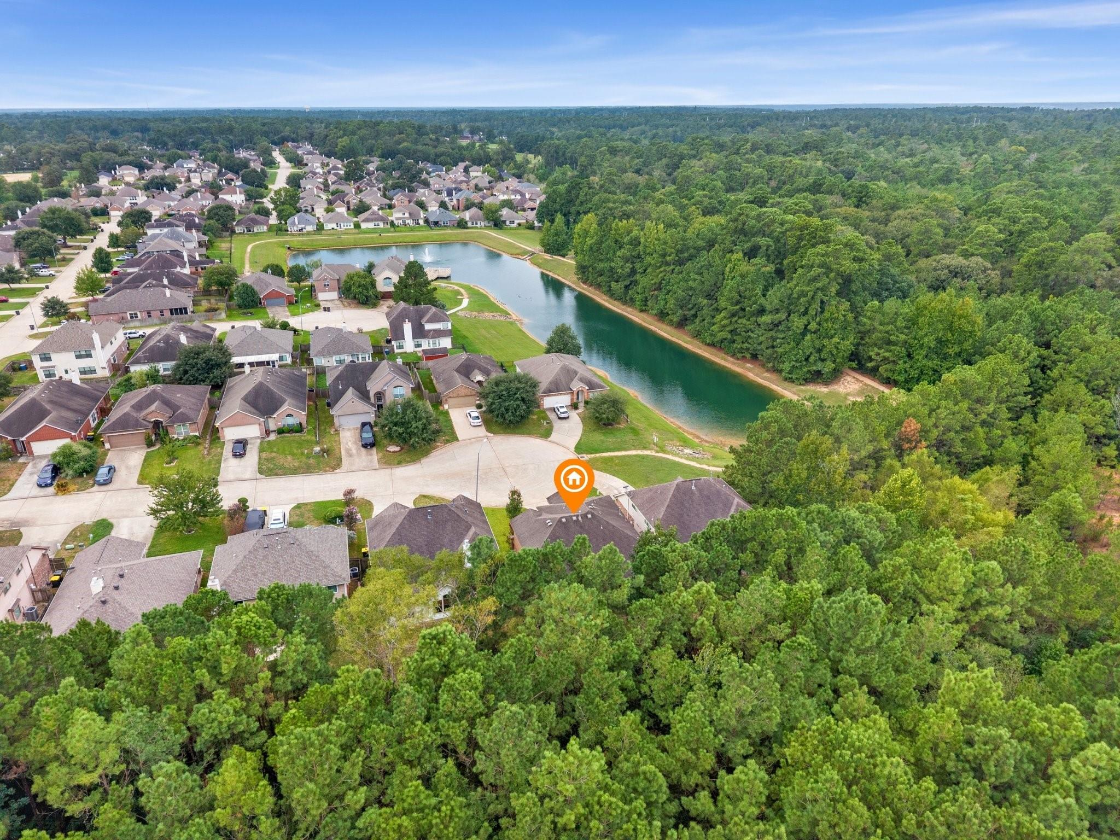
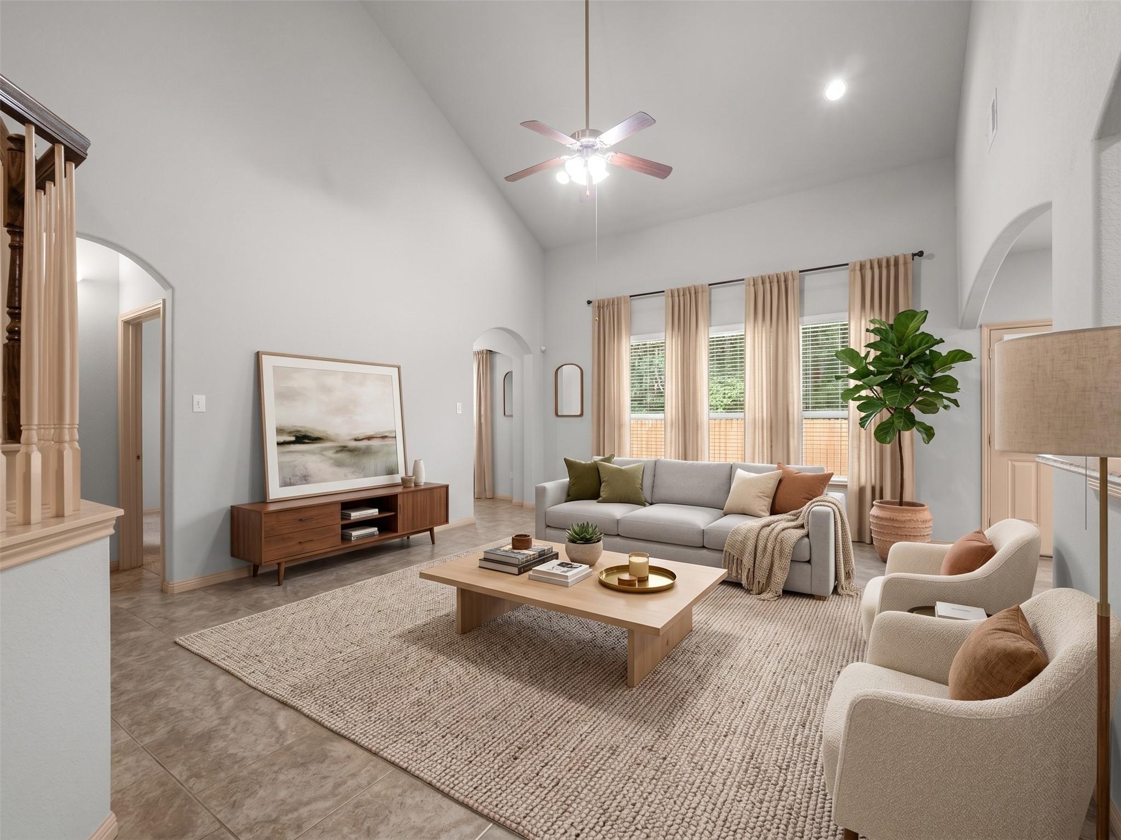
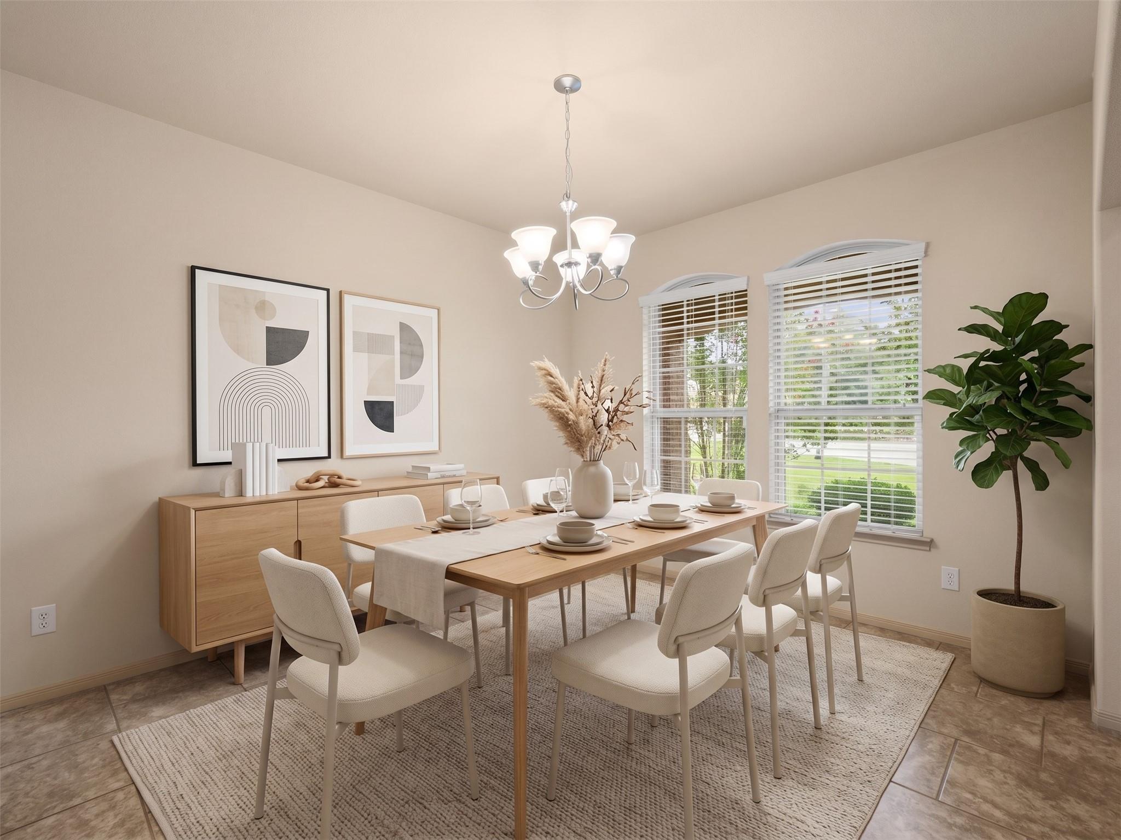
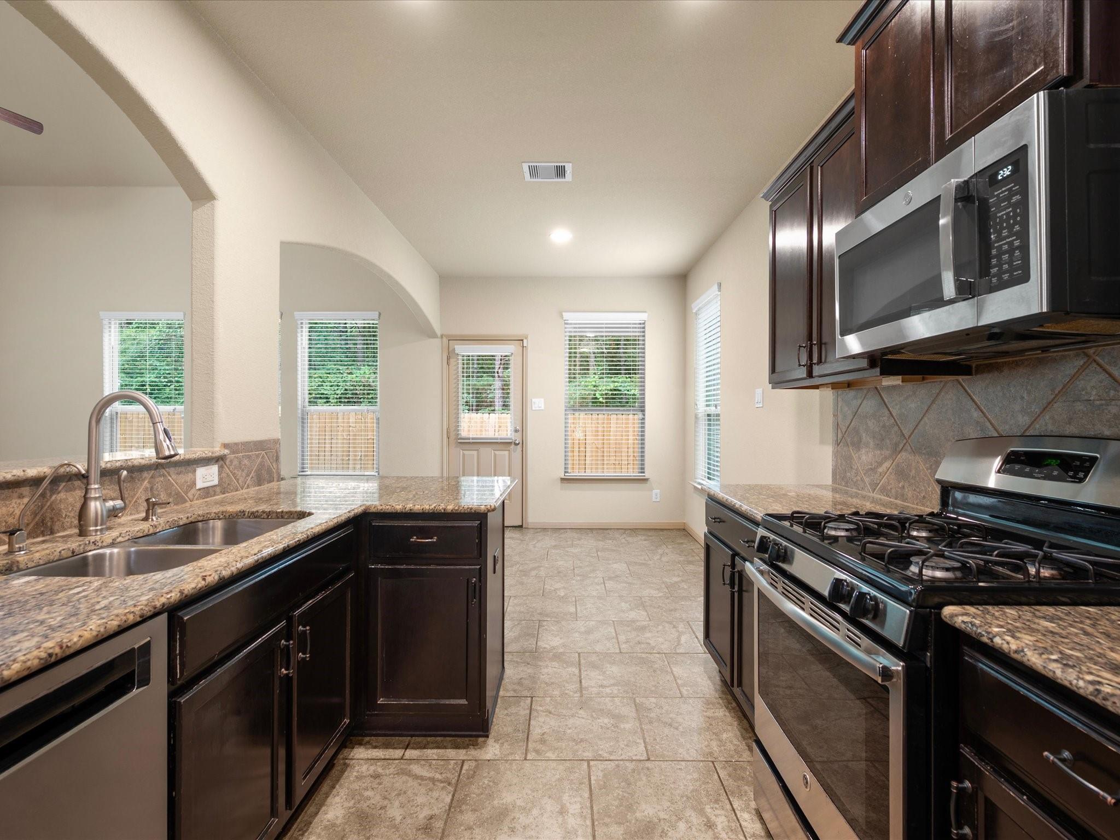
Experience the best of Conroe living, where peaceful surroundings, Lake Conroe recreation, and everyday convenience come together. Tucked away on a quiet cul-de-sac and backing to a protected forest reserve with no rear neighbors, this 4-bedroom, 2.5-bath home offers a private setting while keeping you close to everything the area offers. Inside, soaring ceilings create a bright, open feel, while the kitchen features granite countertops, stainless steel appliances, and plenty of space for gathering and entertaining. A flexible home office is downstairs, with a spacious game room upstairs offering even more room to spread out. Step outside to your fenced backyard surrounded by nature, enjoy neighborhood walking trails and fountain ponds, or spend the day boating and relaxing on nearby Lake Conroe. With waterfront dining, expanding shopping and retail, entertainment, and quick access to I-45, this home offers the relaxed lifestyle Conroe is known for without giving up convenience.

Save
Ask
Tour
Hide
Share
Listing Snapshot
Price 
$320,000
Days On Site 
0 Days
Bedrooms 
4
Inside Area (SqFt) 
2,775 sqft
Total Baths 
3
Full Baths 
2
Partial Baths 
1
Lot Size 
0.1078 Acres
Year Built 
2013
MLS Number 
53874724
Status 
Active
Property Tax 
$6,475
HOA/Condo/Coop Fees 
$27.5 monthly
Sq Ft Source 
N/A
Friends & Family
Recent Activity
3 hours agoListing updated with changes from the MLS
3 hours agoListing first seen on site
General Features
Acres 
0.1078
Attached Garage 
Yes
Disclosures 
Seller's Disclosure
Foundation 
Slab
Garage 
Yes
Garage Spaces 
2
Parking 
Attached
Parking Spaces 
2
Property Sub Type 
Single Family Residence
Sewer 
Public Sewer
SqFt Total 
2775
Style 
Traditional
Water Source 
Public
Interior Features
Appliances 
MicrowaveDishwasherRefrigerator
Cooling 
Electric
Flooring 
CarpetTile
Heating 
Natural Gas
Interior 
High CeilingsBreakfast BarPantryMaster DownstairsGranite CountersDouble VanitySoaking Tub
Bedroom 
Dimensions - 12x11Level - SecondArea - 132
Game Room 
Dimensions - 20x12Level - SecondArea - 240
Kitchen 
Dimensions - 13x9Level - FirstArea - 117
Living Room 
Dimensions - 18x16Level - FirstArea - 288
Master Bedroom 
Dimensions - 14x13Level - FirstArea - 182
Utility Room 
Dimensions - 6x5Level - FirstArea - 30
Save
Ask
Tour
Hide
Share
Exterior Features
Construction Details 
BrickStone
Fencing 
Back Yard
Lot Features 
Cul-De-SacSubdivided
Roof 
Composition
Waterfront Features 
Pond
Community Features
Association Amenities 
Jogging Path
Association Fee 
$330.0
Association Fee Frequency 
Annually
MLS Area 
39
School District 
56 - Willis
Roads 
Concrete
Schools
School District
56 - Willis
Elementary School
Lagway Elementary School
Middle School
Calfee Middle School
High School
Willis High School
Listing courtesy of Inspired Realty & Co. madison@irandco.com

IDX information is provided exclusively for consumers’ personal, non-commercial use. It may not be used for any purpose other than to identify prospective properties consumers may be interested in purchasing. This data is deemed reliable but is not guaranteed accurate by the MLS.

Data provided by HAR.com © 2026. All information provided should be independently verified.

Neighborhood & Commute
Source: Walkscore
Disclosure: Community information and market data powered by Constellation Data Labs. Information is deemed reliable but not guaranteed.
Save
Ask
Tour
Hide
Share