Save
Ask
Tour
Hide
Share
$425,000
New Listing

18410 W Morgans Bend Drive
Cypress, TX 77433

For Sale|Single Family Residence|Active
4
Beds
2
Total Baths
2
Full Baths
2,560
SqFt
$166
/SqFt
2010
Built
Subdivision:
Bridgeland
County:
Harris
18410 W Morgans Bend Drive18410 W Morgans Bend Drive18410 W Morgans Bend Drive18410 W Morgans Bend Drive
Save
Ask
Tour
Hide
Share

Mortgage Calculator

Monthly Payment (Est.)

Enter an interest rate to see your estimated monthly payment.
Calculator powered by Showcase IDX, a Constellation1 Company. Copyright ©2026 Information is deemed reliable but not guaranteed.

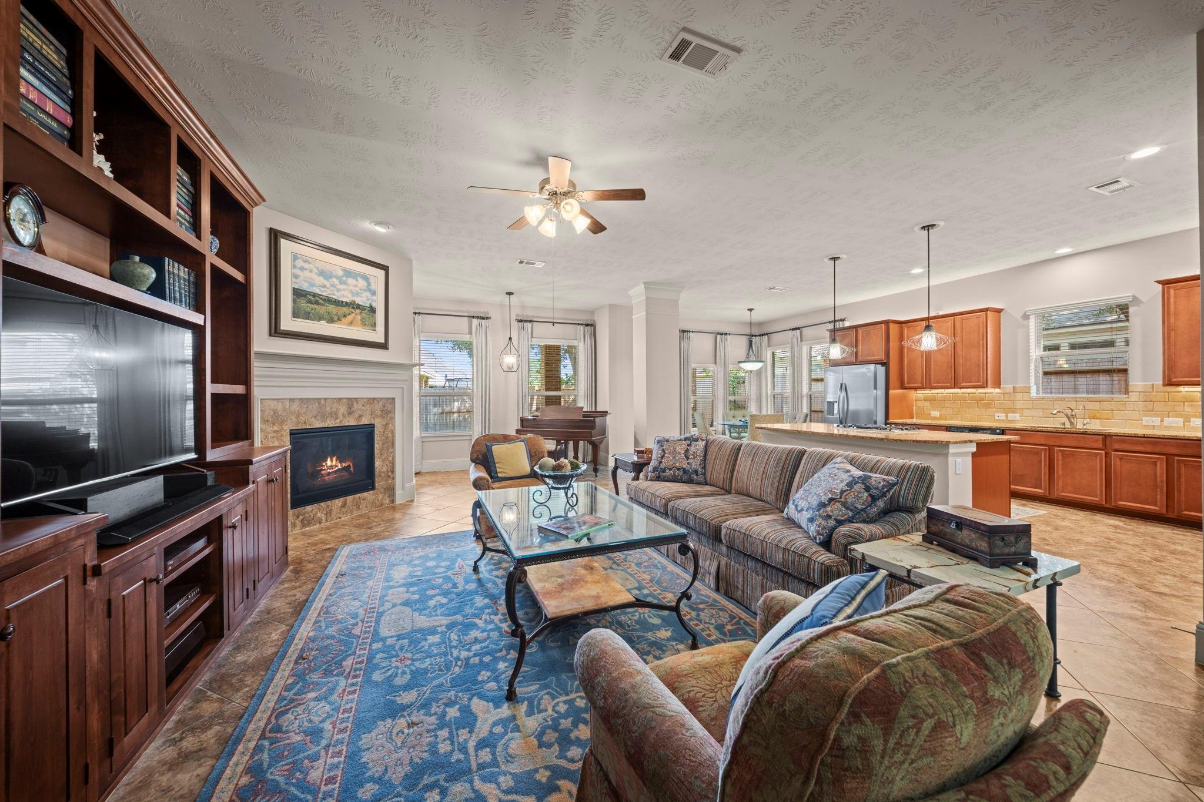
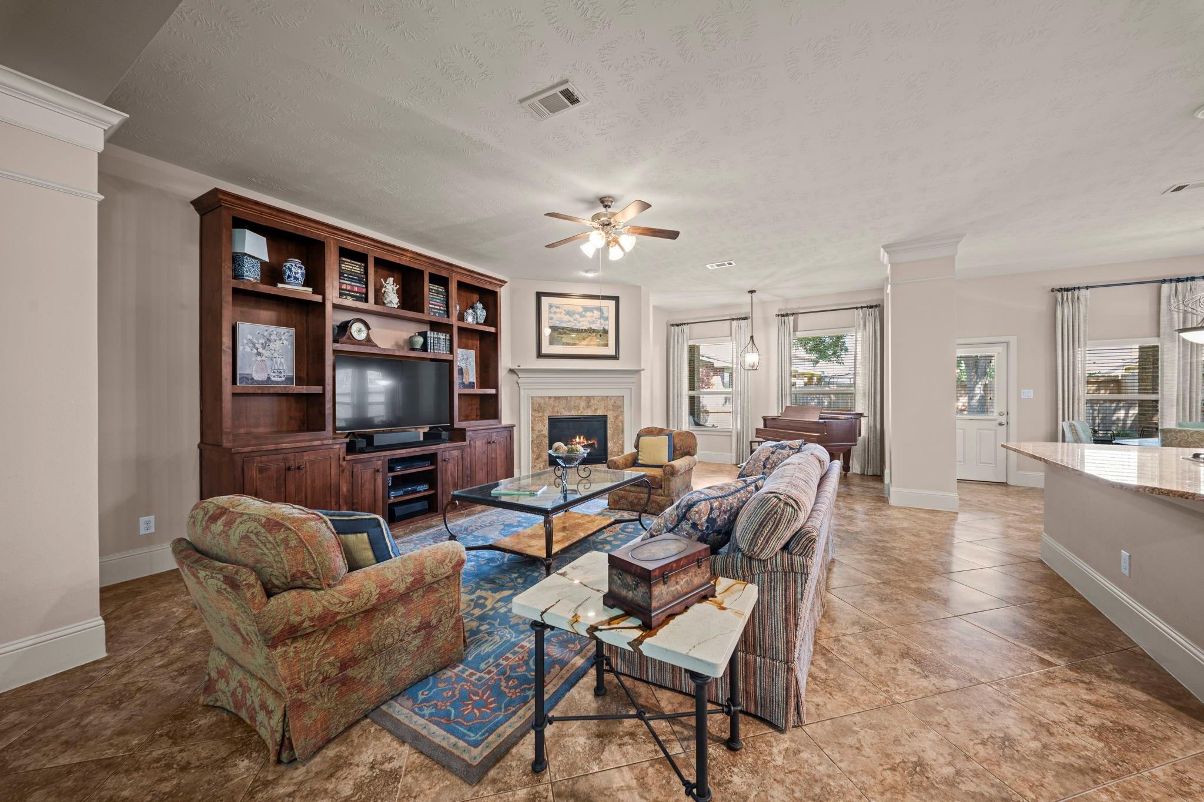
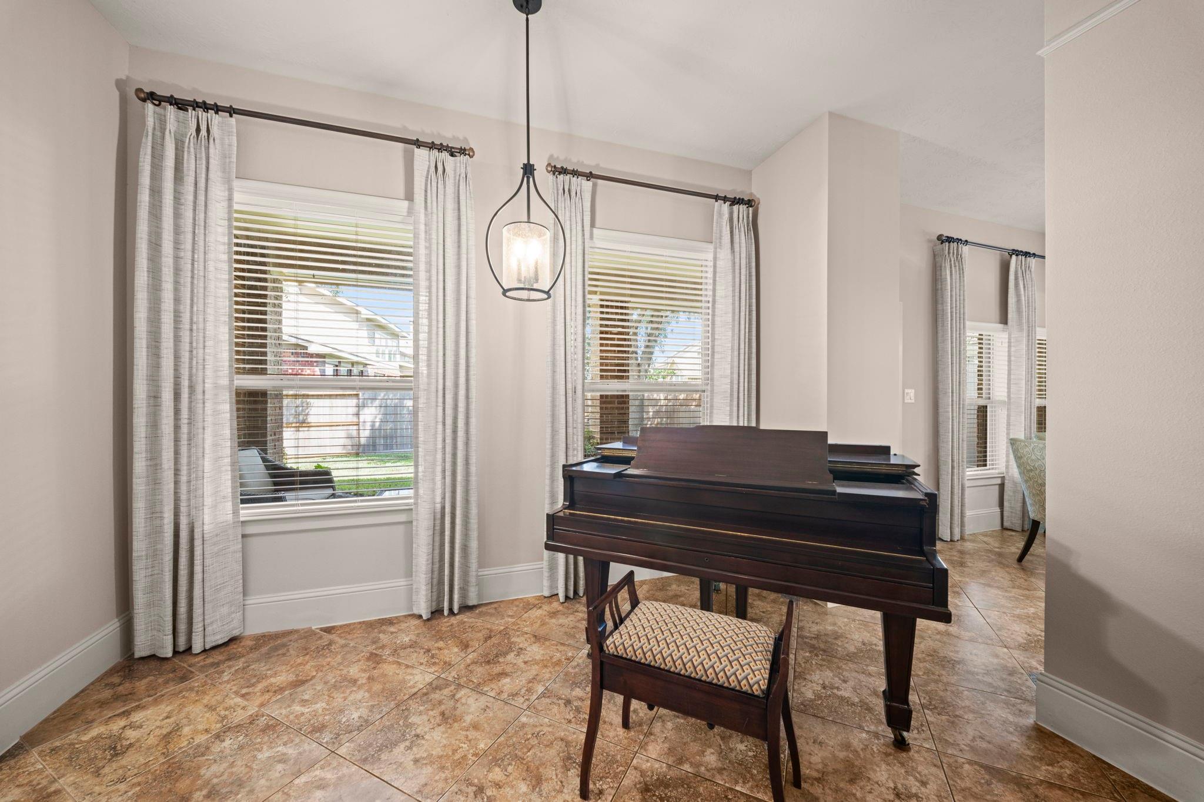
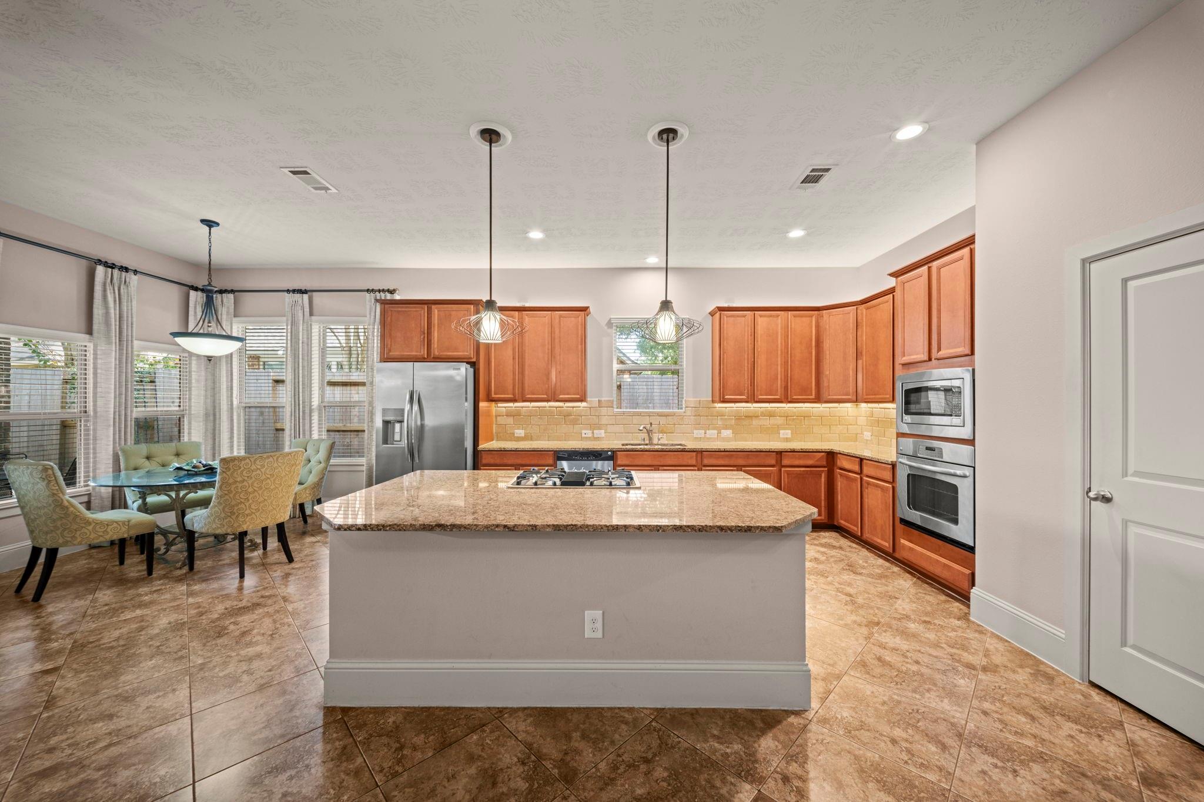
Enjoy an exceptional Bridgeland setting with no immediate neighbor on one side and a lake just a short walk away! This single-story David Weekley home combines an inviting brick-and-stone exterior with a floor plan designed for everyday comfort and entertaining. A private study with glass doors and formal dining room welcome you inside, while crown molding adds character throughout. The family room features a gas fireplace, built-in shelving, and easy flow into the island kitchen. Granite counters, a gas cooktop, generous cabinetry, and a breakfast nook make this space functional and welcoming. The spacious primary suite offers a soaking tub, separate shower, and walk-in closet, with three secondary bedrooms for added flexibility. Relax on the covered patio overlooking the landscaped backyard. Updates include a 2022 roof, 2025 outdoor AC unit and privacy fence, and 2026 water heater. Bridgeland's parks, trails, pools and recreation amenities make it easy to enjoy life beyond home.

Save
Ask
Tour
Hide
Share
Listing Snapshot
Price 
$425,000
Days On Site 
0 Days
Bedrooms 
4
Inside Area (SqFt) 
2,560 sqft
Total Baths 
2
Full Baths 
2
Partial Baths 
N/A
Lot Size 
0.1678 Acres
Year Built 
2010
MLS Number 
54040657
Status 
Active
Property Tax 
$9,993
HOA/Condo/Coop Fees 
$55.42 monthly
Sq Ft Source 
N/A
Friends & Family
Recent Activity
4 hours agoListing updated with changes from the MLS
7 hours agoListing first seen on site
General Features
Acres 
0.1678
Attached Garage 
Yes
Disclosures 
MudSeller's Disclosure
Foundation 
Slab
Garage 
Yes
Garage Spaces 
2
Green Energy Efficient 
Thermostat
Parking 
AttachedGarage Door Opener
Parking Spaces 
2
Property Sub Type 
Single Family Residence
Sewer 
Public Sewer
SqFt Total 
2560
Style 
Traditional
Water Source 
Public
Interior Features
Appliances 
DisposalGas OvenMicrowaveGas CooktopDishwasherCooktop
Cooling 
Ceiling Fan(s)Electric
Fireplace 
Yes
Fireplace Features 
Gas
Fireplaces 
1
Flooring 
CarpetTileWood
Heating 
Natural Gas
Interior 
Crown MoldingHigh CeilingsBreakfast BarGranite CountersKitchen IslandDouble VanitySoaking TubSmart Thermostat
Laundry Features 
Electric Dryer HookupGas Dryer HookupWasher Hookup
Window Features 
Low Emissivity Windows
Bedroom 
Dimensions - 13x10Level - FirstArea - 130
Breakfast 
Dimensions - 12x11Level - FirstArea - 132
Dining Room 
Dimensions - 13x12Level - FirstArea - 156
Kitchen 
Dimensions - 16x11Level - FirstArea - 176
Master Bedroom 
Dimensions - 20x12Level - FirstArea - 240
Utility Room 
Save
Ask
Tour
Hide
Share
Exterior Features
Construction Details 
Brick
Fencing 
Back Yard
Lot Features 
Subdivided
Patio And Porch 
Covered
Roof 
Composition
Windows/Doors 
Low Emissivity Windows
Community Features
Association Amenities 
Dog ParkFitness CenterParkPlaygroundPoolTennis Court(s)Trail(s)
Association Fee 
$665.0
Association Fee Frequency 
Annually
MLS Area 
25
School District 
13 - Cypress-Fairbanks
Financing Terms Available 
CashConventionalFHA
Roads 
Concrete
Schools
School District
13 - Cypress-Fairbanks
Elementary School
Mcgown Elementary
Middle School
Sprague Middle School
High School
Bridgeland High School
Listing courtesy of eXp Realty LLC amylippincott@gmail.com

IDX information is provided exclusively for consumers’ personal, non-commercial use. It may not be used for any purpose other than to identify prospective properties consumers may be interested in purchasing. This data is deemed reliable but is not guaranteed accurate by the MLS.

Data provided by HAR.com © 2026. All information provided should be independently verified.

Neighborhood & Commute
Source: Walkscore
Disclosure: Community information and market data powered by Constellation Data Labs. Information is deemed reliable but not guaranteed.
Save
Ask
Tour
Hide
Share