Save
Ask
Tour
Hide
Share
$249,950
3 Days On Site

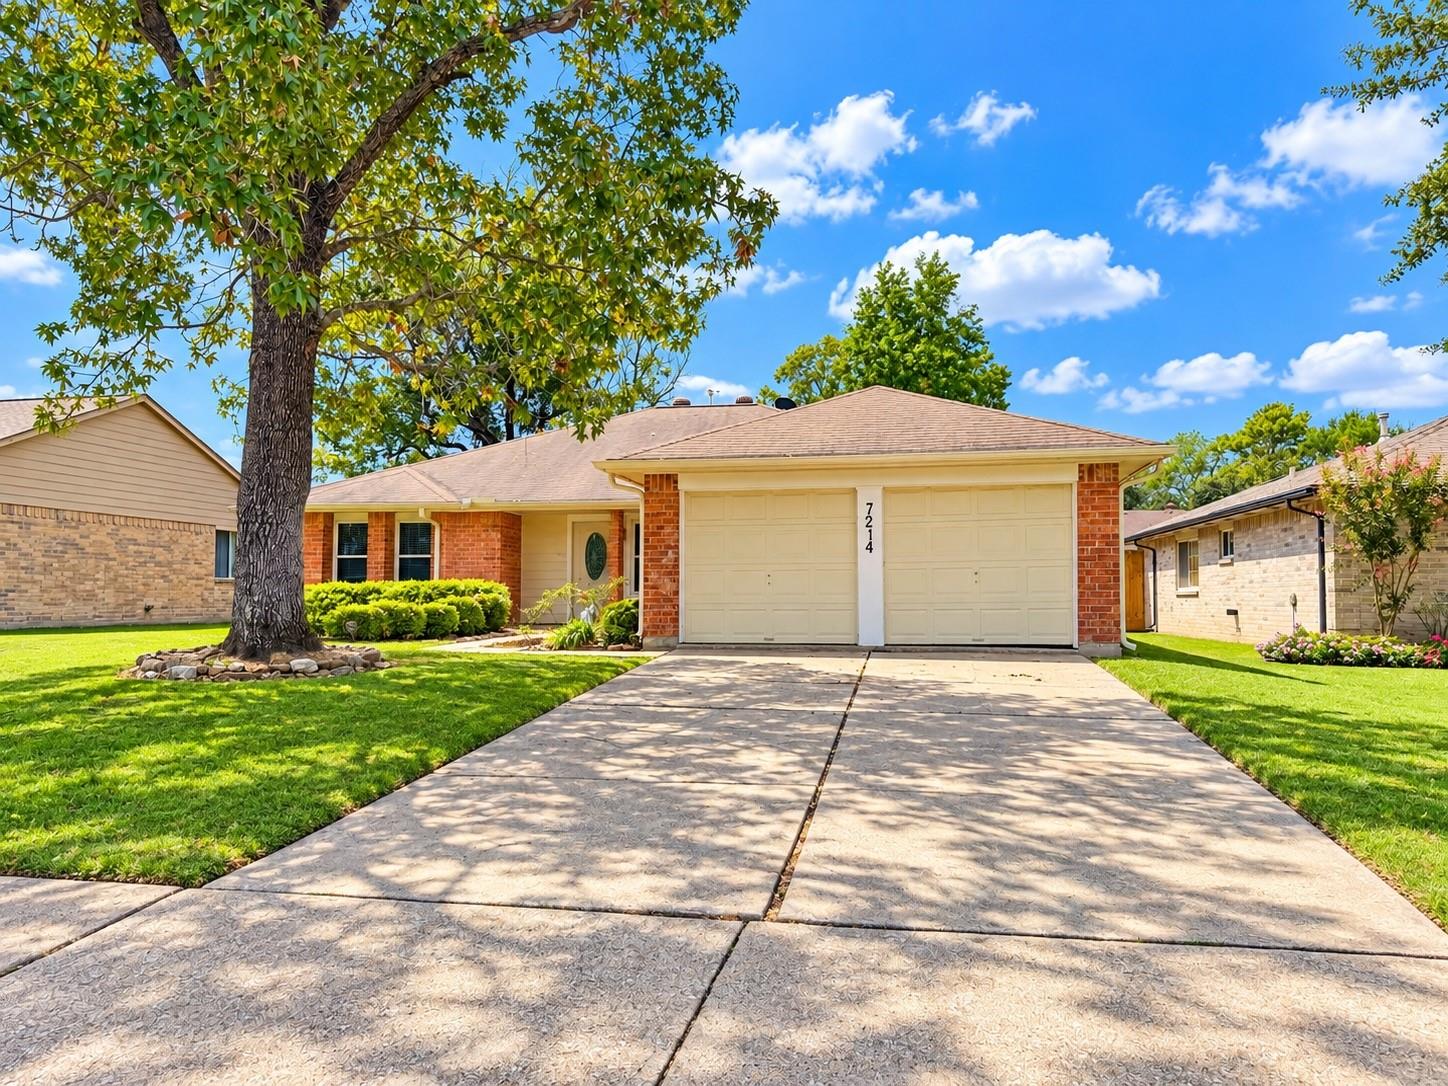
7214 Echo Pines Drive
Humble, TX 77346

For Sale|Single Family Residence|Active
4
Beds
2
Total Baths
2
Full Baths
1,858
SqFt
$135
/SqFt
1983
Built
Subdivision:
Atascocita South Sec 02
County:
Harris
7214 Echo Pines Drive7214 Echo Pines Drive7214 Echo Pines Drive7214 Echo Pines Drive
Save
Ask
Tour
Hide
Share

Mortgage Calculator

Monthly Payment (Est.)

Enter an interest rate to see your estimated monthly payment.
Calculator powered by Showcase IDX, a Constellation1 Company. Copyright ©2026 Information is deemed reliable but not guaranteed.

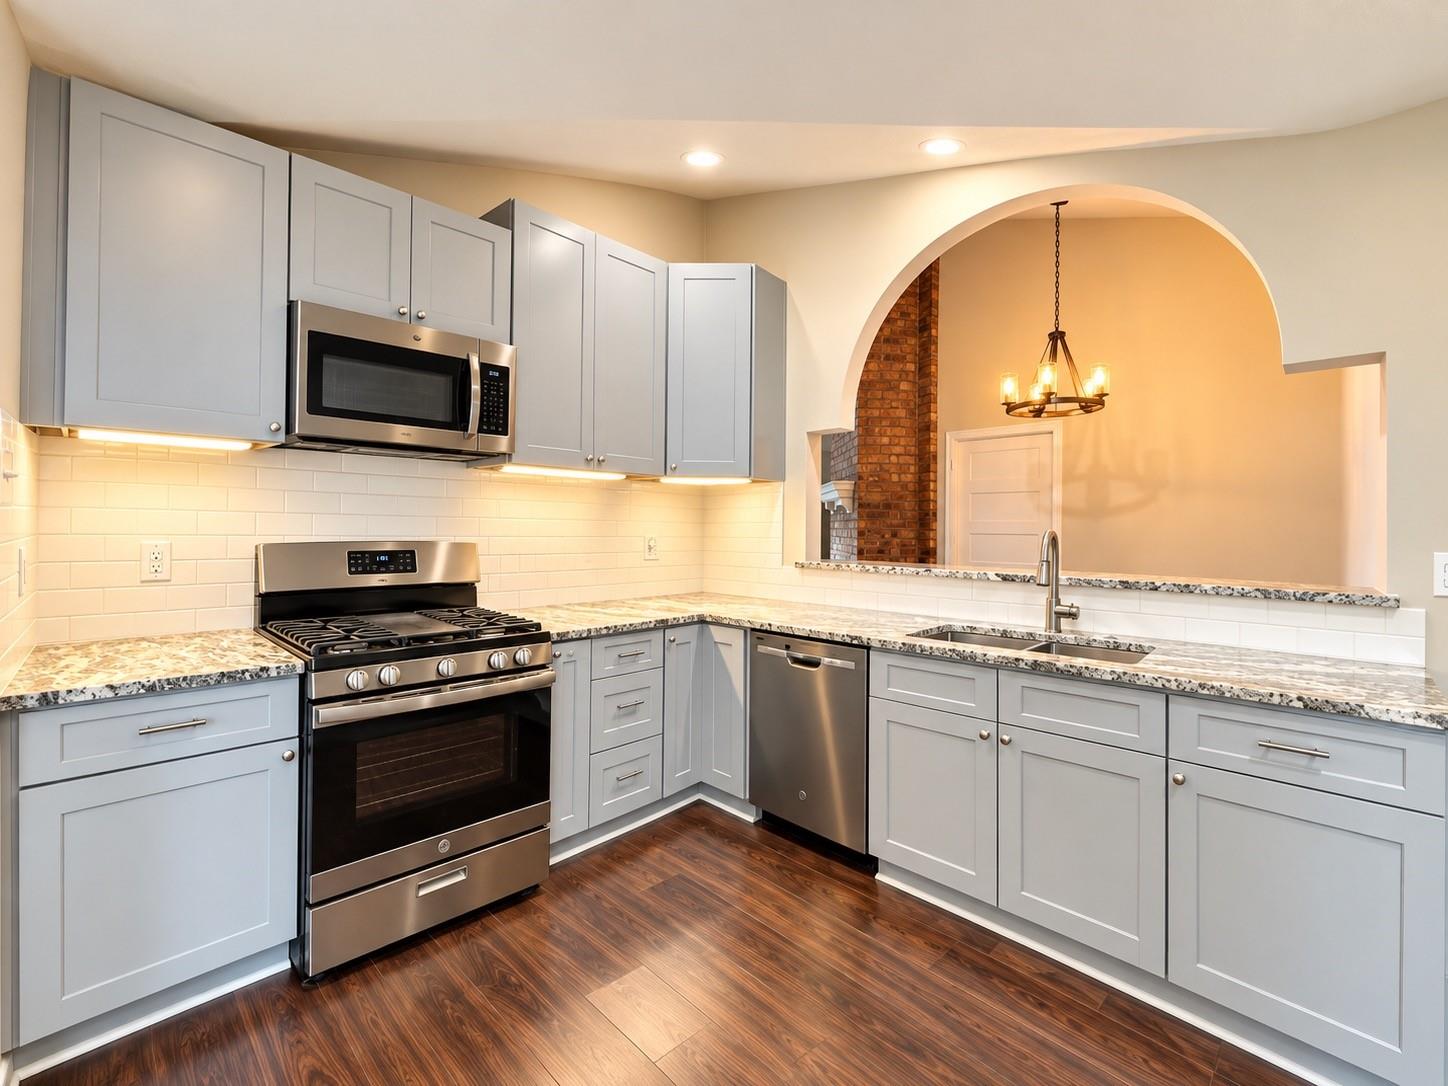
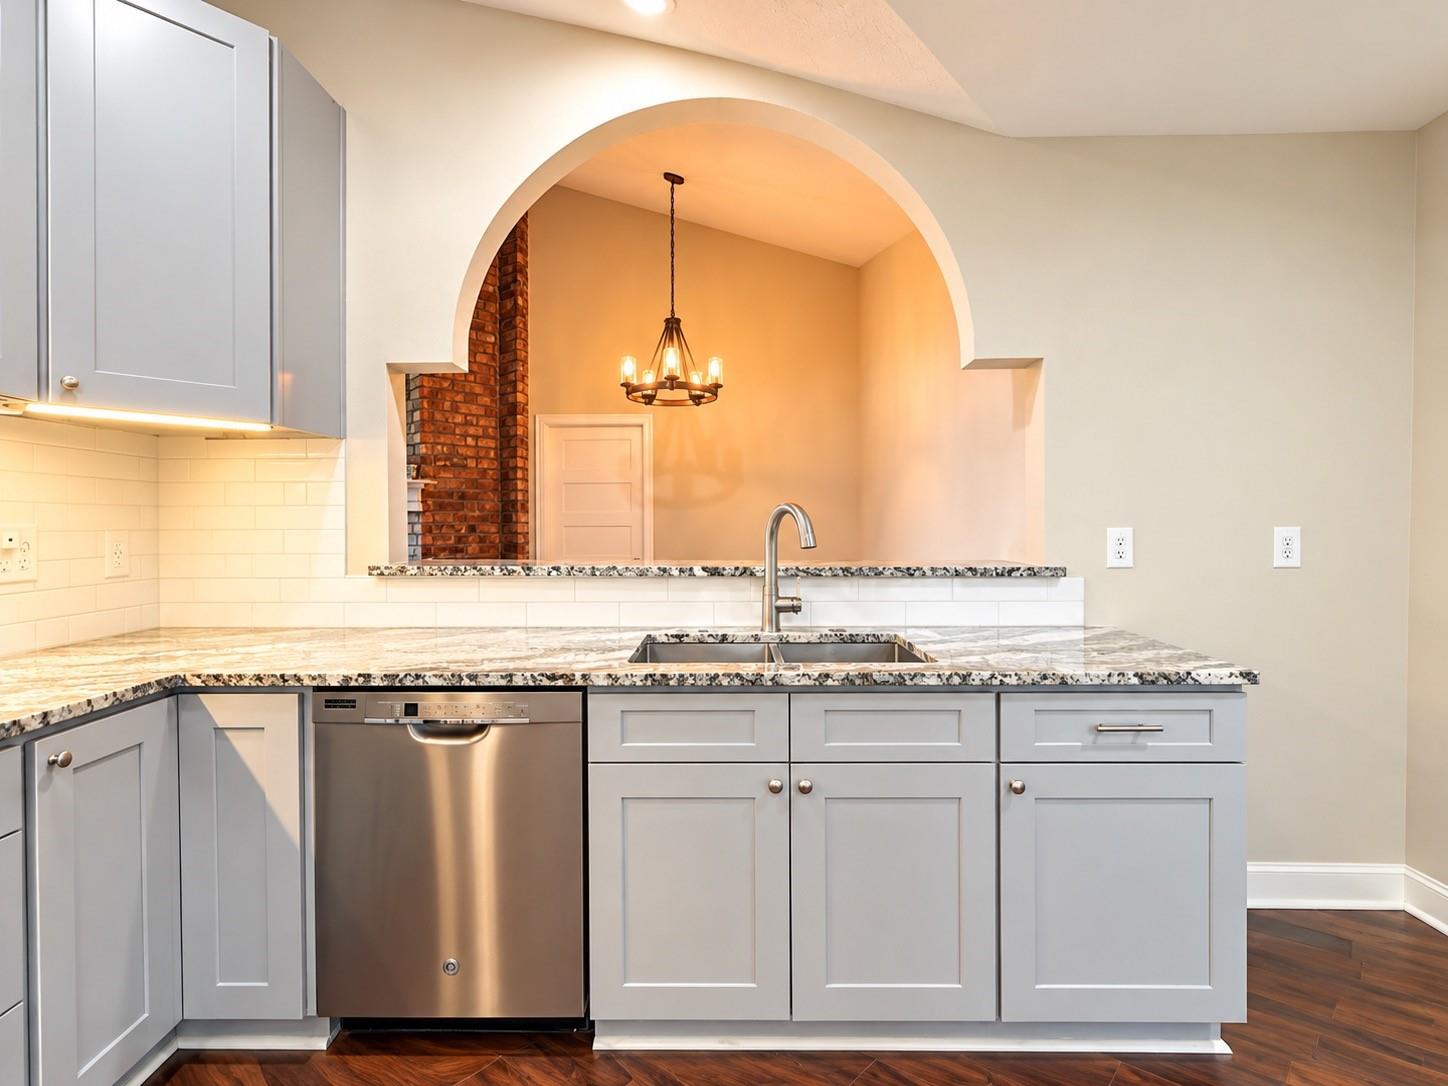
Welcome to 7214 Echo Pines Drive in the established Atascocita South community of Humble! This single-story, brick home offers 4 bedrooms, 2 full baths, and 1,858 sq ft (per appraisal district) on a 6,771 sq ft lot. The open living area features a vaulted ceiling and a brick fireplace, with a breakfast bar connecting to the kitchen. The primary suite includes an en-suite bath with dual sinks and a walk-in shower. All bedrooms are on the main level. Outside you'll find a fenced backyard with patio, a front porch, and an attached 2-car garage. Residents enjoy neighborhood amenities including a community pool, park, playground, pavilions, and tennis and basketball courts. Zoned to Humble ISD with convenient access to FM 1960, shopping, and dining.

Save
Ask
Tour
Hide
Share
Listing Snapshot
Price 
$249,950
Days On Site 
3 Days
Bedrooms 
4
Inside Area (SqFt) 
1,858 sqft
Total Baths 
2
Full Baths 
2
Partial Baths 
N/A
Lot Size 
0.1554 Acres
Year Built 
1983
MLS Number 
55171088
Status 
Active
Property Tax 
$5,433
HOA/Condo/Coop Fees 
$42.92 monthly
Sq Ft Source 
N/A
Friends & Family
Recent Activity
2 days agoListing updated with changes from the MLS
3 days agoListing first seen on site
General Features
Acres 
0.1554
Attached Garage 
Yes
Disclosures 
Mud
Foundation 
Slab
Garage 
Yes
Garage Spaces 
2
Parking 
Attached
Parking Spaces 
2
Property Sub Type 
Single Family Residence
SqFt Total 
1858
Style 
Traditional
Water Source 
Public
Interior Features
Appliances 
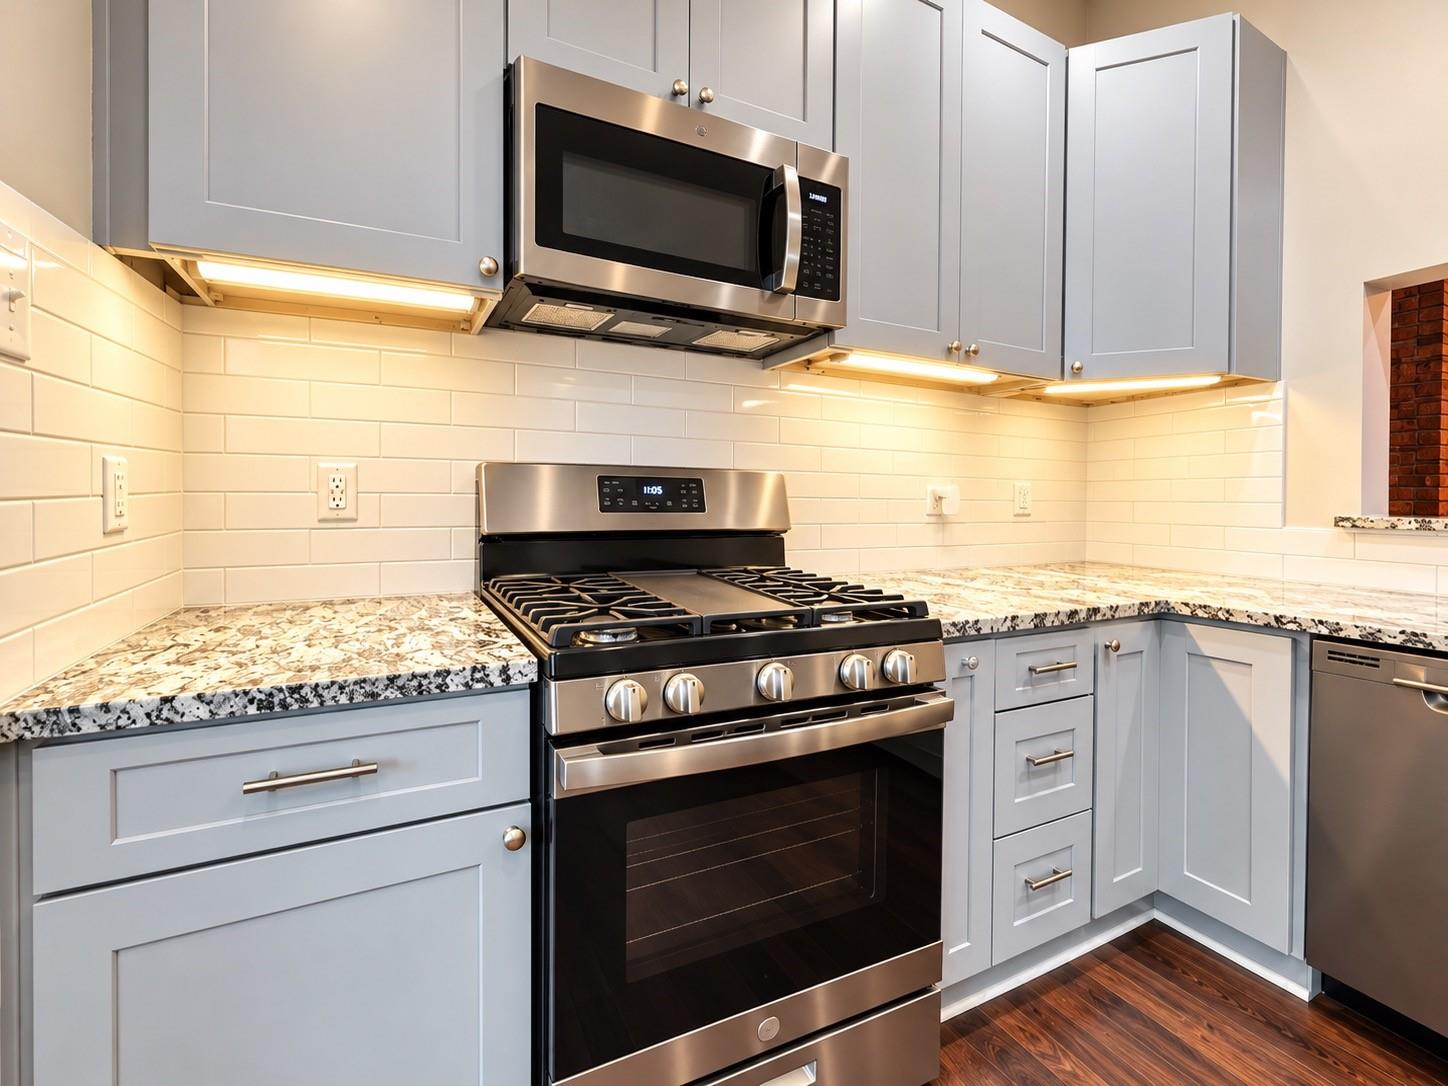
MicrowaveGas RangeDishwasher
Cooling 
Electric
Fireplace 
Yes
Fireplaces 
1
Flooring 
Vinyl
Heating 
Natural Gas
Interior 
Breakfast BarMaster DownstairsVaulted Ceiling(s)Double Vanity
Bedroom 
Dimensions - 12 x 10Level - FirstArea - 120
Master Bedroom 
Dimensions - 19 x 13Level - FirstArea - 247
Save
Ask
Tour
Hide
Share
Exterior Features
Construction Details 
Brick
Fencing 
Back Yard
Lot Features 
Back YardSubdivided
Patio And Porch 
PorchPatio
Roof 
Composition
Community Features
Association Amenities 
Basketball CourtParkPicnic AreaPlaygroundPoolSport CourtTennis Court(s)Recreation Facilities
Association Fee 
$515.0
Association Fee Frequency 
Annually
MLS Area 
1
School District 
29 - Humble
Financing Terms Available 
CashConventionalFHAVA Loan
Schools
School District
29 - Humble
Elementary School
Timbers Elementary School
Middle School
Atascocita Middle School
High School
Atascocita High School
Listing courtesy of Keller Williams Memorial hbray@kw.com

IDX information is provided exclusively for consumers’ personal, non-commercial use. It may not be used for any purpose other than to identify prospective properties consumers may be interested in purchasing. This data is deemed reliable but is not guaranteed accurate by the MLS.

Data provided by HAR.com © 2026. All information provided should be independently verified.

Neighborhood & Commute
Source: Walkscore
Disclosure: Community information and market data powered by Constellation Data Labs. Information is deemed reliable but not guaranteed.
Save
Ask
Tour
Hide
Share