
Save
Ask
Tour
Hide
$565,000
New Listing
1023 Longdraw DriveKaty, TX 77494
For Sale|Single Family Residence|Active
4
Beds
4
Total Baths
3
Full Baths
1
Partial Bath
3,514
SqFt
$161
/SqFt
2003
Built
Subdivision:
Country Lakes Sec 2
County:
Fort Bend


Save
Ask
Tour
Hide
Mortgage Calculator
Monthly Payment (Est.)
$2,578Calculator powered by Showcase IDX, a Constellation1 Company. Copyright ©2026 Information is deemed reliable but not guaranteed.
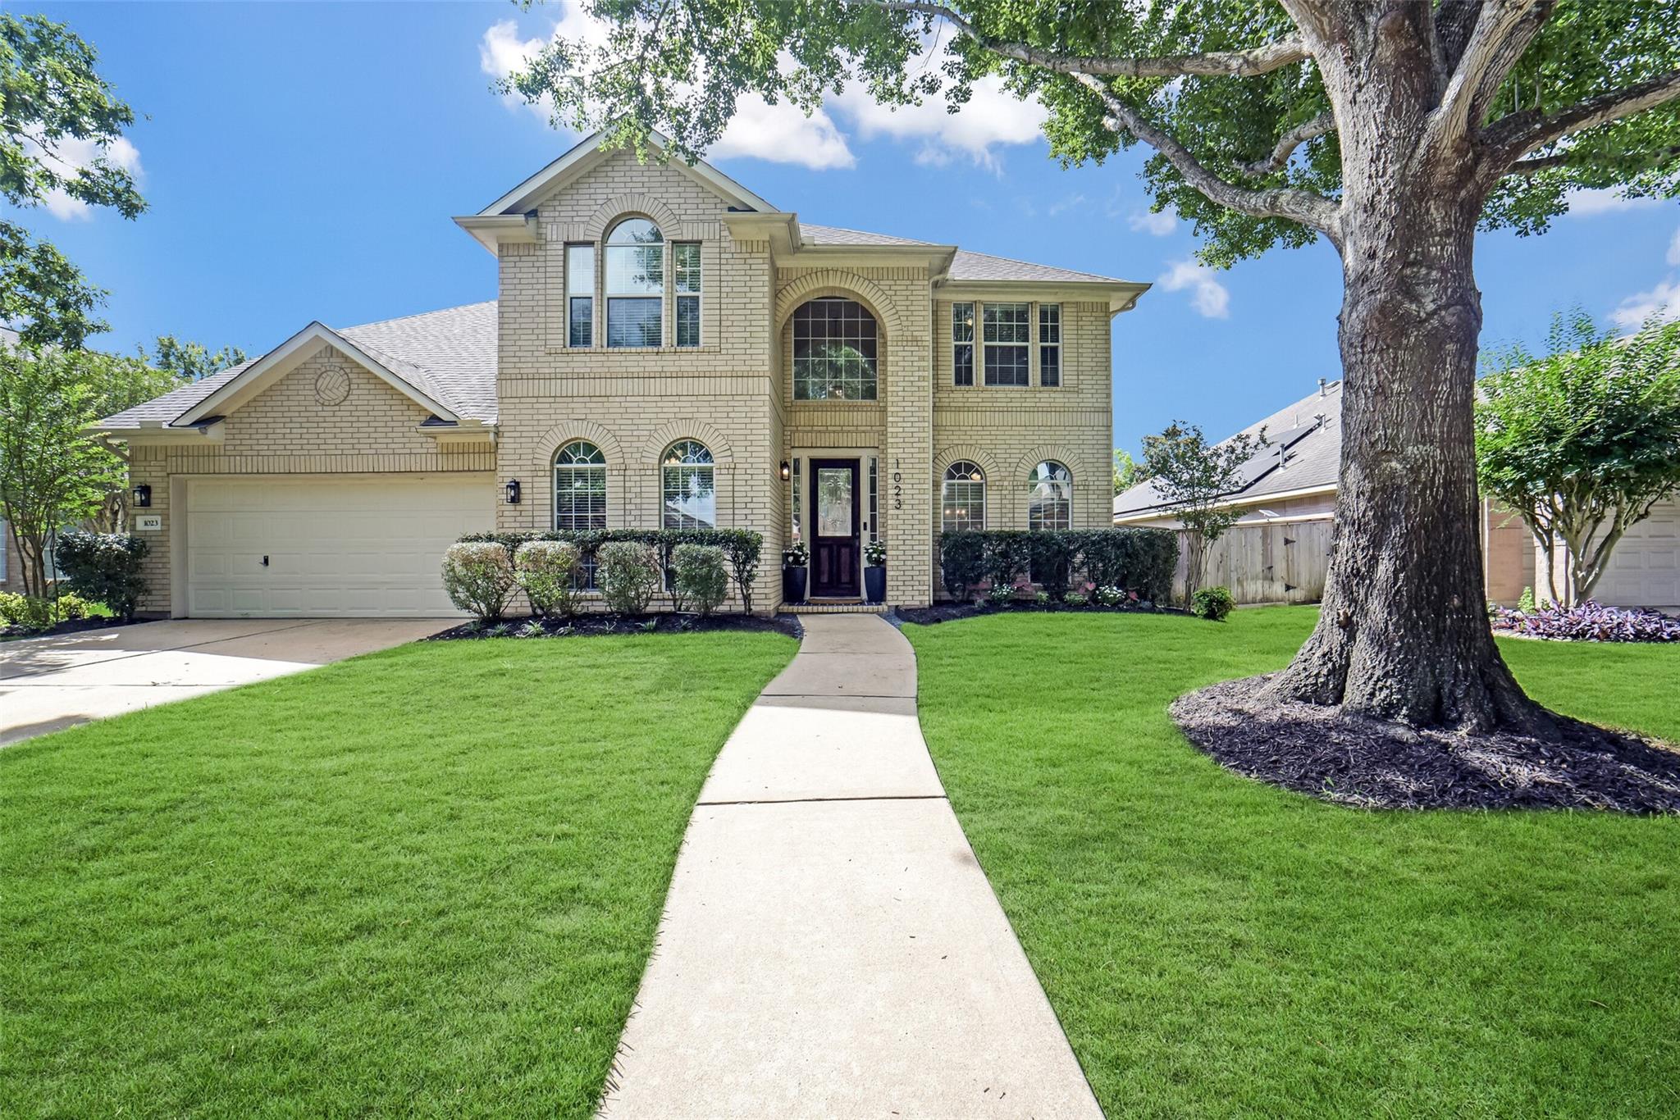
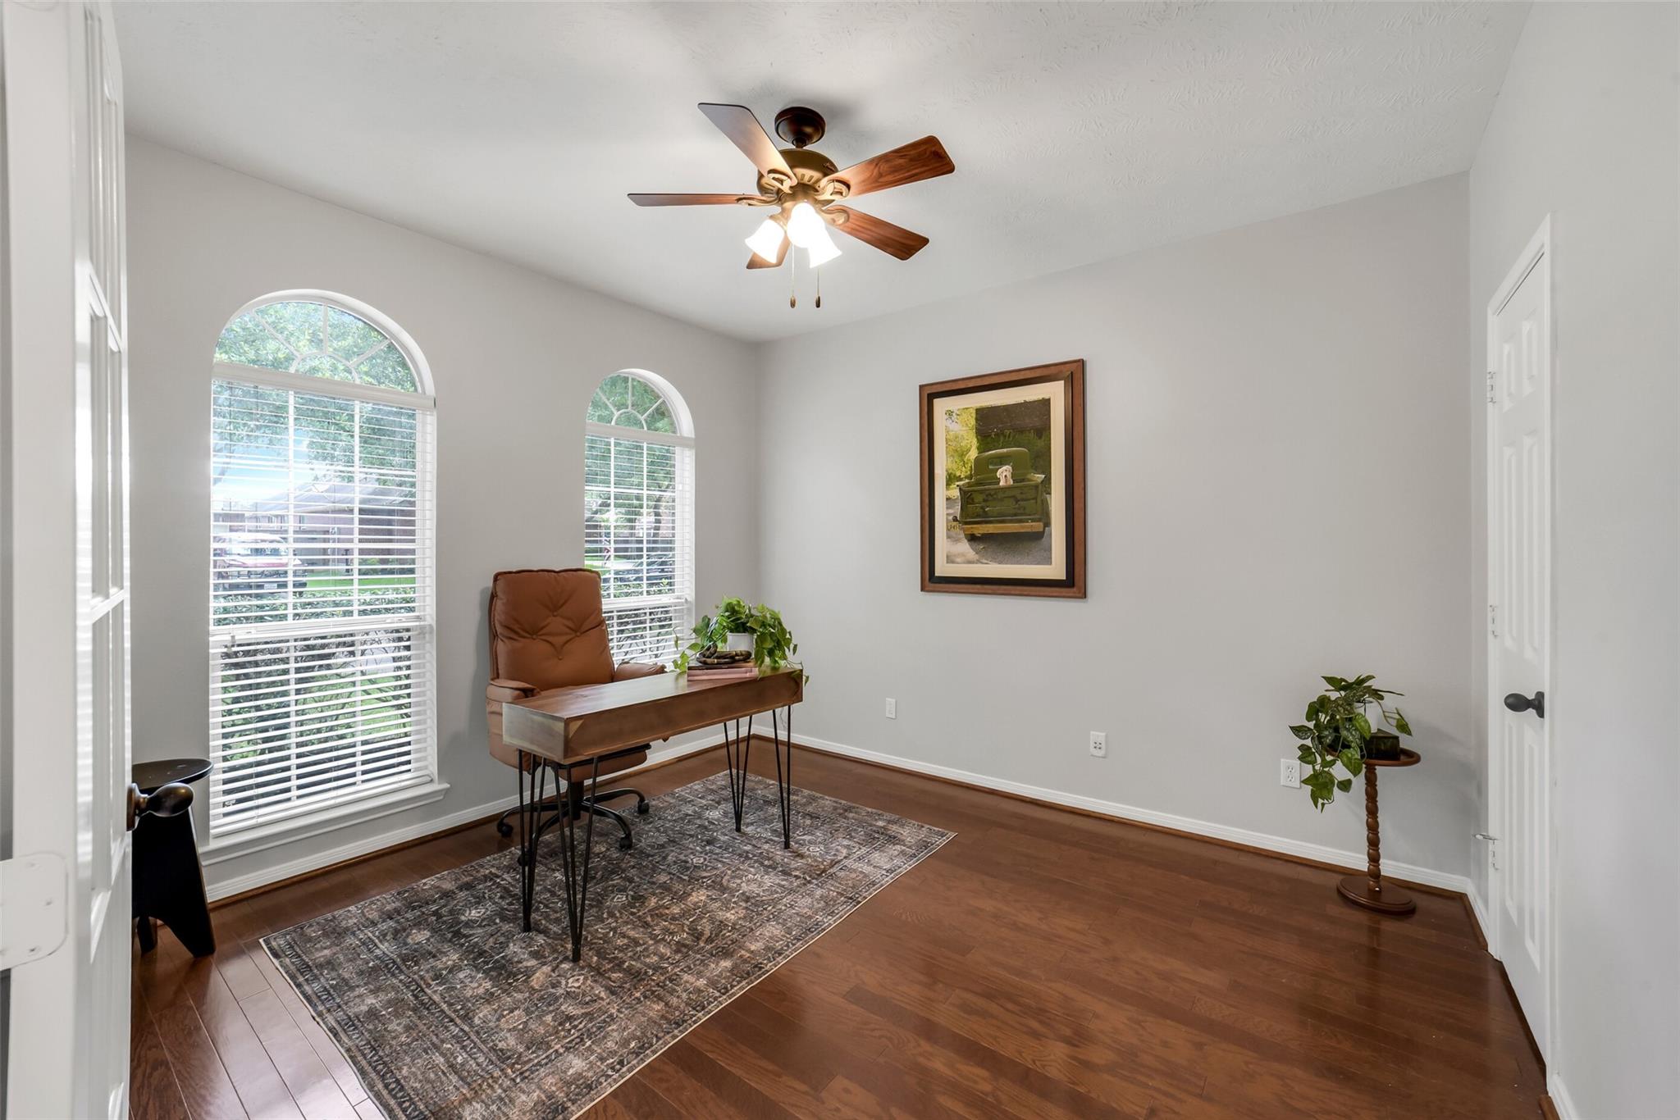
Make this House your HOME! 4 Oversized bedrooms (3 ensuites), 3.5 bathrooms, an office, formal living/dining, upstairs game room and spacious yard ready to make your own! LOW TAXES, in the masterplanned neighborhood of Grayson Lakes which features boat-able lakes, fishing docks, Swimming pool, private tennis/pickleball courts, clubhouse and playgrounds. Agent/Owner
Save
Ask
Tour
Hide
Listing Snapshot
Price
$565,000
Days On Site
0 Days
Bedrooms
4
Inside Area (SqFt)
3,514 sqft
Total Baths
4
Full Baths
3
Partial Baths
1
Lot Size
0.2089 Acres
Year Built
2003
MLS® Number
55440280
Status
Active
Property Tax
$9,588
HOA/Condo/Coop Fees
$118.75 monthly
Sq Ft Source
N/A
Friends & Family
Recent Activity
| 42 minutes ago | Listing updated with changes from the MLS® | |
| 47 minutes ago | Listing first seen on site |
General Features
Acres
0.2089
Attached Garage
Yes
Direction Faces
North
Disclosures
MudOwner/AgentSellers Disclosure
Foundation
Slab
Garage
Yes
Garage Spaces
2
Green Energy Efficient
Exposure/Shade
Parking
AttachedGarage Door Opener
Parking Spaces
2
Property Sub Type
Single Family Residence
Security
Prewired
Sewer
Public Sewer
SqFt Total
3514
Style
Traditional
Water Source
Public
Interior Features
Appliances
DisposalConvection OvenOvenMicrowaveGas CooktopDishwasherDryerRefrigeratorWasher
Cooling
Electric
Fireplace
Yes
Fireplaces
1
Flooring
CarpetTileWood
Heating
Natural Gas
Interior
Crown MoldingDry BarHigh CeilingsWalk-In Closet(s)Breakfast BarKitchen IslandPantryEntrance FoyerMaster DownstairsDouble VanitySoaking Tub
Laundry Features
Electric Dryer HookupGas Dryer HookupWasher Hookup
Save
Ask
Tour
Hide
Exterior Features
Construction Details
BrickCement Siding
Lot Features
Back YardSubdivided
Patio And Porch
PorchPatio
Roof
Composition
Waterfront Features
Pond
Community Features
Association Amenities
ClubhousePlaygroundPoolTennis Court(s)Recreation FacilitiesSport Court
Association Dues
1425
Community Features
Tennis Court(s)Clubhouse
HOA Fee Frequency
Annually
MLS Area
36
School District
30 - Katy
Schools
School District
30 - Katy
Elementary School
Woodcreek Elementary School
Middle School
Woodcreek Junior High School
High School
Tompkins High School
Listing courtesy of Ferris Realty mike@ferrisrealty.com
IDX information is provided exclusively for consumers’ personal, non-commercial use. It may not be used for any purpose other than to identify prospective properties consumers may be interested in purchasing. This data is deemed reliable but is not guaranteed accurate by the MLS.
Data provided by HAR.com © 2026. All information provided should be independently verified.
IDX information is provided exclusively for consumers’ personal, non-commercial use. It may not be used for any purpose other than to identify prospective properties consumers may be interested in purchasing. This data is deemed reliable but is not guaranteed accurate by the MLS.
Data provided by HAR.com © 2026. All information provided should be independently verified.
Neighborhood & Commute
Source: Walkscore
Disclosure: Community information and market data powered by Constellation Data Labs. Information is deemed reliable but not guaranteed.
Save
Ask
Tour
Hide
Did you know? You can invite friends and family to your search. They can join your search, rate and discuss listings with you.