Save
Ask
Tour
Hide
Share
$825,000
8 Days On Site

7 Summit Lake Drive
Kingwood, TX 77339

For Sale|Single Family Residence|Active
4
Beds
4
Total Baths
3
Full Baths
1
Partial Bath
3,809
SqFt
$217
/SqFt
1977
Built
Subdivision:
Kingwood Lakes Village
County:
Harris
7 Summit Lake Drive7 Summit Lake Drive7 Summit Lake Drive7 Summit Lake Drive
Save
Ask
Tour
Hide
Share

Mortgage Calculator

Monthly Payment (Est.)

$3,764
Calculator powered by Showcase IDX, a Constellation1 Company. Copyright ©2026 Information is deemed reliable but not guaranteed.

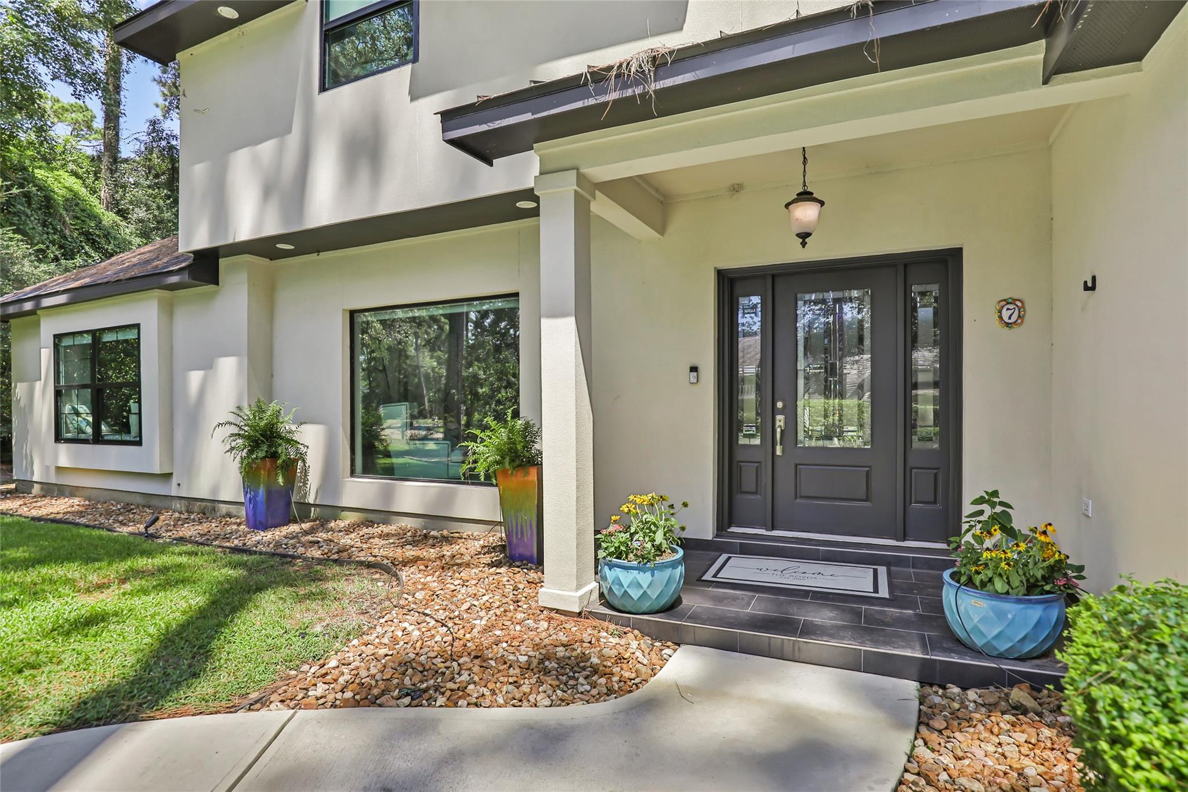
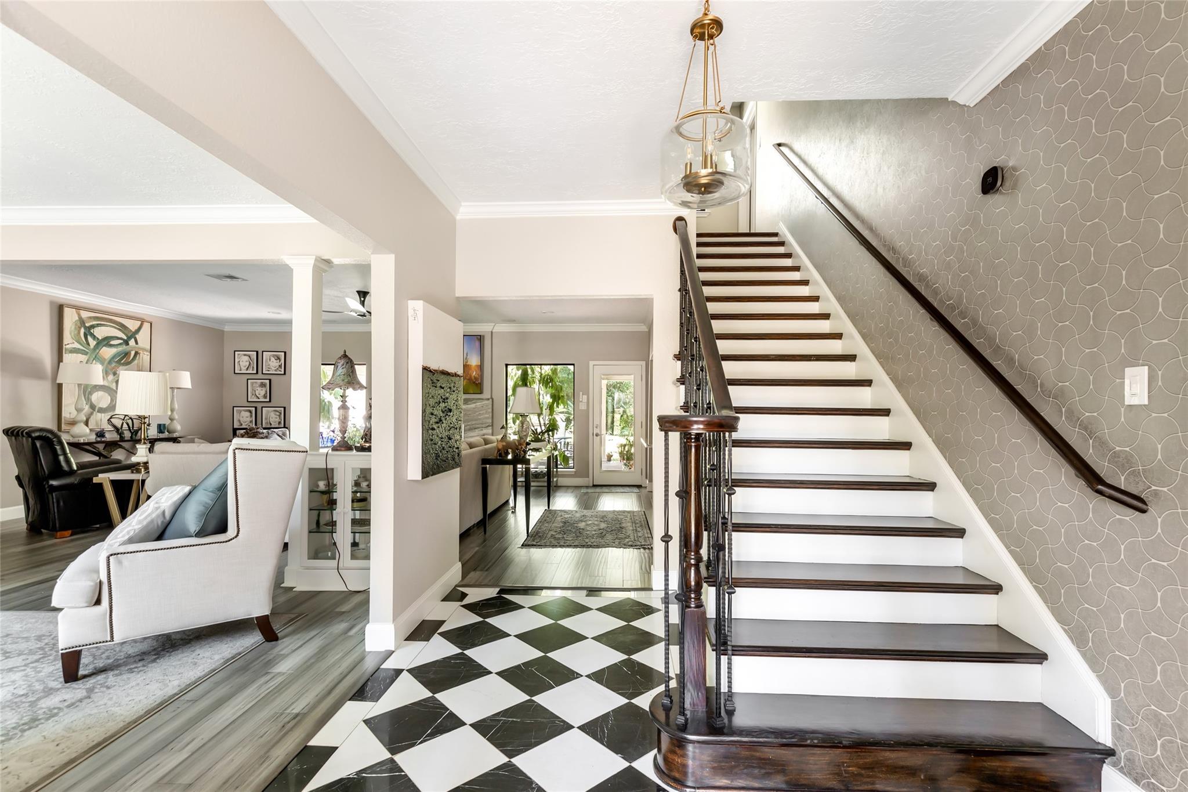
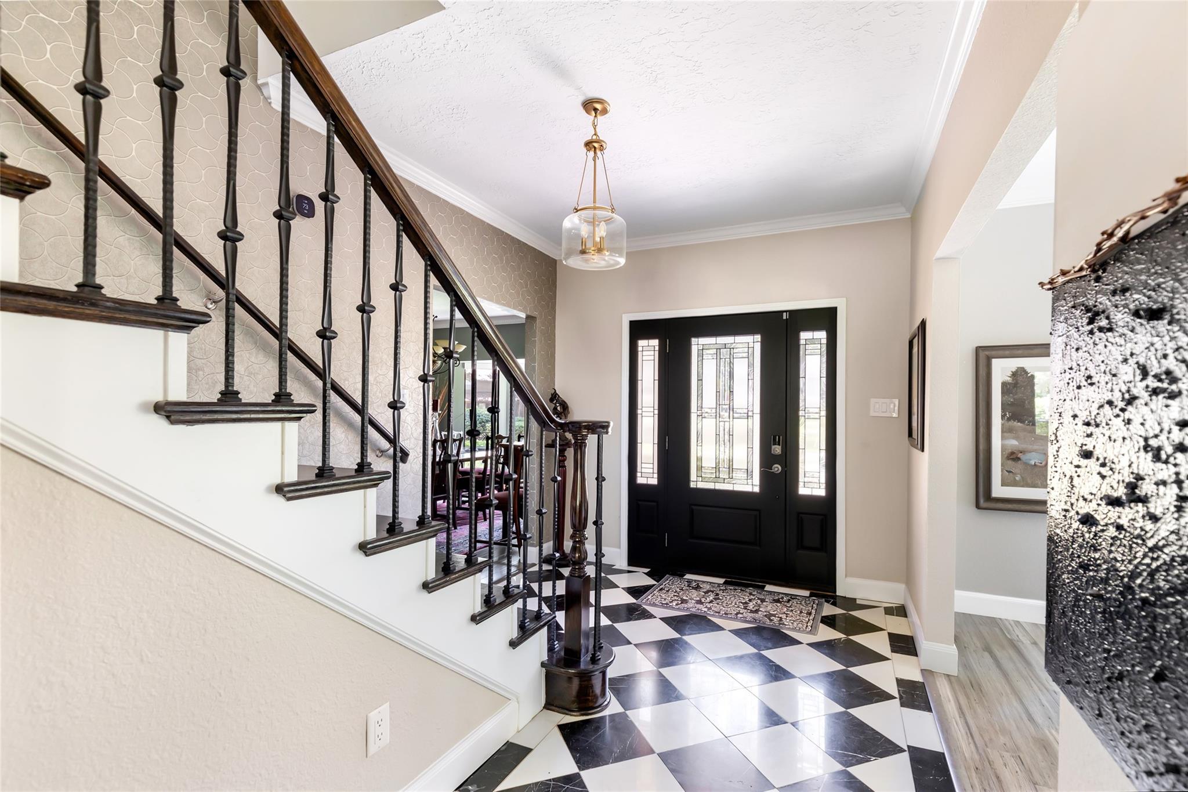
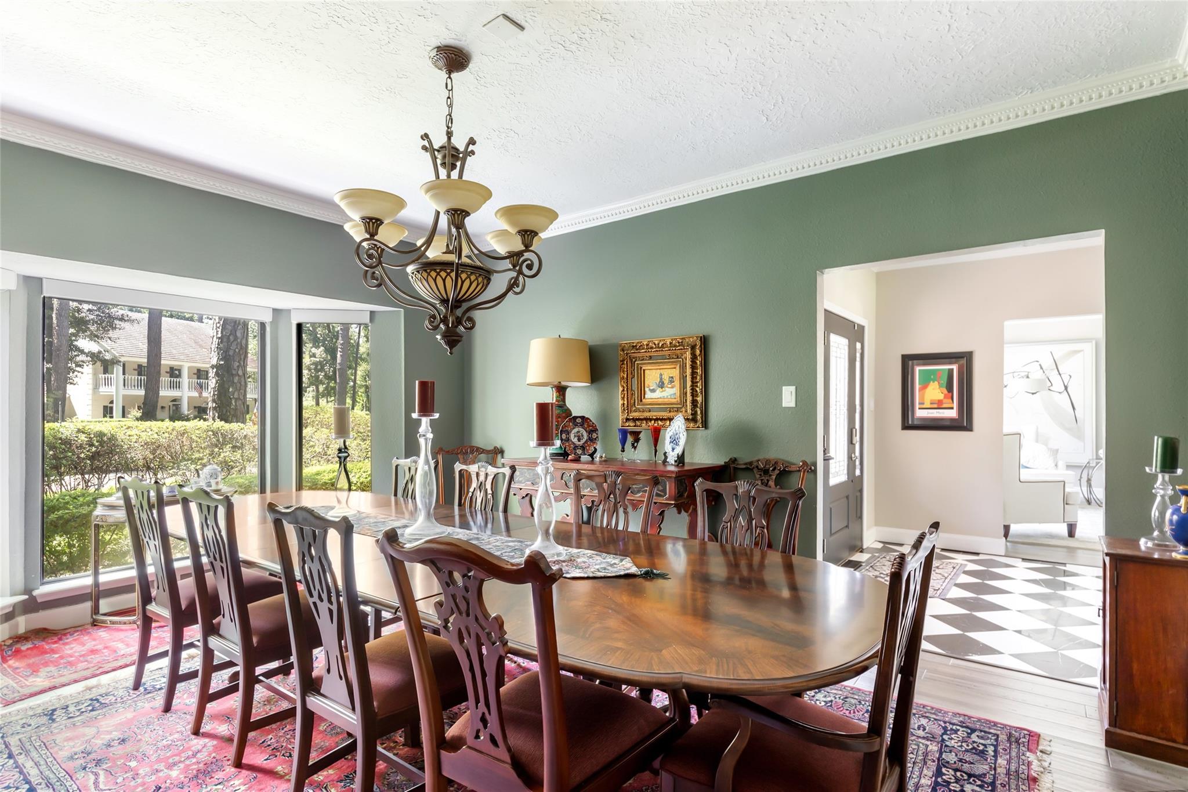
Exceptional opportunity in prestigious Kingwood Lakes Estates, beautifully situated on just under an acre w/a private greenbelt backdrop. This extensively remodeled residence blends timeless character w/refined luxury & exceptional craftsmanship. The chef’s kitchen showcases granite countertops, an oversized island w/seating, Thermador appliances & abundant Kent Moore cabinetry, opening seamlessly to the main living areas. Luxurious primary suite features spa-inspired bath & an impressive custom-designed dressing rm/closet. Upstairs offers an oversized game room, plus 3 bedrooms, 2 full baths & office. A Texas basement provides exceptional storage. Extensive improvements include updated windows, water well, roof, Generac generator, AC, electrical panel & whole-home surge protector, sprinkler system, metal fencing, stucco siding & more. Expansive outdoor living, 3-car garage & tremendous storage. This breathtaking residence is more than a home—it is an exceptional lifestyle experience.

Save
Ask
Tour
Hide
Share
Listing Snapshot
Price 
$825,000
Days On Site 
8 Days
Bedrooms 
4
Inside Area (SqFt) 
3,809 sqft
Total Baths 
4
Full Baths 
3
Partial Baths 
1
Lot Size 
0.789 Acres
Year Built 
1977
MLS® Number 
55501656
Status 
Active
Property Tax 
$12,504
HOA/Condo/Coop Fees 
$49.08 monthly
Sq Ft Source 
N/A
Friends & Family
Recent Activity
a week agoListing updated with changes from the MLS®
a week agoListing first seen on site
General Features
Acres 
0.789
Attached Garage 
Yes
Direction Faces 
South
Disclosures 
Sellers Disclosure
Foundation 
Slab
Garage 
Yes
Garage Spaces 
3
Green Energy Efficient 
ThermostatLightingHVACInsulationRoofAppliances
Parking 
AttachedOversizedAdditional ParkingGarage Door OpenerGolf Cart GarageWorkshop in Garage
Parking Spaces 
3
Property Sub Type 
Single Family Residence
Security 
Prewired
Sewer 
Public Sewer
SqFt Total 
3809
Style 
Traditional
Water Source 
Public
Interior Features
Appliances 
ENERGY STAR Qualified AppliancesWater HeaterDisposalWine RefrigeratorDouble OvenElectric OvenMicrowaveGas CooktopDishwasherRefrigerator
Cooling 
Ceiling Fan(s)ElectricZoned
Fireplace 
Yes
Fireplace Features 
GasGas LogWood Burning
Fireplaces 
1
Flooring 
CarpetTileWood
Heating 
ElectricZoned
Interior 
Crown MoldingHigh CeilingsWet BarWalk-In Closet(s)Breakfast BarKitchen IslandPantryEntrance FoyerMaster DownstairsGranite CountersDouble VanitySoaking TubSmart Thermostat
Laundry Features 
Electric Dryer HookupWasher Hookup
Window Features 
Window CoveringsLow Emissivity Windows
Save
Ask
Tour
Hide
Share
Exterior Features
Construction Details 
Batts InsulationFoam InsulationSpray Foam InsulationBrickStuccoWood Siding
Fencing 
Back Yard
Lot Features 
Back YardCul-De-SacSubdividedWooded
Patio And Porch 
CoveredPatio
Roof 
Composition
Windows/Doors 
Window CoveringsLow Emissivity Windows
Community Features
Association Amenities 
PlaygroundPoolSecurityTrail(s)
Association Fee 
$589.0
Association Fee Frequency 
Annually
Community Features 
Curbs
MLS Area 
32
School District 
29 - Humble
Financing Terms Available 
CashConventionalFHAVA Loan
Roads 
Concrete
Schools
School District
29 - Humble
Elementary School
Foster Elementary School (Humble)
Middle School
Kingwood Middle School
High School
Kingwood Park High School
Listing courtesy of RE/MAX Universal suzanne@noonanmurphyteam.com

IDX information is provided exclusively for consumers’ personal, non-commercial use. It may not be used for any purpose other than to identify prospective properties consumers may be interested in purchasing. This data is deemed reliable but is not guaranteed accurate by the MLS.

Data provided by HAR.com © 2026. All information provided should be independently verified.

Neighborhood & Commute
Source: Walkscore
Disclosure: Community information and market data powered by Constellation Data Labs. Information is deemed reliable but not guaranteed.
Save
Ask
Tour
Hide
Share