Save
Ask
Tour
Hide
Share
$820,000
New Listing

4918 Avalon Plantation Drive
Missouri City, TX 77459

For Sale|Single Family Residence|Active
4
Beds
4
Total Baths
3
Full Baths
1
Partial Bath
4,011
SqFt
$204
/SqFt
2016
Built
Subdivision:
Avalon At Sienna Plantation Sec 1
County:
Fort Bend
4918 Avalon Plantation Drive4918 Avalon Plantation Drive4918 Avalon Plantation Drive4918 Avalon Plantation Drive
Save
Ask
Tour
Hide
Share

Mortgage Calculator

Monthly Payment (Est.)

$3,741
Calculator powered by Showcase IDX, a Constellation1 Company. Copyright ©2026 Information is deemed reliable but not guaranteed.

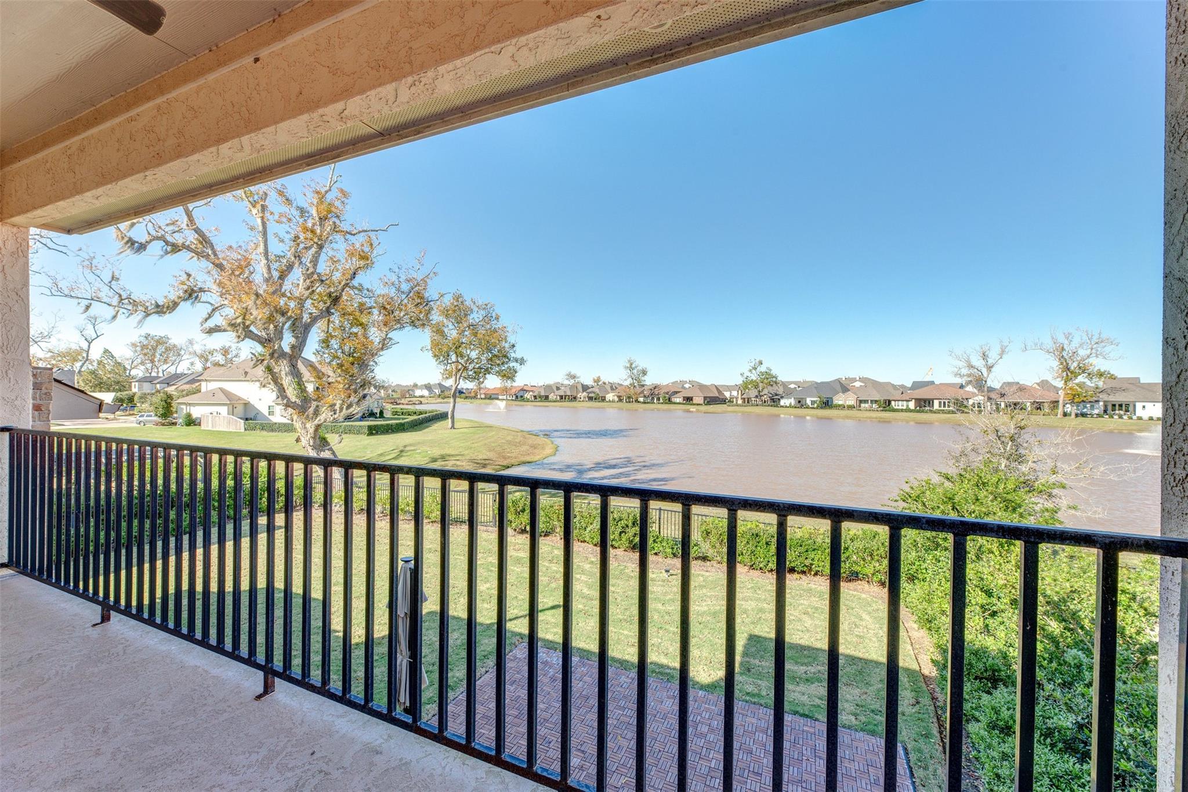
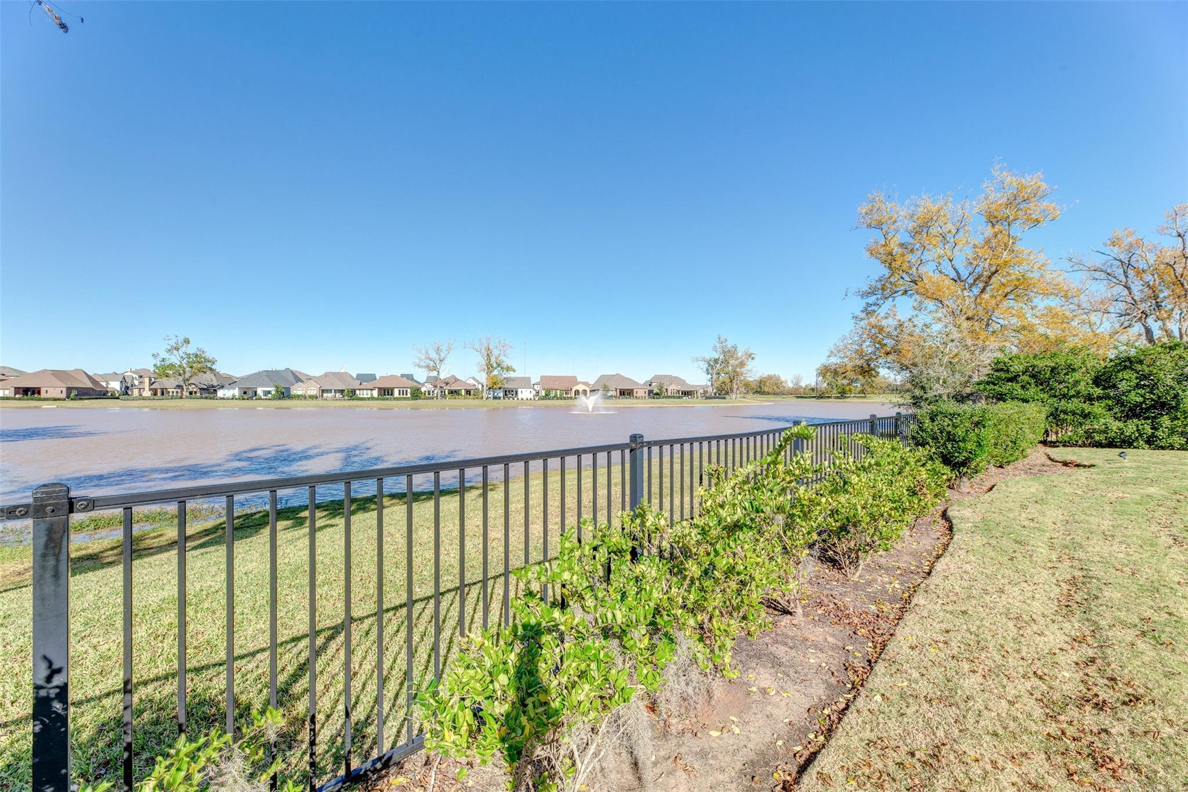
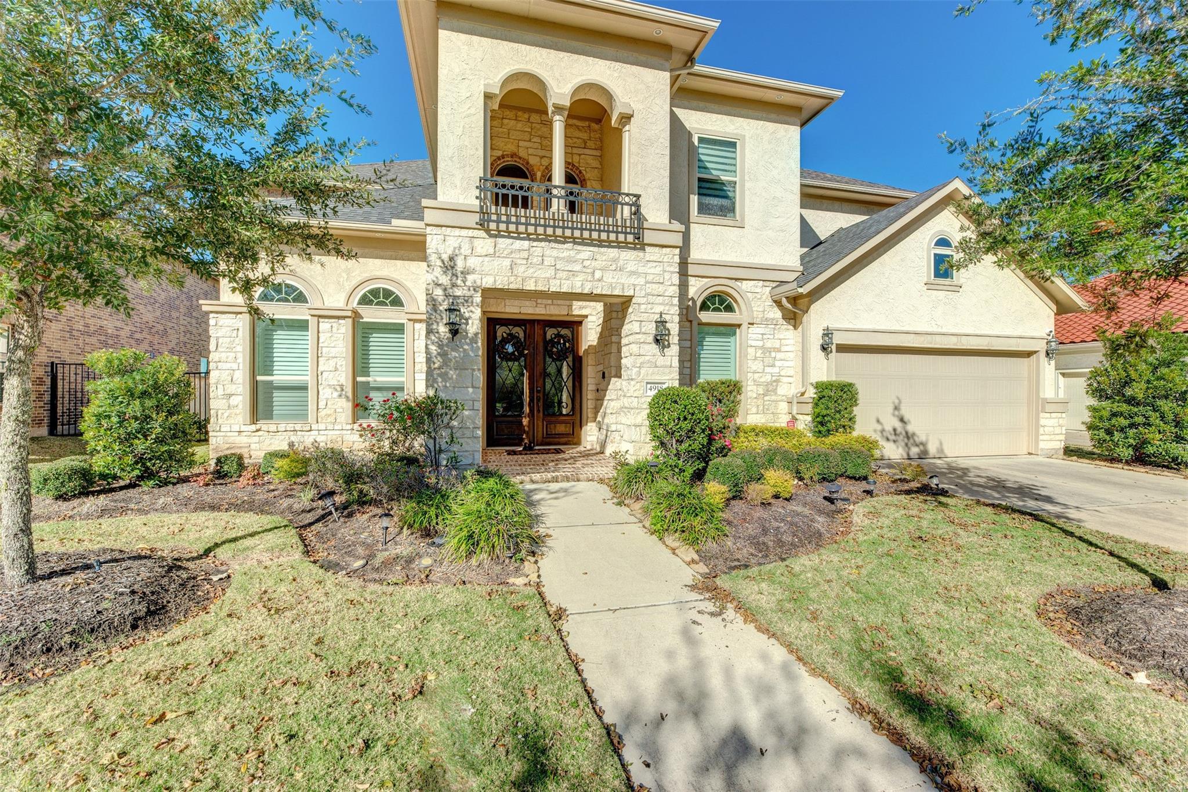
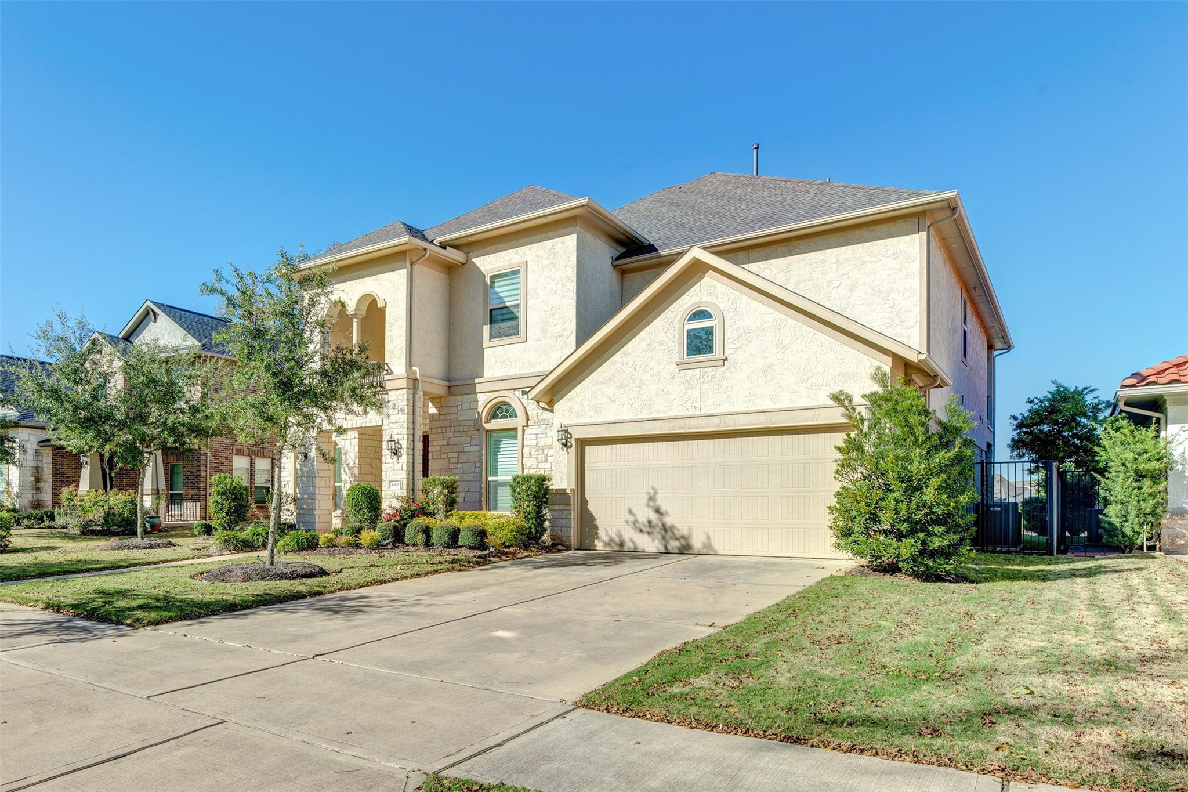
Rare opportunity to own a meticulously maintained luxury home with stunning lake views in a gated section of the master-planned Sienna Plantation community. This elegant residence offers 4 bedrooms, 3.5 bathrooms, a 3-car garage, plus a media room, game room, balcony, and covered patio, ideal for everyday living and entertaining. Enjoy tranquil lake views from the balcony and covered patio, perfect for family BBQs and gatherings. The home features soaring ceilings and extensive upgrades: luxury quartz countertops, a gourmet professional gas range, wine cooler, and stainless steel appliances such as a French-door refrigerator, and front-load washer/dryer. Additional highlights include pre-wired speakers, plantation shutters, custom window shades and drapery, water softener, sprinkler system, digital thermostat, wood patio flooring, and designer light fixtures. Close to HEB, Kroger, Walmart, shopping center, easy to access hwy 6, Fort Bend Toll way - schedule your private showing today.

Save
Ask
Tour
Hide
Share
Listing Snapshot
Price 
$820,000
Days On Site 
0 Days
Bedrooms 
4
Inside Area (SqFt) 
4,011 sqft
Total Baths 
4
Full Baths 
3
Partial Baths 
1
Lot Size 
0.2171 Acres
Year Built 
2016
MLS® Number 
59133113
Status 
Active
Property Tax 
N/A
HOA/Condo/Coop Fees 
$115 monthly
Sq Ft Source 
N/A
Friends & Family
Recent Activity
11 hours agoListing updated with changes from the MLS®
24 hours agoListing first seen on site
General Features
Acres 
0.2171
Attached Garage 
Yes
Disclosures 
Sellers Disclosure
Foundation 
Slab
Garage 
Yes
Garage Spaces 
3
Green Energy Efficient 
ThermostatLightingHVACAppliances
Parking 
AttachedAdditional ParkingGarage Door Opener
Parking Spaces 
3
Property Sub Type 
Single Family Residence
Security 
Prewired
SqFt Total 
4011
Style 
Traditional
Water Source 
Public
Interior Features
Appliances 
ENERGY STAR Qualified AppliancesDisposalWater SoftenerWine RefrigeratorConvection OvenElectric OvenGas OvenMicrowaveGas CooktopGas RangeDishwasherDryerRefrigeratorWasherWater Purifier
Cooling 
Ceiling Fan(s)Electric
Fireplace 
Yes
Fireplace Features 
Gas Log
Fireplaces 
1
Flooring 
CarpetTile
Heating 
Natural Gas
Interior 
High CeilingsWired for SoundWalk-In Closet(s)Kitchen IslandPantryMaster DownstairsDouble VanitySmart Thermostat
Laundry Features 
Electric Dryer HookupGas Dryer HookupWasher Hookup
Spa 
Yes
Window Features 
Window Coverings
Save
Ask
Tour
Hide
Share
Exterior Features
Construction Details 
StuccoWood Siding
Exterior 
Balcony
Fencing 
Back Yard
Frontage 
WaterfrontLakefront
Lot Features 
SubdividedWaterfront
Patio And Porch 
Patio
Roof 
Composition
Spa 
Yes
View 
LakeWater
Waterfront 
Yes
Waterfront Features 
Lake FrontWaterfront
Waterview 
LakeWater
Windows/Doors 
Window Coverings
Community Features
Accessibility Features 
Therapeutic Whirlpool
Association Amenities 
Basketball CourtClubhouseFitness CenterGolf CourseParty RoomPlaygroundPoolSport CourtTennis Court(s)Trail(s)Recreation Facilities
Association Fee 
$1380.0
Association Fee Frequency 
Annually
Community Features 
Tennis Court(s)CurbsClubhouseGolf
MLS Area 
38
School District 
19 - Fort Bend
Financing Terms Available 
CashConventional
Roads 
Concrete
Schools
School District
19 - Fort Bend
Elementary School
Sienna Crossing Elementary School
Middle School
Baines Middle School
High School
Ridge Point High School
Listing courtesy of GT Capital ethan@gtcapitalusa.com

IDX information is provided exclusively for consumers’ personal, non-commercial use. It may not be used for any purpose other than to identify prospective properties consumers may be interested in purchasing. This data is deemed reliable but is not guaranteed accurate by the MLS.

Data provided by HAR.com © 2026. All information provided should be independently verified.

Neighborhood & Commute
Source: Walkscore
Disclosure: Community information and market data powered by Constellation Data Labs. Information is deemed reliable but not guaranteed.
Save
Ask
Tour
Hide
Share